
 For sale 33
$899,999
3 bed2 bath1,548 sq ft
197 Burbank Street
Acton
2 months agoMLS® 40849306
Royal LePage Burloak Real Estate Services
17 Kingsley Road
Acton, Ontario L7J2Z5
For sale· Added
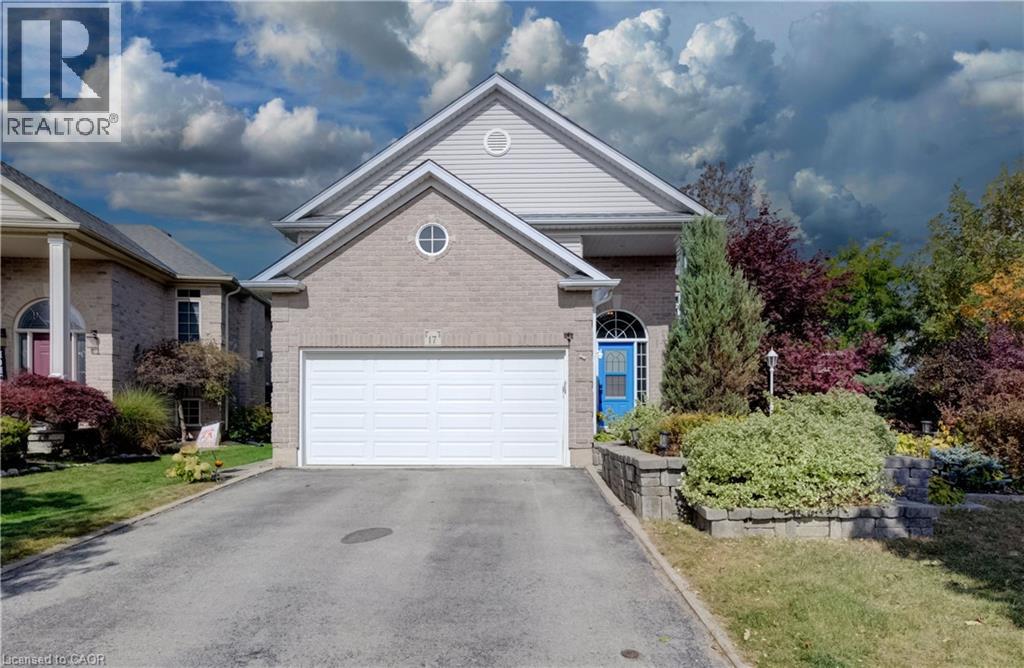
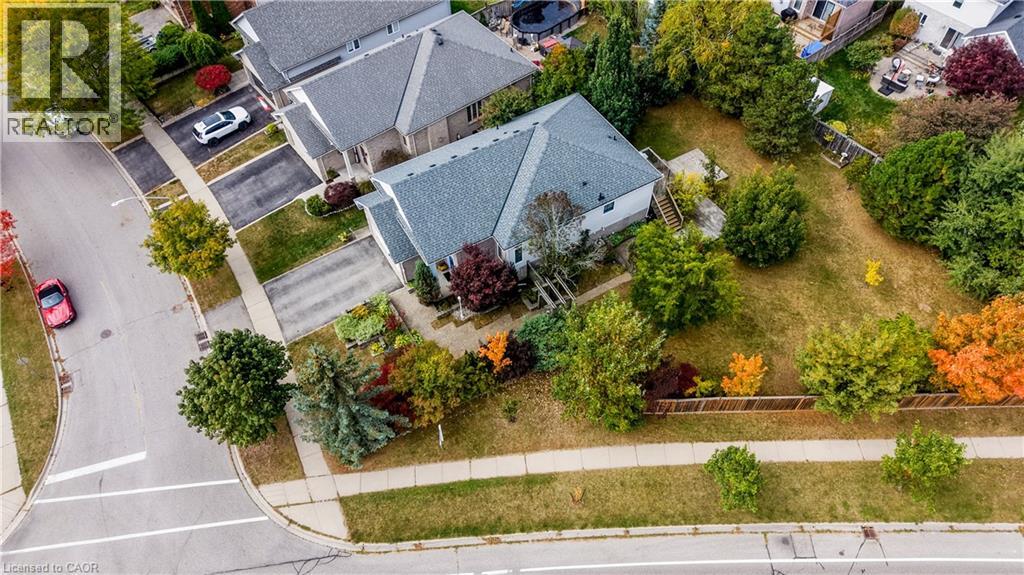
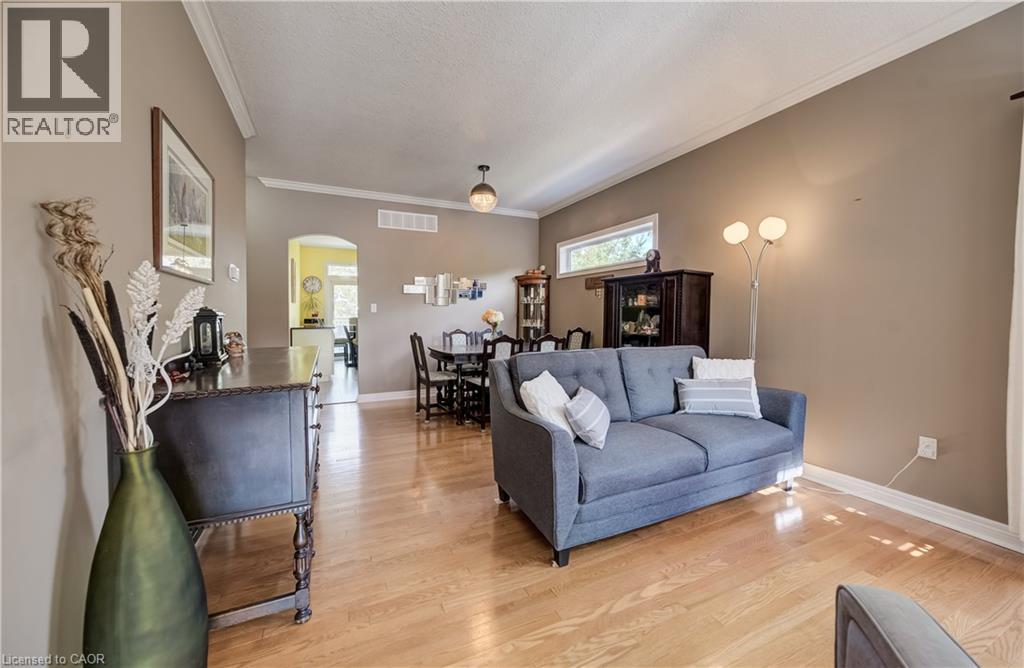
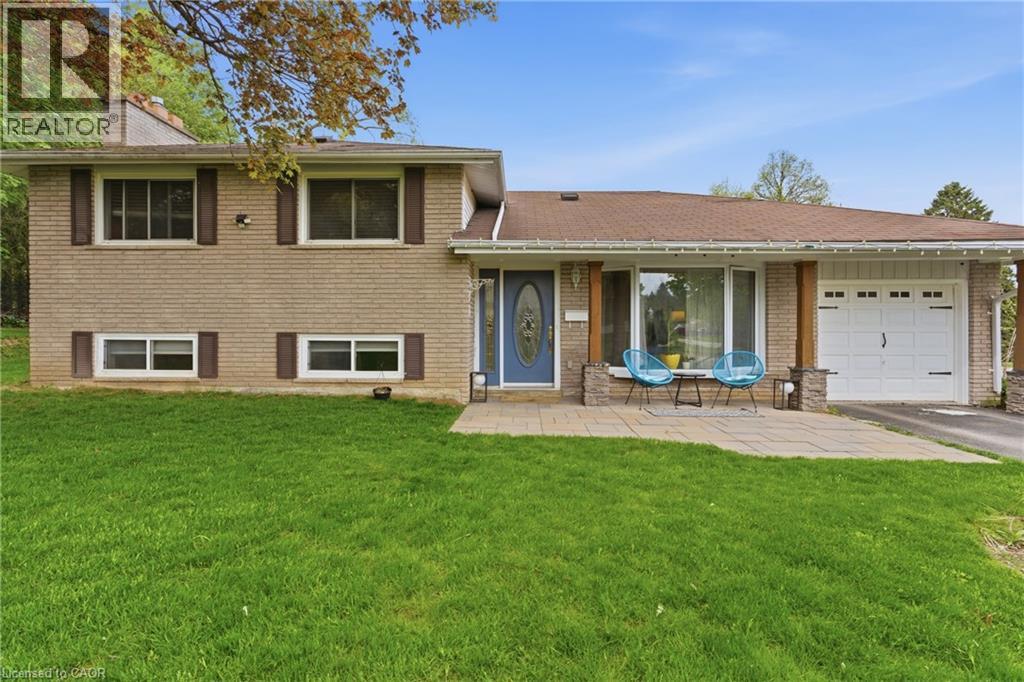
Welcome to 17 Kingsley Road in Acton, a spacious raised bungalow with over 2,500 sq. ft. of living space, 3+2 Bedrooms and 3 full Bathrooms. The carpet-free main floor offers a spacious Eat-in Kitchen with ample cabinets, an open-concept Living and Dining area, and a Primary Bedroom with a walk-in closet and 3-piece ensuite, 2 additional Bedrooms and a full Bathroom complete the main floor. Step outside to an approximately 1/4 Acre lot with a fully fenced yard, deck and patios. There’s plenty of space to relax, entertain and make the yard your own, including the possibility of adding a pool. The bright lower level features a large Family Room with a gas fireplace, 2 spacious Bedrooms with above-grade windows and another full Bathroom. The double-car Garage offers loft and mezzanine storage. Furnace 2020, Water Softener 2023, Garage Door 2022. Come see the space and possibilities for yourself. Book your showing today!
Map data © OpenStreetMap contributors
No open houses are scheduled for this home.
Can't make it? Request a private viewing.
| Laundry room | Basement | 7'7'' x 10'2'' |
| 4pc Bathroom | Basement | 7'1'' x 9'3'' |
| Bedroom | Basement | 11'10'' x 12'4'' |
| Bedroom | Basement | 12'4'' x 14'8'' |
| Recreation room | Basement | 14'1'' x 20'11'' |
| 4pc Bathroom | Main level | 5'3'' x 9'11'' |
| Bedroom | Main level | 9'0'' x 9'11'' |
| Bedroom | Main level | 9'11'' x 12'6'' |
| 3pc Ensuite bath | Main level | 4'9'' x 10'1'' |
| Primary Bedroom | Main level | 13'0'' x 16'6'' |
| Eat in kitchen | Main level | 11'9'' x 16'5'' |
| Living room/Dining room | Main level | 12'2'' x 21'1'' |