
 For sale 44
$984,900
3+2 bed3 bath2,542 sq ft
17 Kingsley Road
Acton
14 days agoMLS® 40867298
Re/Max Icon Realty
197 Burbank Street
Acton, Ontario L7J1S9
For sale· Added
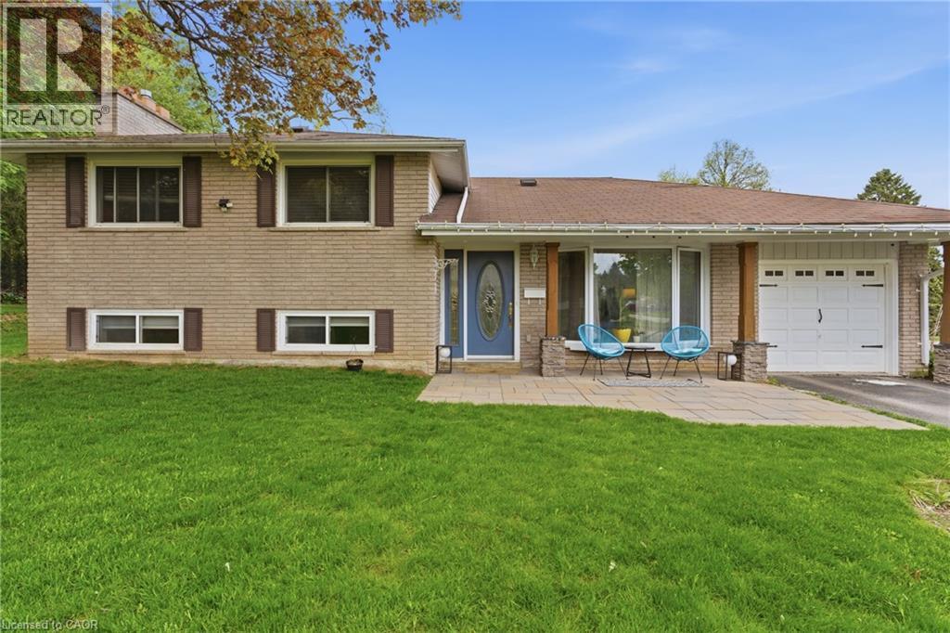
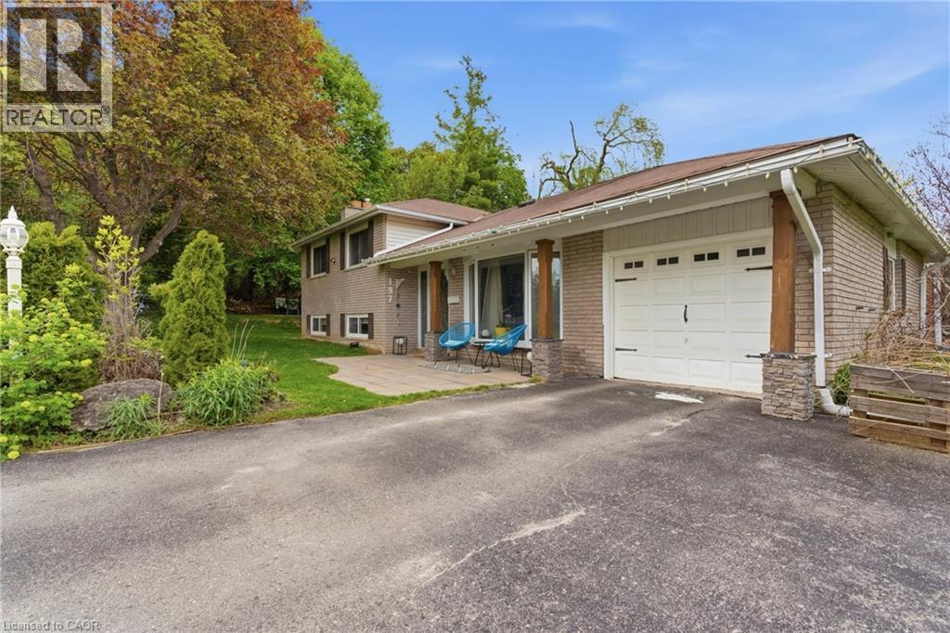
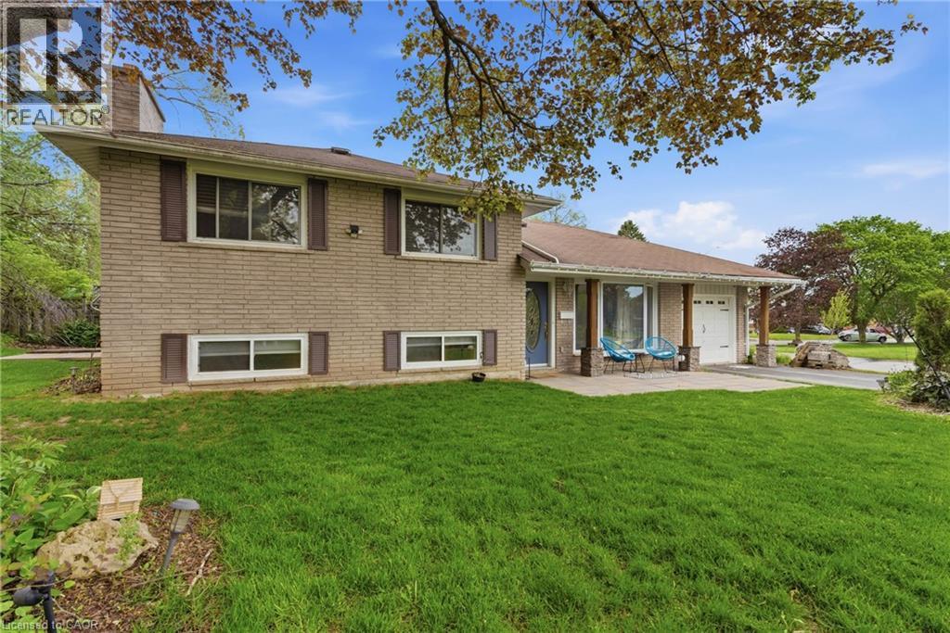
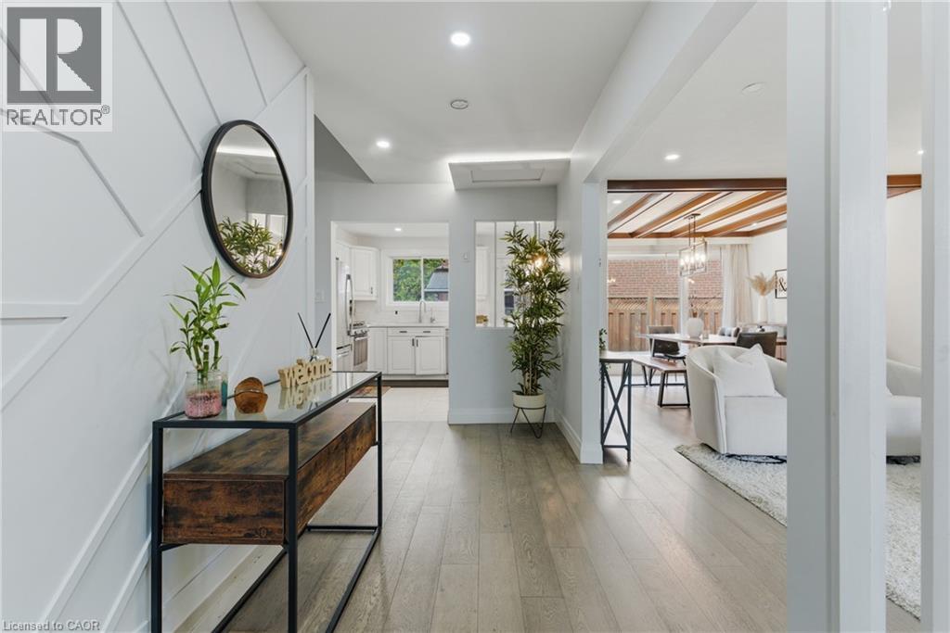
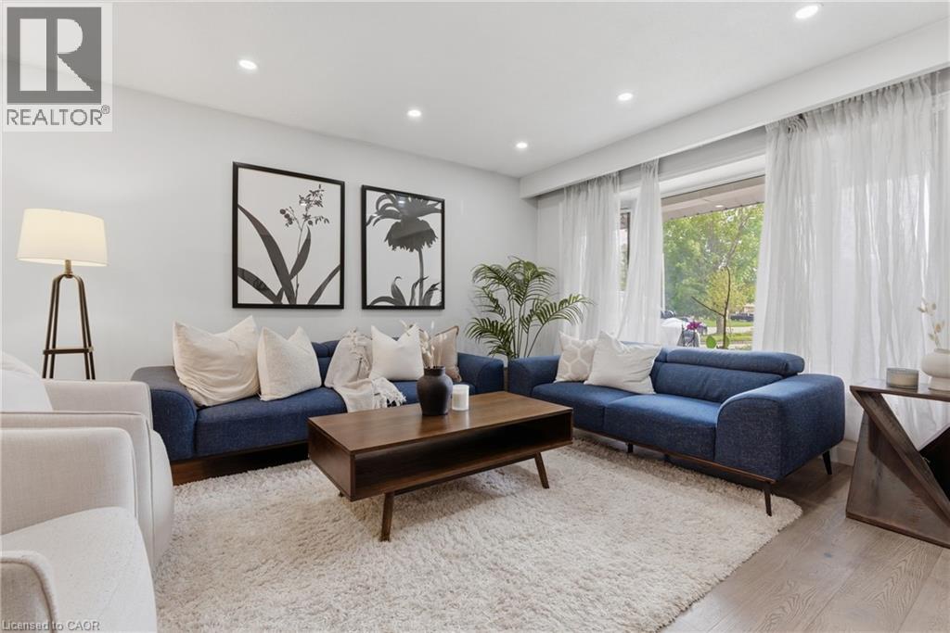
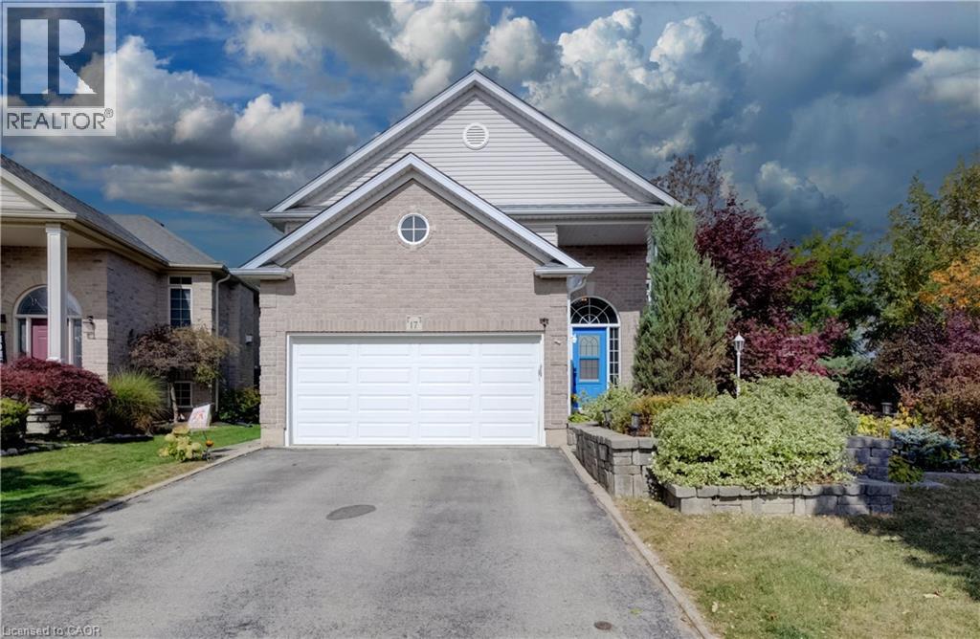
Tucked away on an exclusive road in Acton’s desirable Lakeview community, this beautifully maintained side-split offers the perfect blend of privacy, comfort, and outdoor space. Surrounded by mature trees and lush greenery, the home is set on an expansive lot that delivers a peaceful setting with a rare sense of seclusion and exceptional curb appeal. The main floor features a bright and welcoming layout designed for both everyday living and entertaining. Large windows fill the space with natural light, while the spacious living and dining areas flow seamlessly into the kitchen, creating a warm and functional atmosphere for family gatherings and daily life alike. Upstairs, you’ll find three generously sized bedrooms along with a bathroom, offering comfortable accommodations for families, guests, or those working from home. The finished lower level adds valuable additional living space with flexibility for a recreation room, home office, gym, or play area, complete with an additional bathroom for added convenience. Outside, the property truly shines. The expansive yard offers endless opportunities to relax, entertain, garden, or simply enjoy the privacy and tranquility of the surrounding landscape. Beautifully landscaped with mature greenery and multiple outdoor spaces to enjoy, this property is ideal for those seeking more room to unwind both inside and out. Located in one of Acton’s most established and family-friendly neighbourhoods, this home is just minutes from parks, schools, shopping, and commuter routes, offering an exceptional combination of charm, space, privacy, and everyday convenience.
Map data © OpenStreetMap contributors
No open houses are scheduled for this home.
Can't make it? Request a private viewing.
| Utility room | Basement | 7'11'' x 15'2'' |
| 2pc Bathroom | Basement | — |
| Recreation room | Basement | 14'11'' x 19'9'' |
| 4pc Bathroom | Second level | — |
| Bedroom | Second level | 9'10'' x 9'10'' |
| Bedroom | Second level | 9'10'' x 9'8'' |
| Primary Bedroom | Second level | 14'2'' x 9'10'' |
| Kitchen | Main level | 10'3'' x 11'6'' |
| Dining room | Main level | 10'7'' x 10'5'' |
| Living room | Main level | 15'5'' x 11'9'' |
| Foyer | Main level | 15'5'' x 11'9'' |