 For sale 50
$995,000
3 bed2 bath1,100–1,500 sq ft
9225 County 1 Road
Hockley, Adjala-Tosorontio
2 months agoMLS® N13673150
RE/MAX REALTY SERVICES INC.
54 Moore Avenue East
Everett, Adjala-Tosorontio, Ontario L0M1J0
For sale· Added
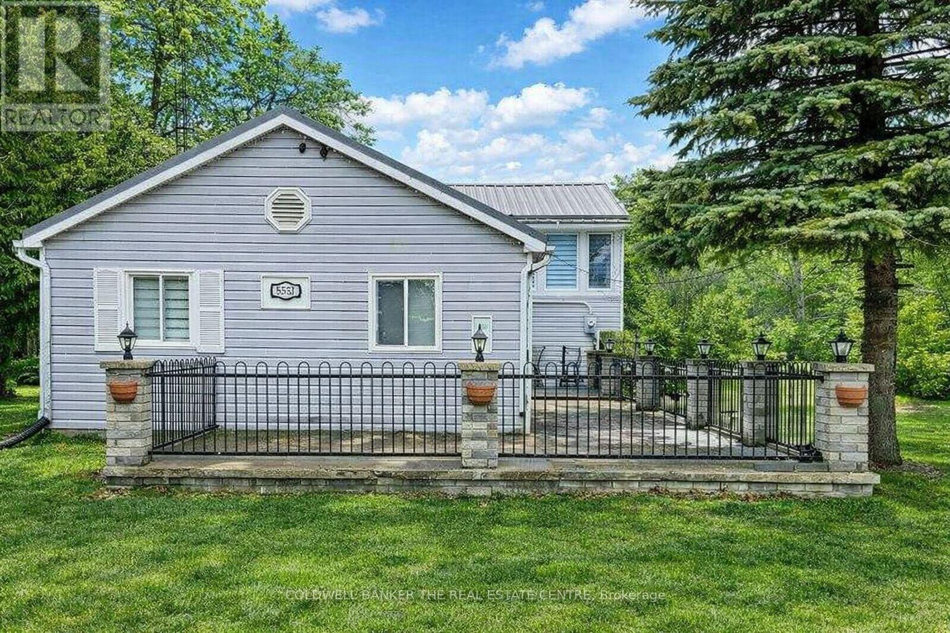
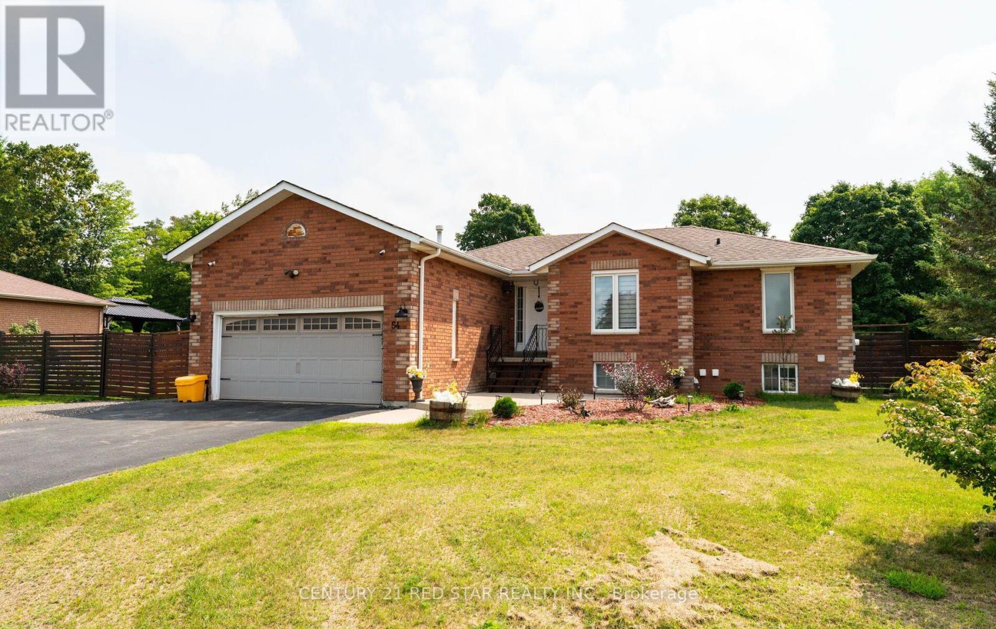
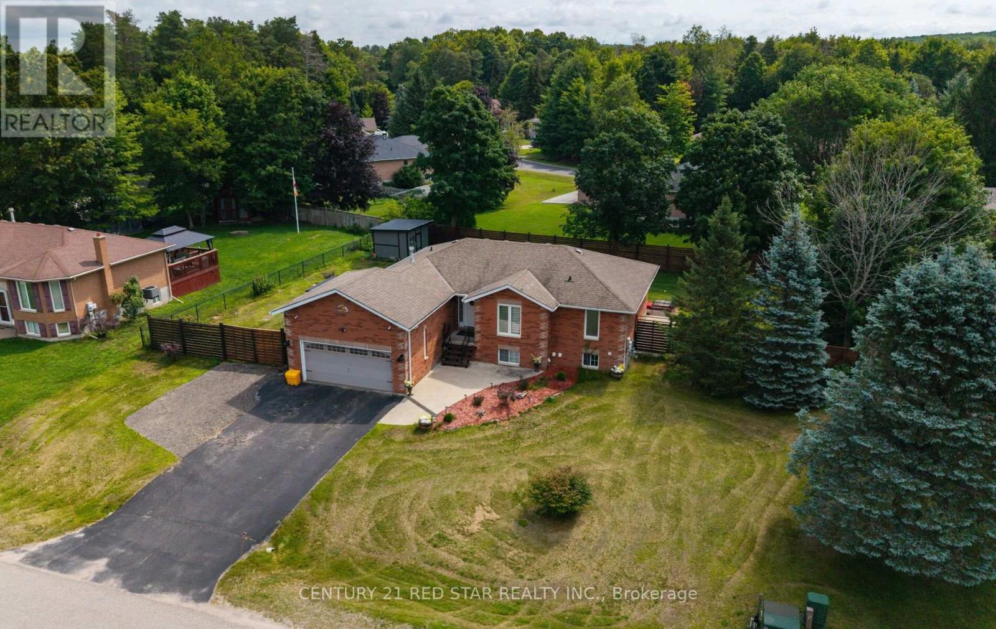
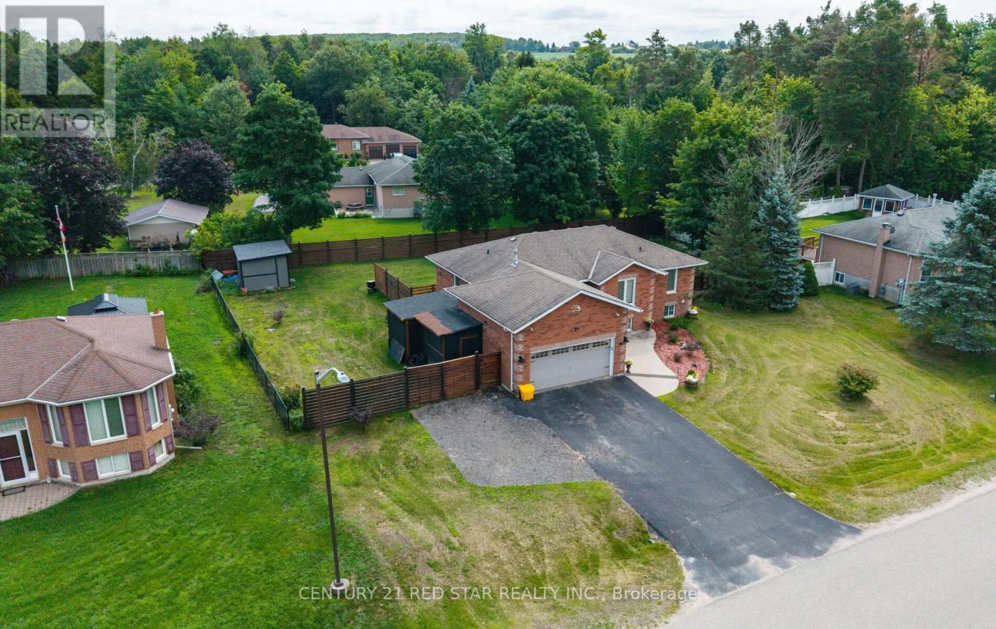
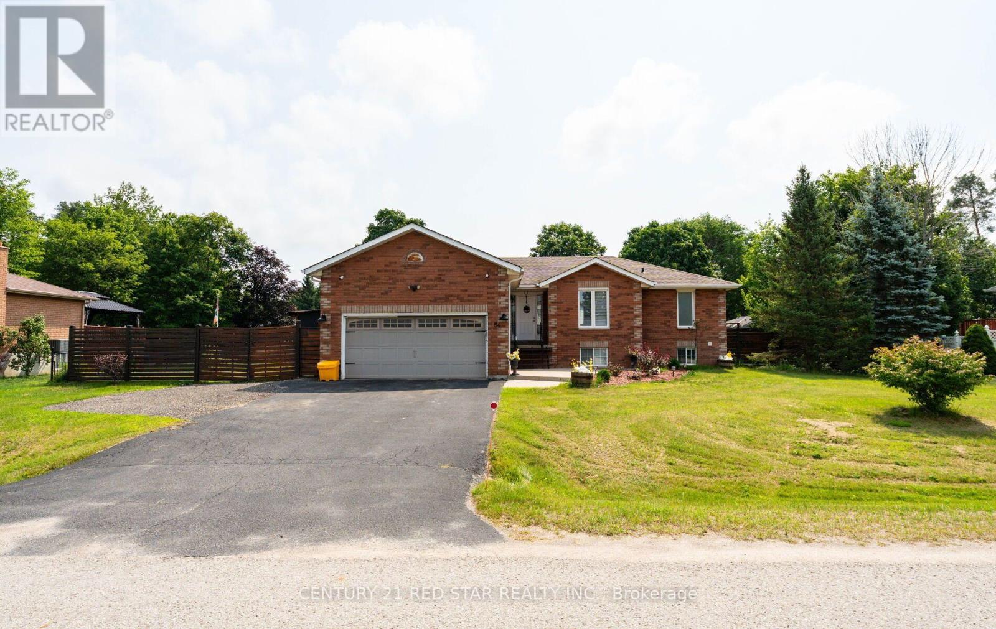
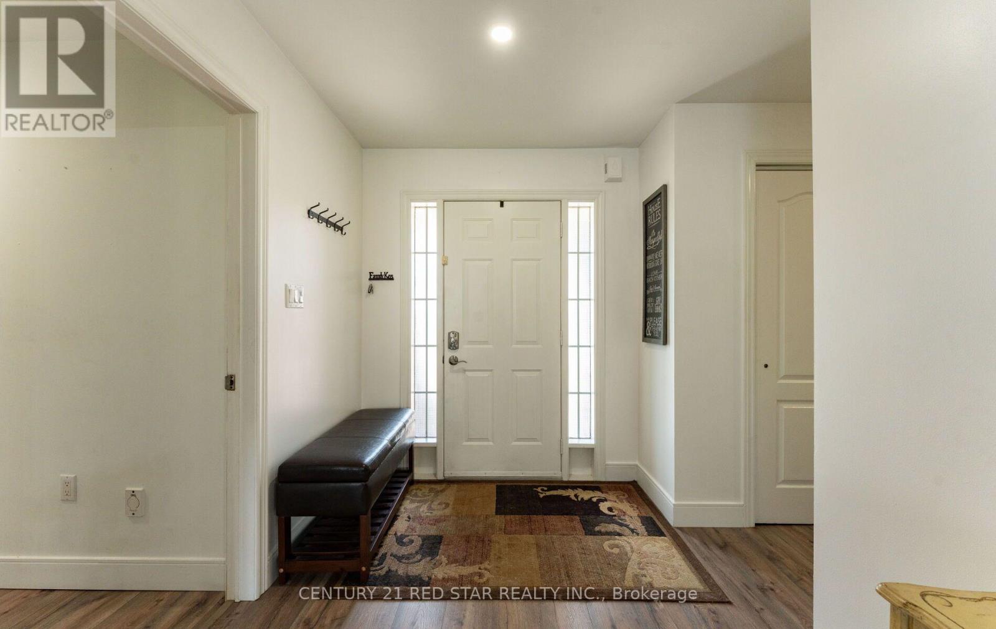
Welcome to 54 Moore Ave, a Charming Raised Bungalow that resonates a peaceful serenity both inside and out. Inside features a bright newly updated kitchen (2022) which includes a large island with granite countertops, tiled backsplash, SS fridge (2024), stove (2024) and dishwasher (2022), Pot filler, B/I wine rack and Farmhouse sink. The open concept kitchen and living room/dining highlights a large window and sliding door that illuminates the main floor with natural light and overlooks the large backyard. Walk out from the kitchen to the large privately fenced (2024) backyard oasis that includes an 11x10 gazebo to enjoy Al Fresco dining or lounge on the patio and gaze upwards and enjoy the stars. Back inside you will find new 12 mm Laminate flooring seamlessly flowing throughout the entire main floor. The large Primary bedroom offers ample space for a king bedroom set, boasts his and her double closets and a separate entrance to the Semi Ensuite. The newly renovated (2025) bright 3-piece bath will amaze you with the large walk in shower, tiled floors and walls (16x24 tiles). As you make your way to the basement, you will find a large exercise room which can be repurposed back to 2 bedrooms or a bedroom and recreation room, if you desire. The basement also features a 3 piece bathroom, full Laundry room, and Cantina. The home also includes outdoor cameras, an extra wide driveway, double size heated garage with a workshop alongside, plenty of storage, 3 sheds (7x9, 8x10, 10x12). Don't miss this opportunity to finally own your updated home in this wonderful neighbourhood in Everett.
Map data © OpenStreetMap contributors
No open houses are scheduled for this home.
Can't make it? Request a private viewing.
| Bedroom | Main level | 4.5 x 4.13 m |
| Eating area | Main level | 4.51 x 4.04 m |
| Bedroom 2 | Main level | 3.34 x 2.78 m |
| Bathroom | Main level | 3.04 x 2.97 m |
| Kitchen | Main level | 4.51 x 4.04 m |
| Living room | Main level | 4.51 x 4.01 m |
| Bathroom | Main level | 1.52 x 1.42 m |
| Exercise room | Basement | 12.43 x 3.95 m |
| Bathroom | Basement | 3.58 x 2.43 m |
| Laundry room | Basement | 4.26 x 3.04 m |
| Cold room | Basement | 1.82 x 1.82 m |