 For rent 50
$3,300/mo
3 bed3 bath1,500–2,000 sq ft
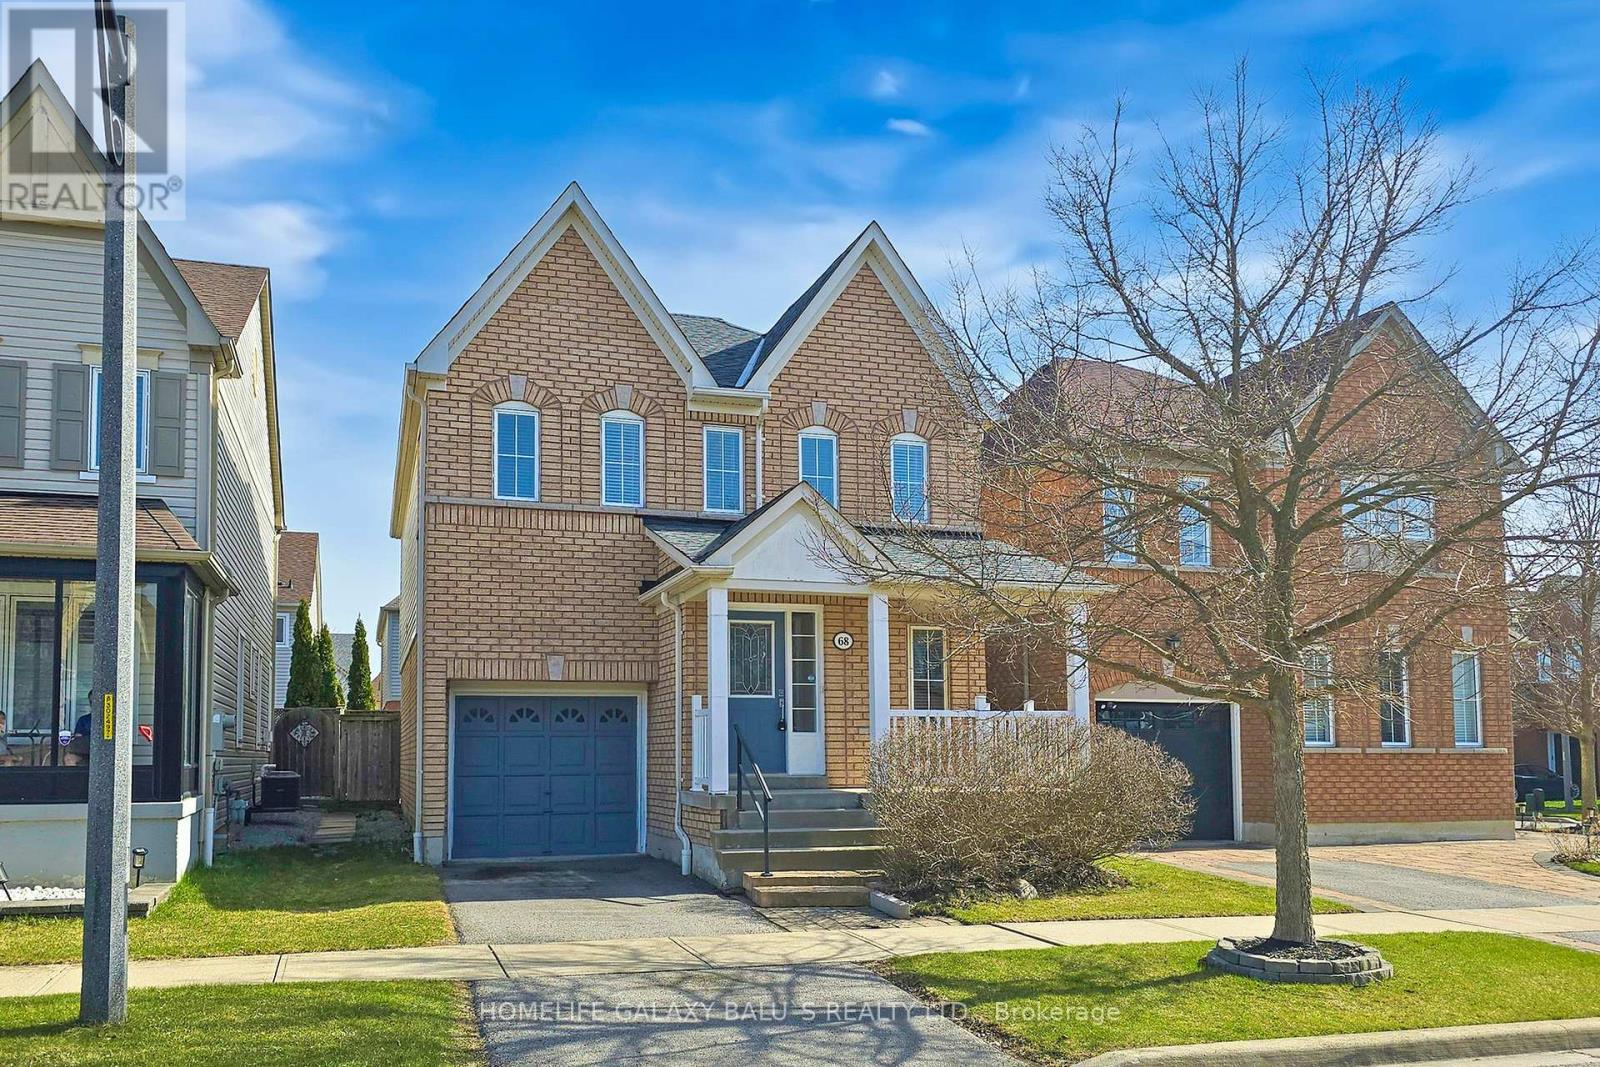
68 Mcnicol Crescent
Northeast Ajax, Ajax
2 months agoMLS® E13591198
HOMELIFE GALAXY BALU'S REALTY LTD.
106 Smales (Main & 2nd) Drive
Central, Ajax, Ontario L1Z1G8
For rent· Added
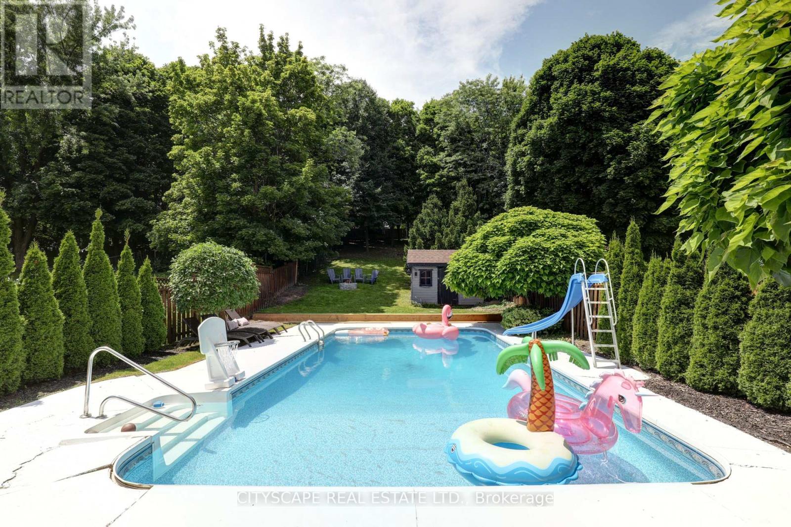
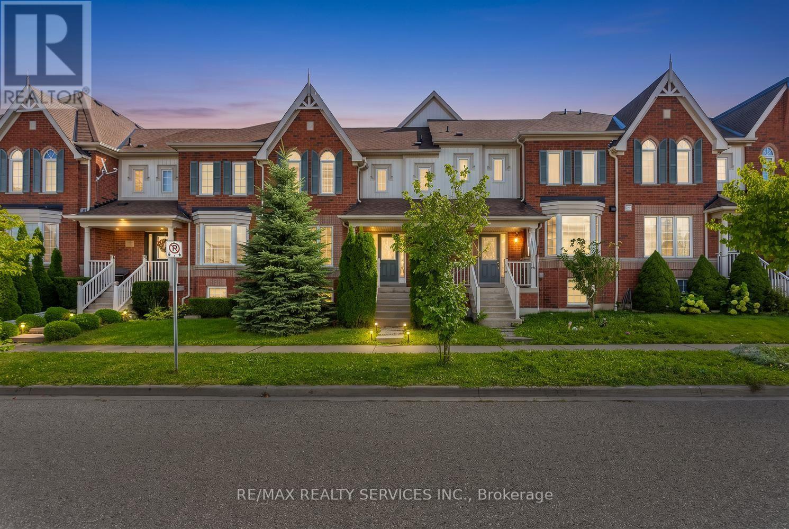
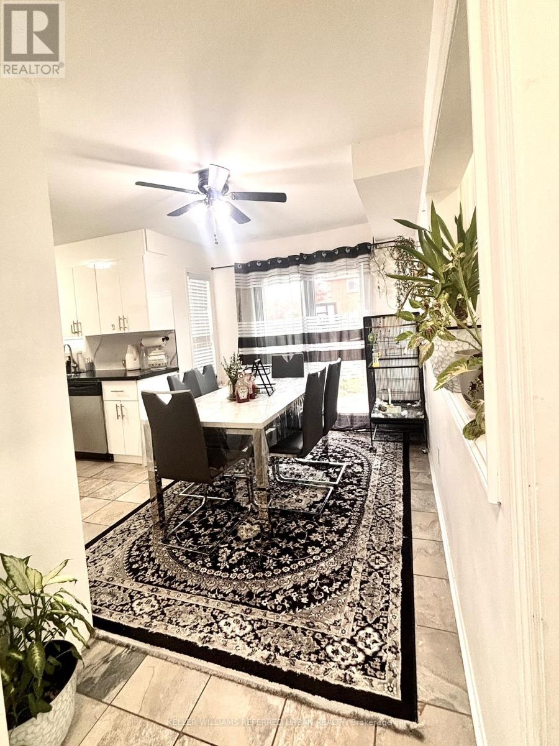
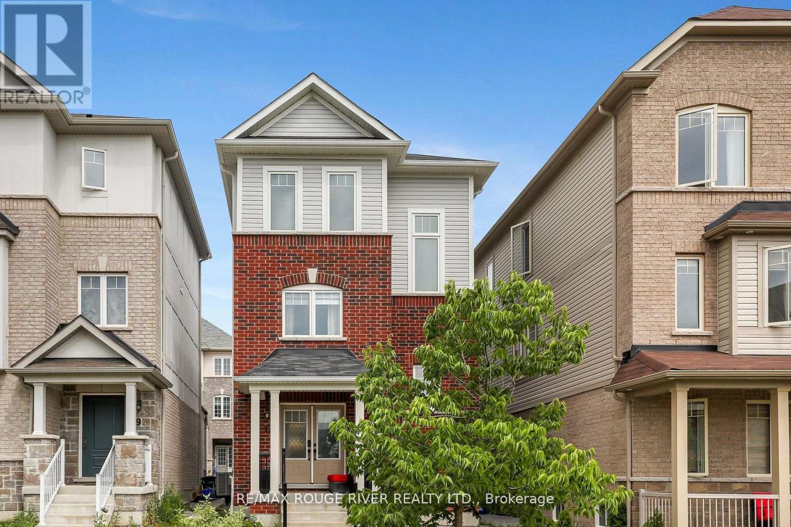
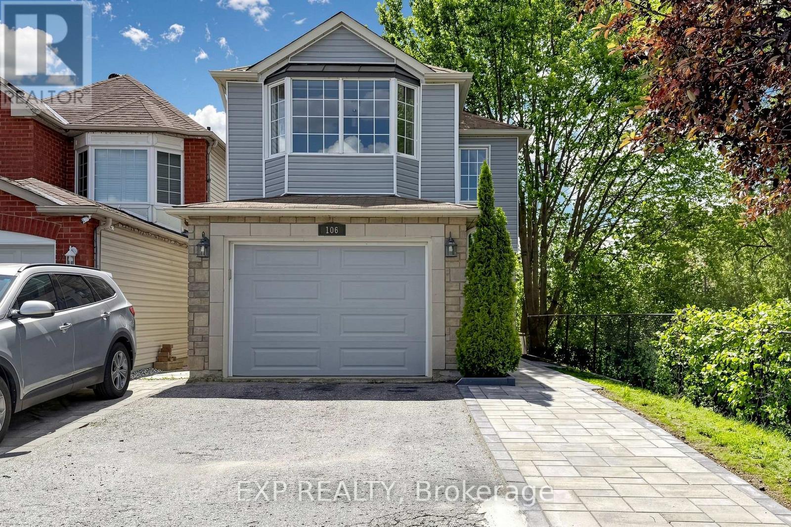
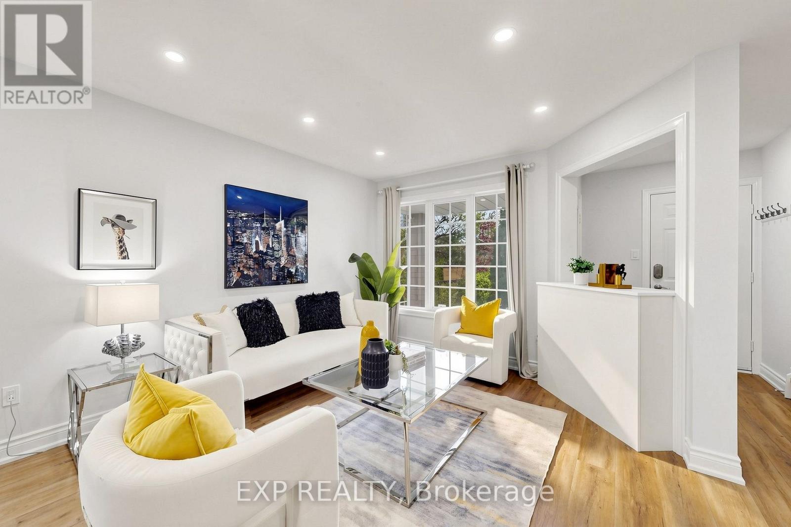
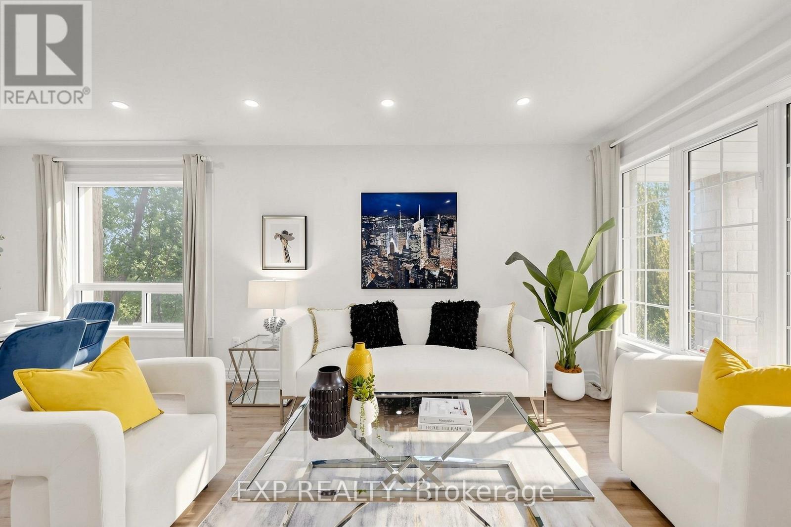
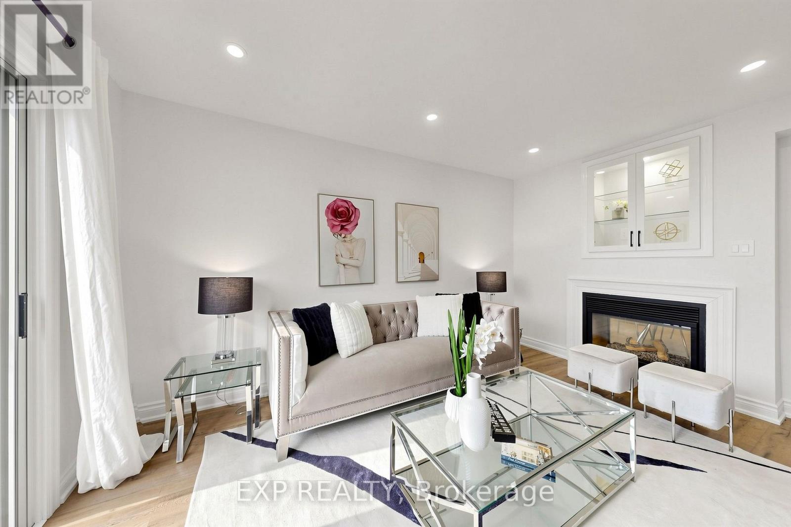
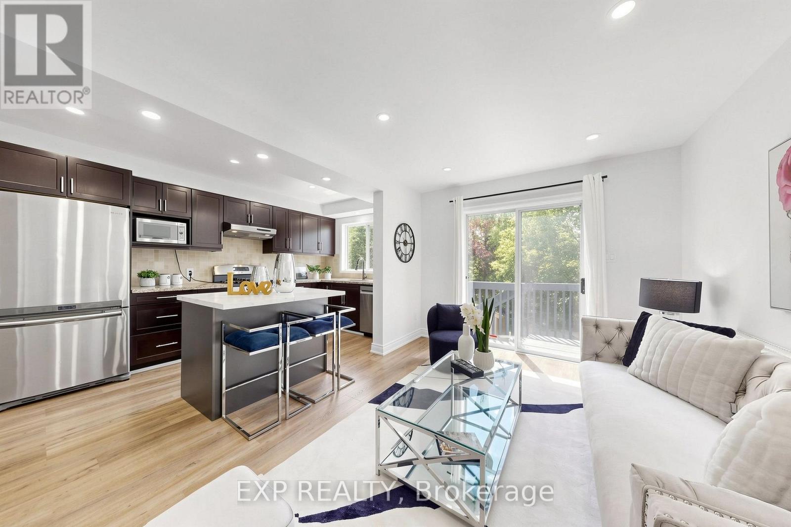
Welcome to 106 Smales Dr. A beautifully renovated detached home featuring 3+1 bedrooms, 4 bathrooms, and a 1.5-car garage. Situated in a premium end unit backing onto a ravine, this property offers exceptional privacy and breathtaking views. Highlights include a stunning double-sided gas fireplace, direct entry from the garage, and EV charging wiring already installed. Conveniently located near Highway 401, schools, shopping centers, parks, and major big-box stores like Costco, Longo's and Home Depot, all daily amenities are right at your doorstep. The Tenant will be responsible for 65% of the total water, hydro, and gas bills. If the tenant charges an electric vehicle at the property, the additional electricity cost will be reviewed and the utility contribution may be adjusted accordingly. 2 Parkings (Right parking of the garage and garage), Share backyard. Landlord will Keep The Basement For His Own Use!
Map data © OpenStreetMap contributors
No open houses are scheduled for this home.
Can't make it? Request a private viewing.
| Living room | Main level | 6.15 x 3.21 m |
| Dining room | Main level | 6.15 x 3.21 m |
| Kitchen | Main level | 5.63 x 2.24 m |
| Family room | Main level | 4.34 x 2.97 m |
| Primary Bedroom | Second level | 5.37 x 3.98 m |
| Bedroom 2 | Second level | 3.67 x 3.72 m |
| Bedroom 3 | Second level | 4.31 x 2.82 m |