 For sale 50
$1,149,995
4 bed3 bath2,000–2,500 sq ft
63 Keeble Crescent
Central, Ajax
1 month agoMLS® E13752272
RIGHT AT HOME REALTY
120 Sharplin Drive
South East, Ajax, Ontario L1Z0Z1
For sale· Added
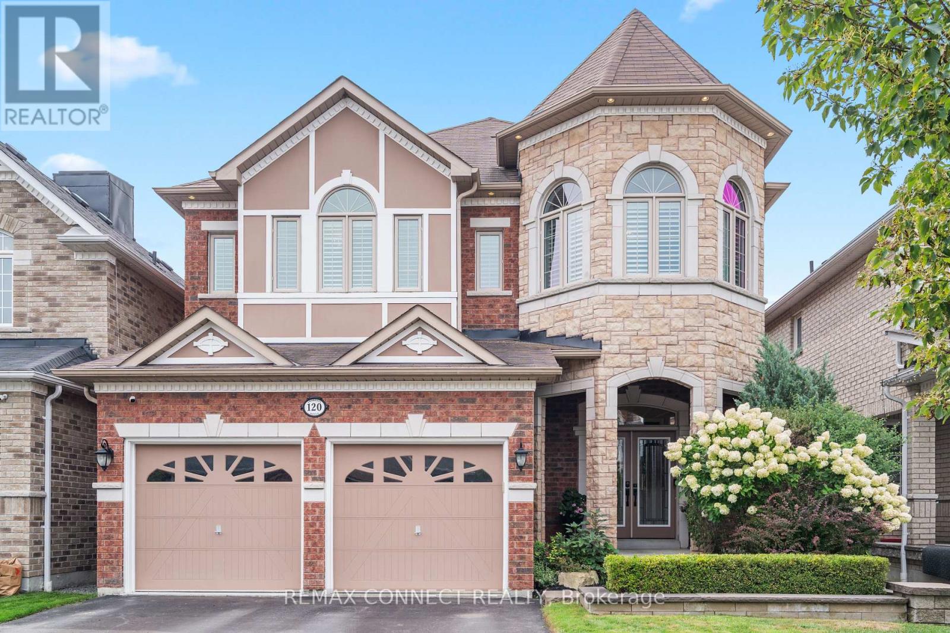
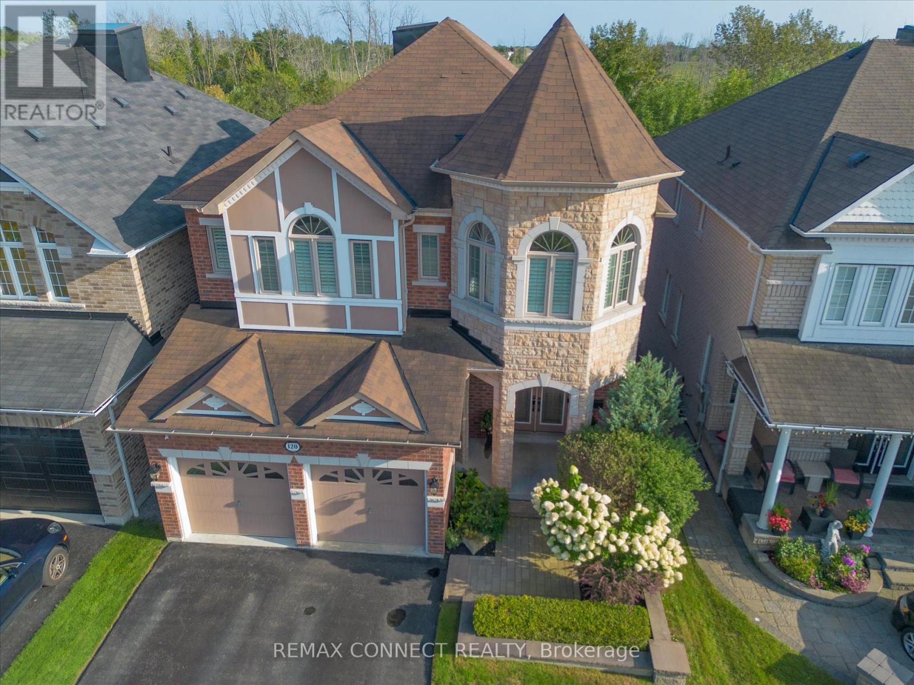
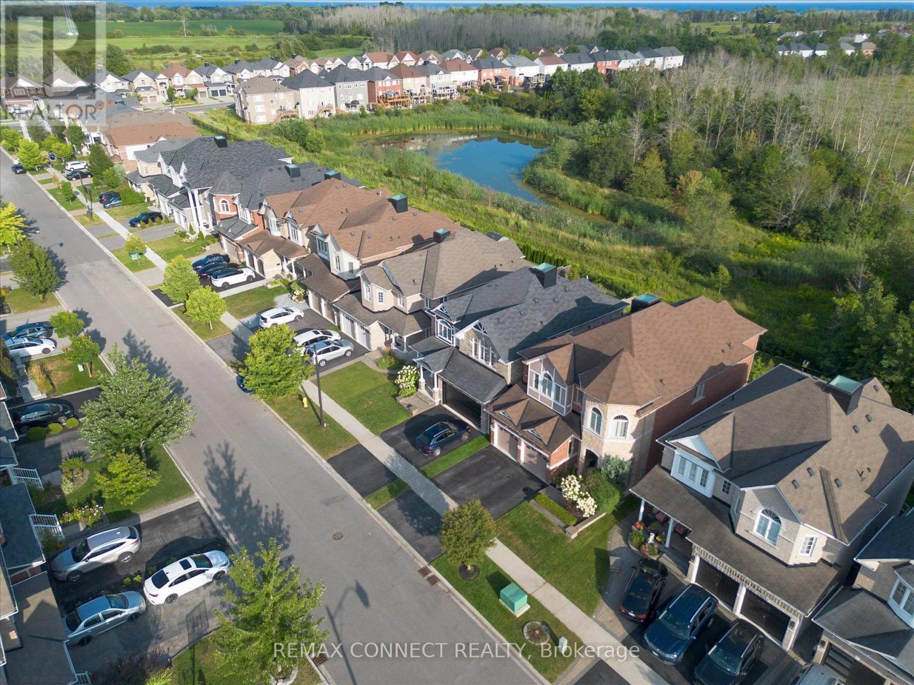
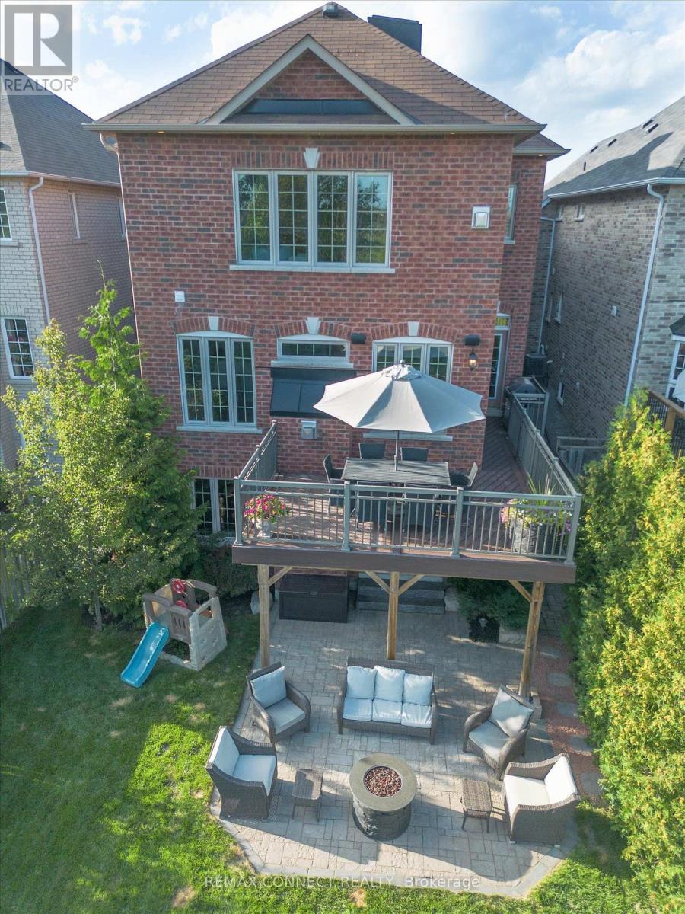
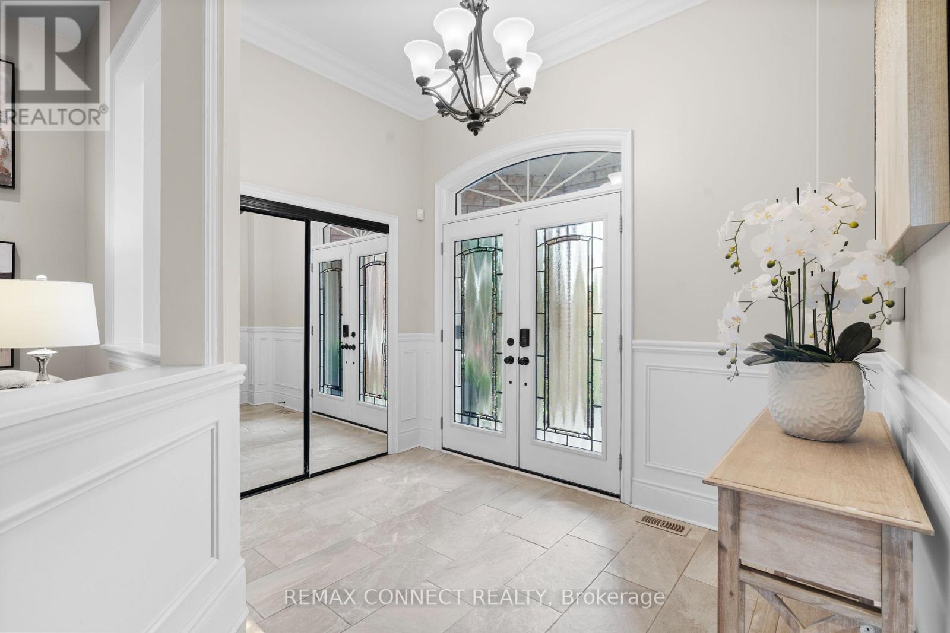
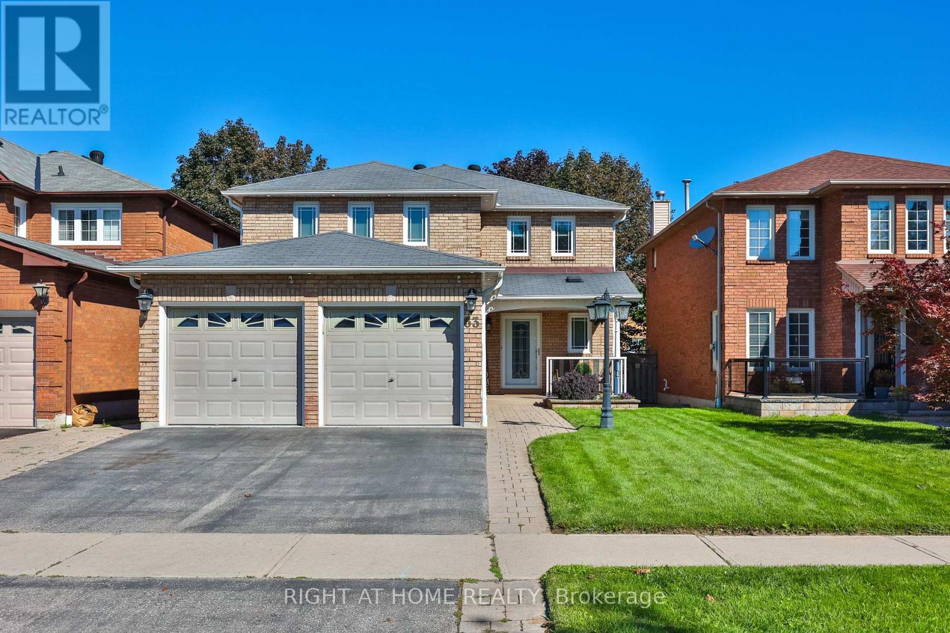
An exceptional custom John Boddy Home located on a coveted premium lot, backing onto conservation in South Ajax. This unique Regalton model offers custom designs and premium finishes throughout, including: -10-foot ceilings on the main floor and 9-foot ceilings on the 2nd floor-stainless steel appliances in the Kitchen-3 gas fireplaces-Waffle ceiling-Composite deck overlooking the scenic backyard views-An extended double-garage that increases space for storage and living in the bedrooms above-Expansive lower level with an entertainment area, wet bar and a rear walk-out with potential for extended living
Map data © OpenStreetMap contributors
No open houses are scheduled for this home.
Can't make it? Request a private viewing.
| Oct 12, 2026 | $1,499,000 | ▼ $100,000 |
| Sep 17, 2026 | $1,599,000 | ▼ $50,000 |
| Sep 9, 2026 | $1,649,000 | First recorded price |
Price changes since Sep 9, 2026.
| Living room | Second level | 6.6 x 3.66 m |
| Family room | Ground level | 6.3 x 3.96 m |
| Kitchen | Ground level | 9.04 x 3.2 m |
| Bedroom | Second level | 6.3 x 5.56 m |
| Bedroom 2 | Second level | 5.39 x 4.27 m |
| Bedroom 3 | Second level | 5.79 x 3.66 m |
| Bedroom 4 | Second level | 3.66 x 3.66 m |
| Recreational, Games room | Basement | 6.3 x 7.16 m |
| Games room | Basement | 6.4 x 3.66 m |