 For sale 50
$980,000
4 bed3 bath2,000–2,500 sq ft
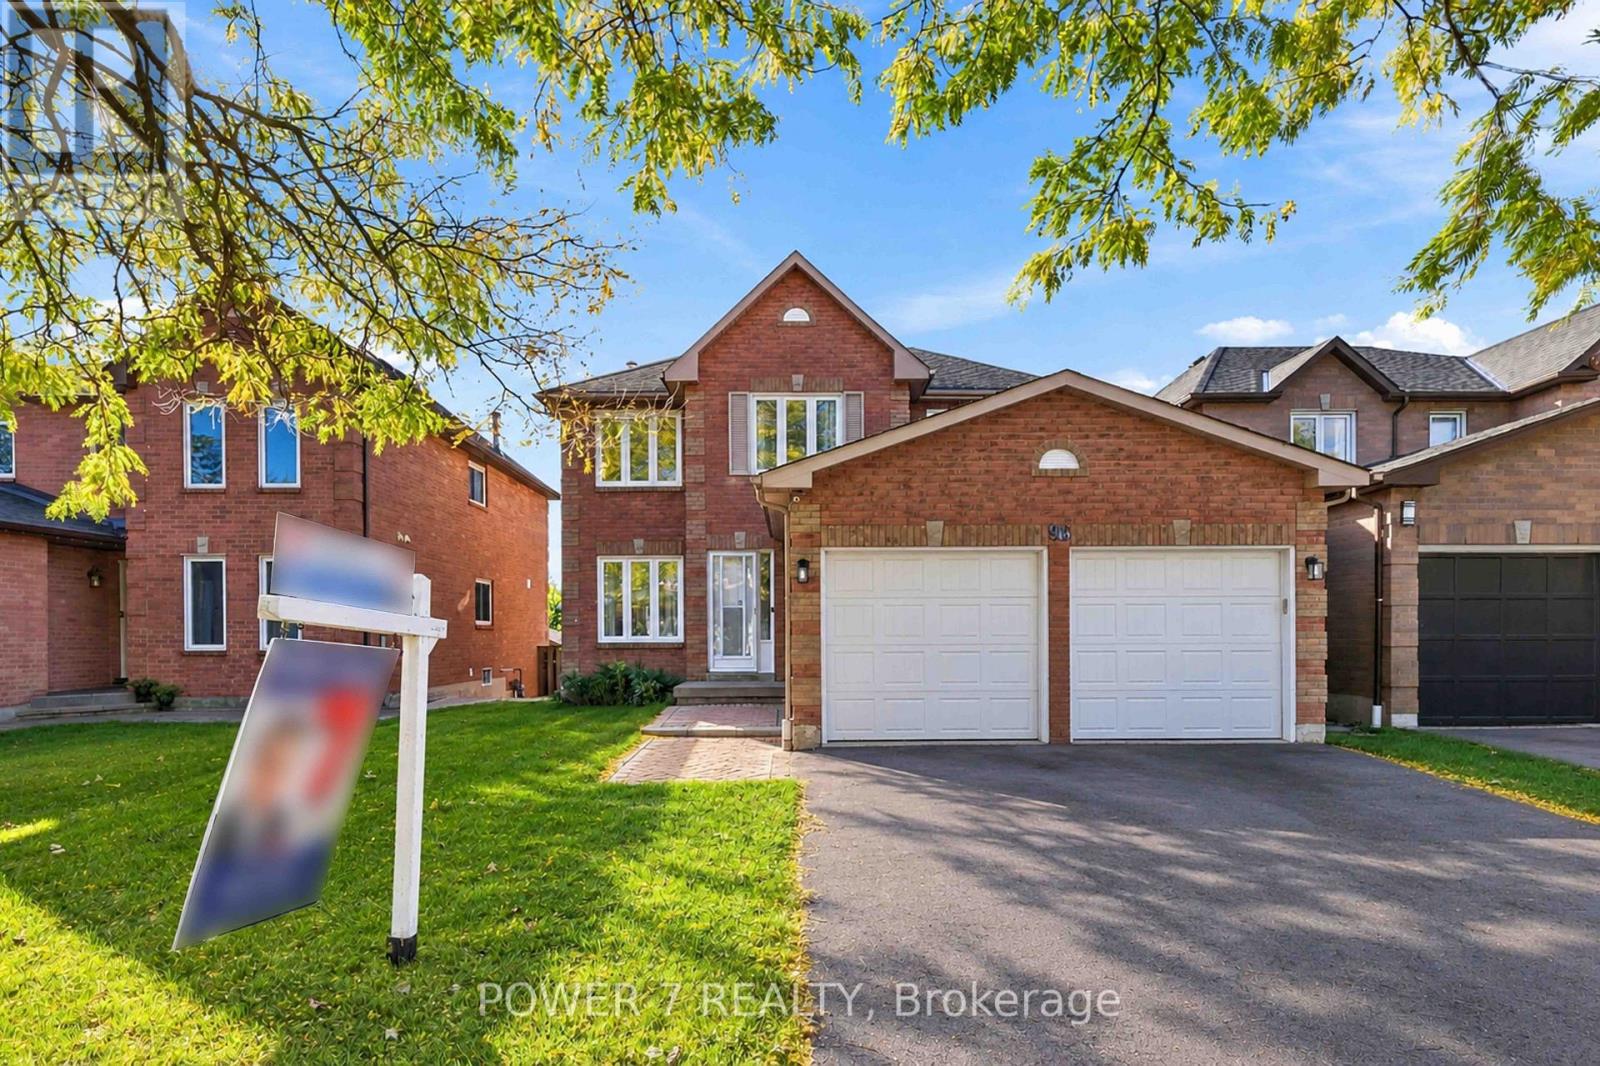
98 Sullivan Drive
Central, Ajax
7 days agoMLS® E13867968
POWER 7 REALTY
273 Delaney Drive
Central West, Ajax, Ontario L1T3S7
For sale· Added
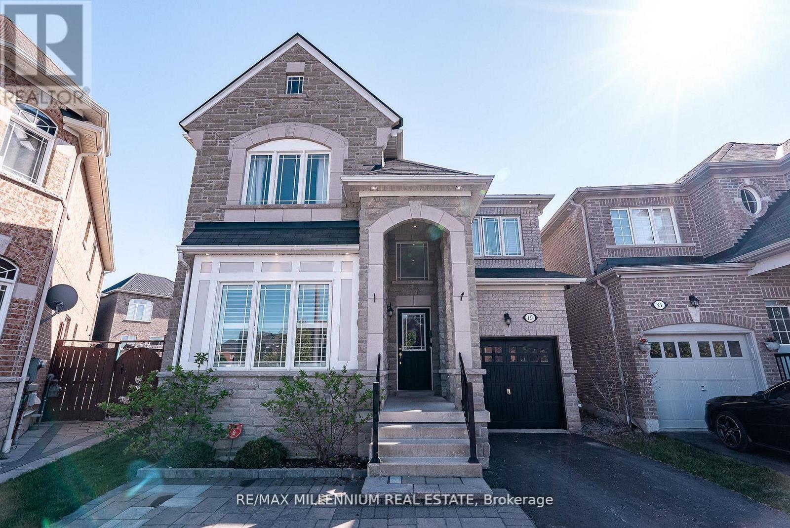
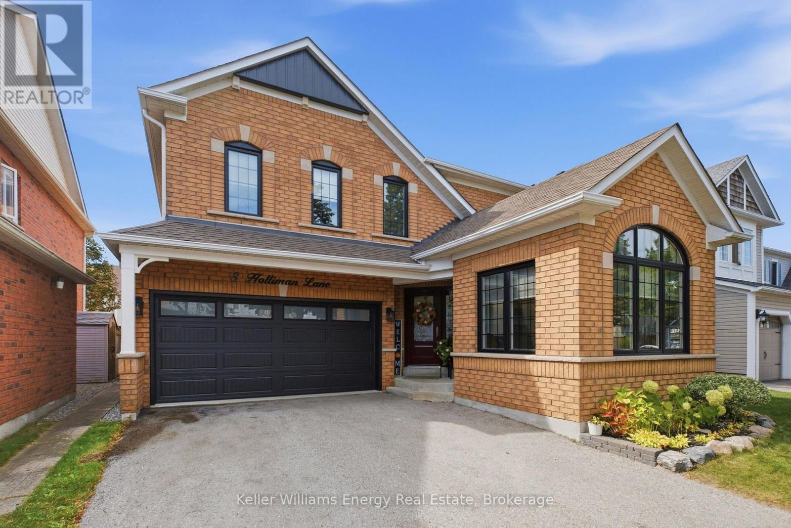
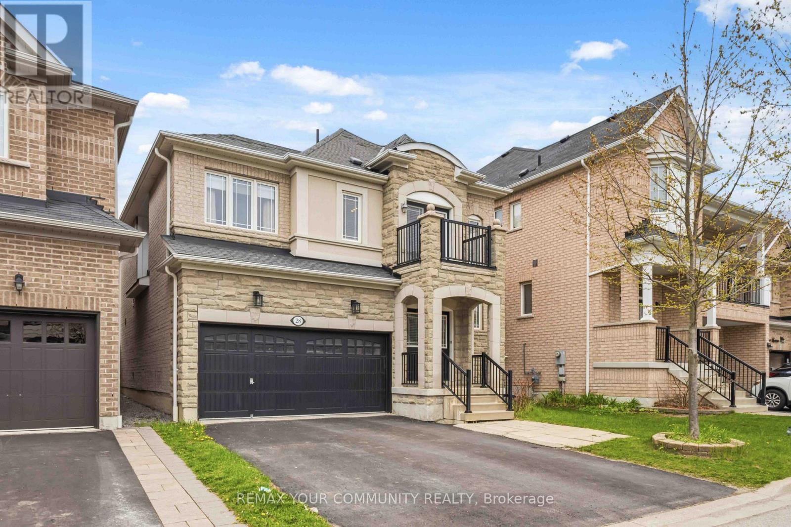
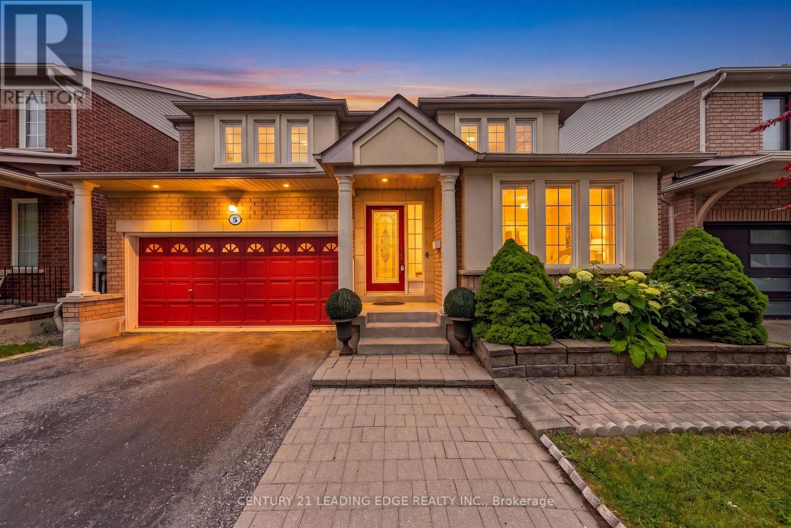
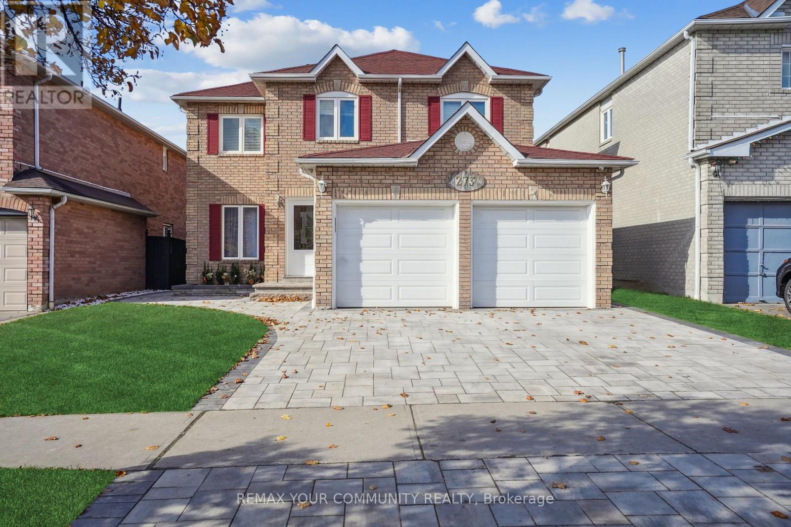
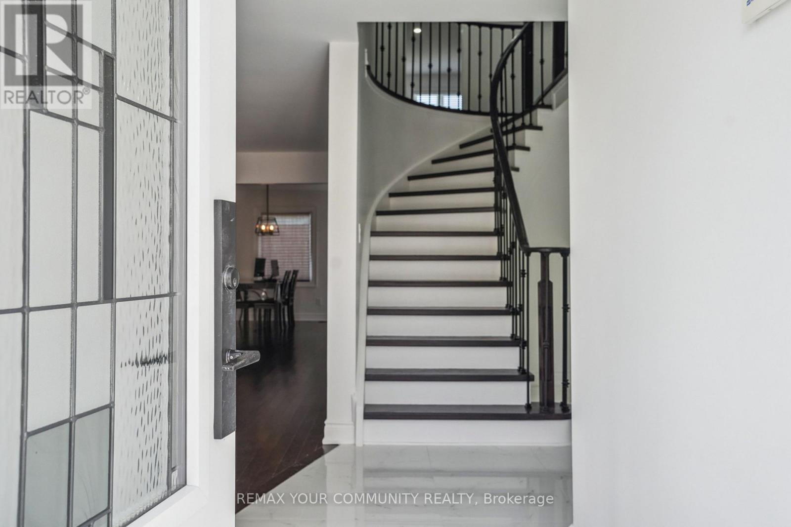
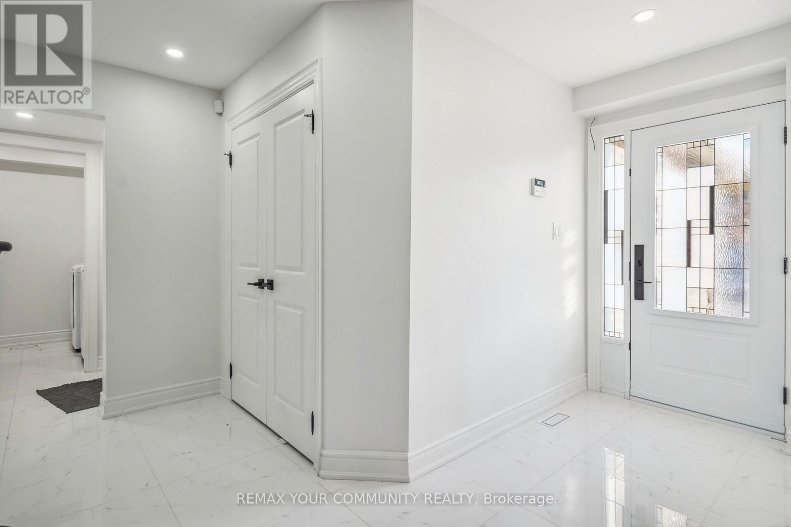
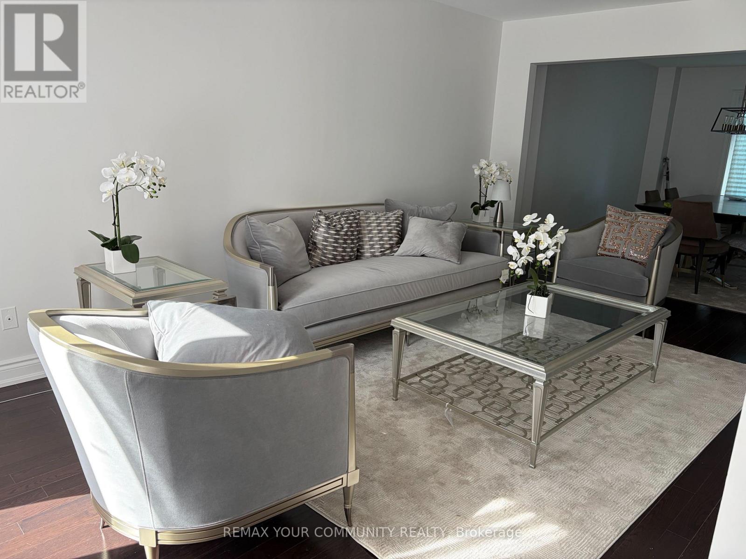
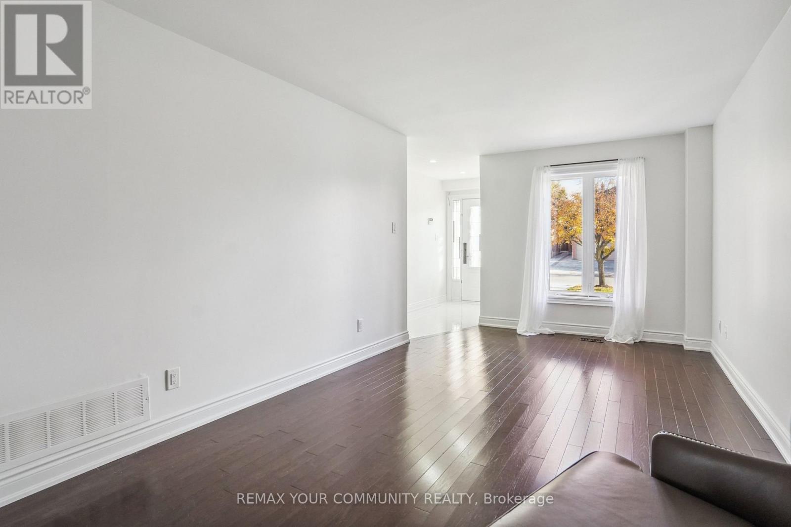
Exquisite family home in sought after neighbourhood in Ajax! Fully renovated with modern finishes and hardwood floors throughout. 4 bedrooms, 4 bathrooms + main floor oversized laundry room. Stunning white kitchen with large centre island & walkout to impeccable grounds w/ stone patio! Thousand spent on landscaping. Finished basement with 2 extra bedrooms and massive rec room. Tons of storage, full double garage, minutes to highway, shopping and schools. Thousands spent on landscaping and upgrades. Backyard fully fenced. New fireplace, new air conditioning, roof 5 years new.
Map data © OpenStreetMap contributors
No open houses are scheduled for this home.
Can't make it? Request a private viewing.
| Sep 22, 2026 | $1,299,000 | ▲ $24,000 |
| Sep 14, 2026 | $1,275,000 | First recorded price |
Price changes since Sep 14, 2026.
| Kitchen | Main level | 6.71 x 2.91 m |
| Bedroom | Basement | 3.1 x 2.95 m |
| Living room | Main level | 5.31 x 3.09 m |
| Bedroom | Basement | 3.55 x 2.97 m |
| Dining room | Main level | 3.97 x 3.08 m |
| Family room | Main level | 5.82 x 3.25 m |
| Laundry room | Main level | 3.41 x 1.5 m |
| Primary Bedroom | Second level | 6.05 x 5.31 m |
| Bedroom 2 | Second level | 3.63 x 3 m |
| Bedroom 3 | Second level | 4.34 x 3.15 m |
| Bedroom 4 | Second level | 3.39 x 3.03 m |
| Recreational, Games room | Basement | 9.47 x 5.6 m |