 For rent 50
$3,300/mo
3 bed3 bath1,500–2,000 sq ft
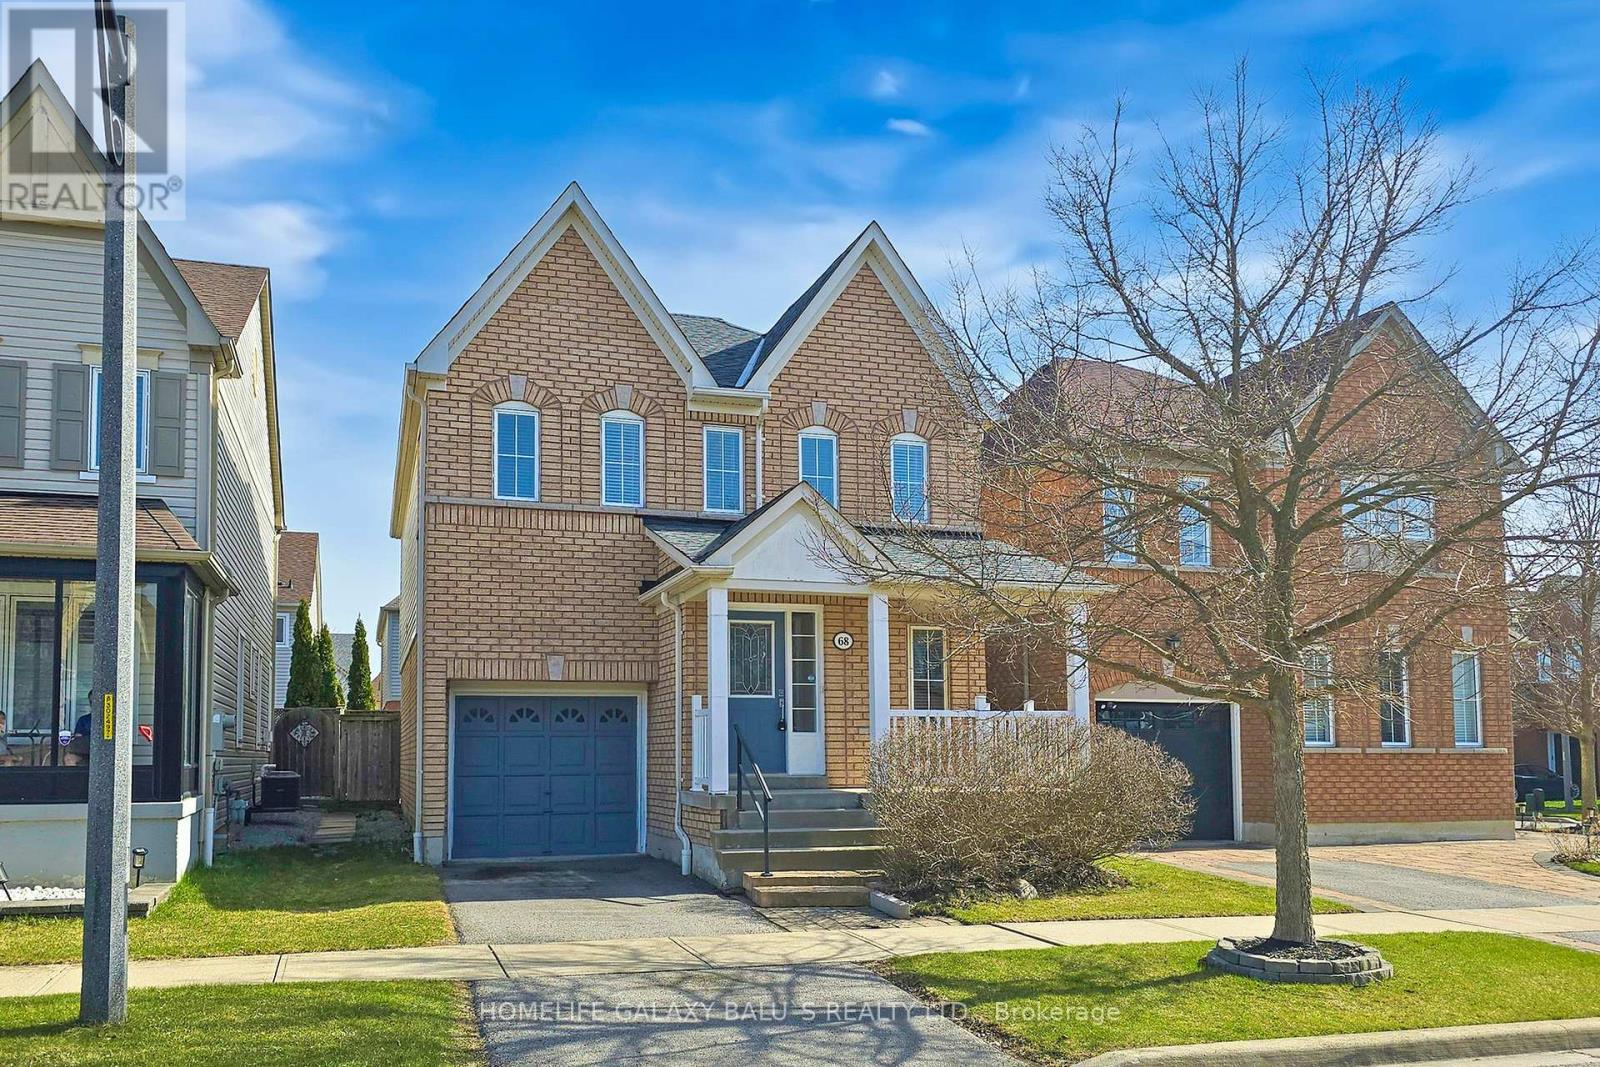
68 Mcnicol Crescent
Northeast Ajax, Ajax
2 months agoMLS® E13591198
HOMELIFE GALAXY BALU'S REALTY LTD.
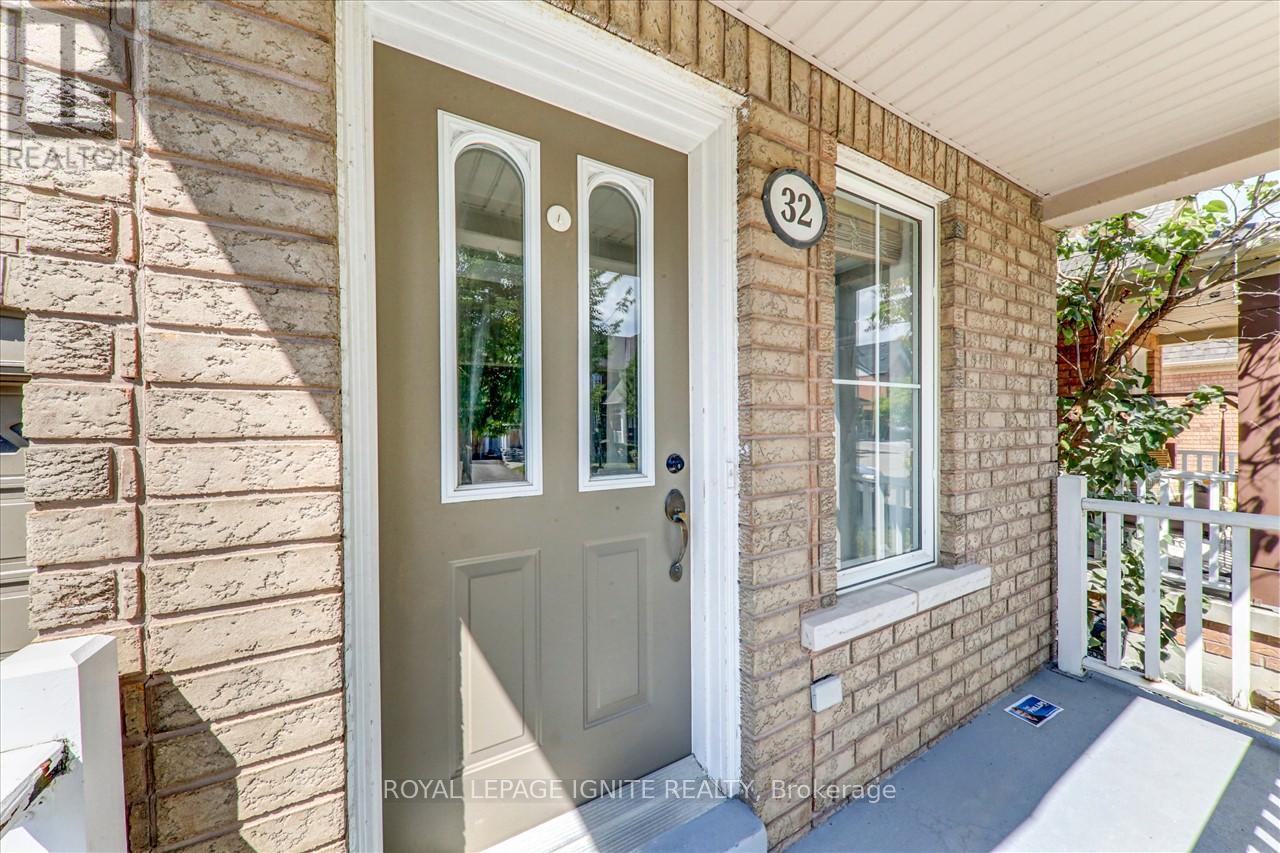
32 Tansley Crescent
Northeast Ajax, Ajax, Ontario L1Z1Y3
For rent· Added
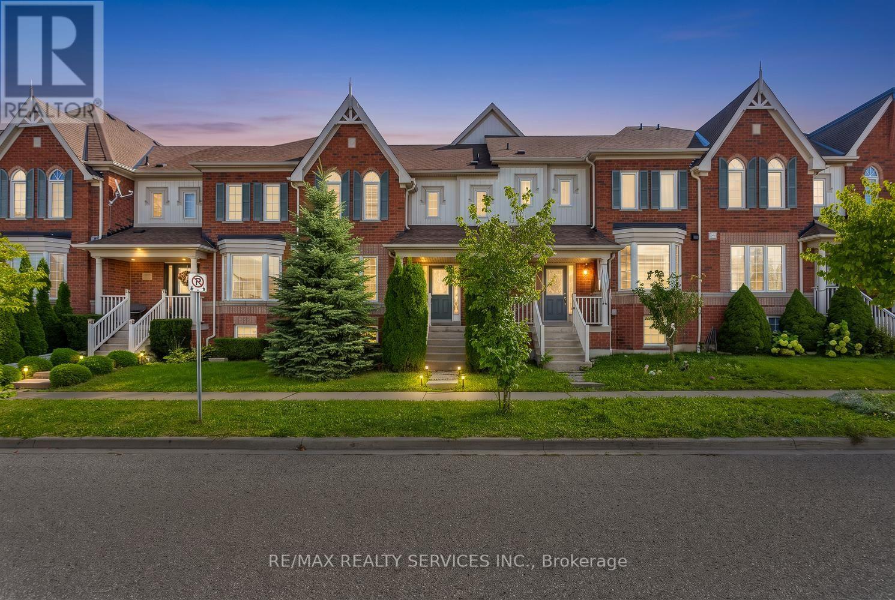
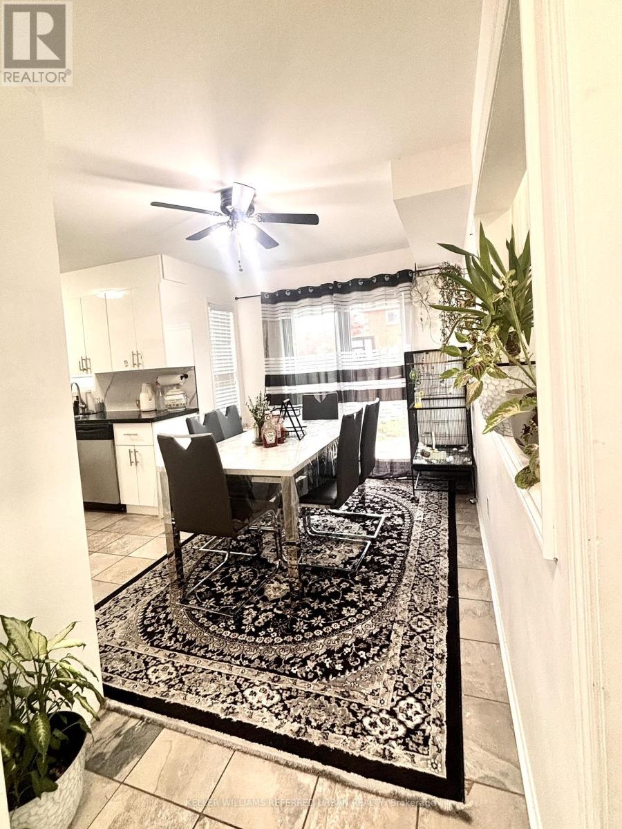
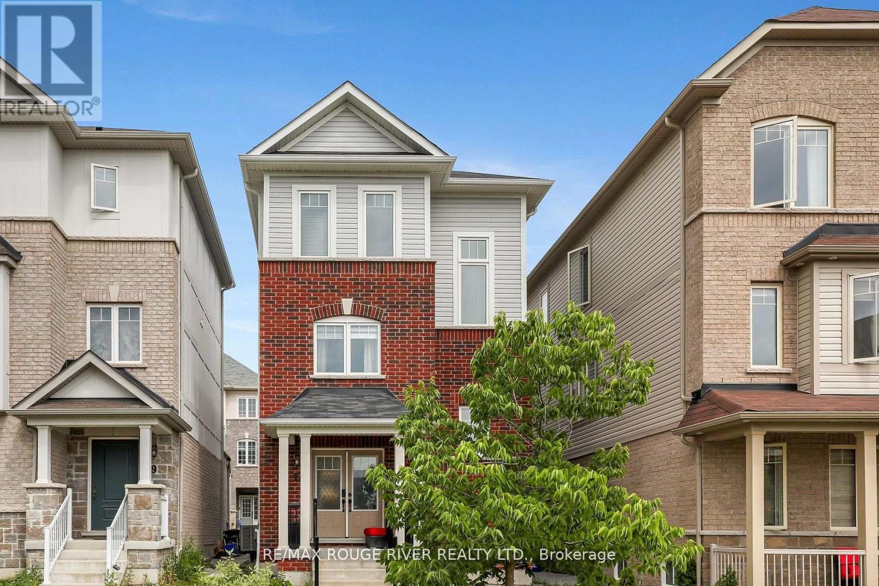
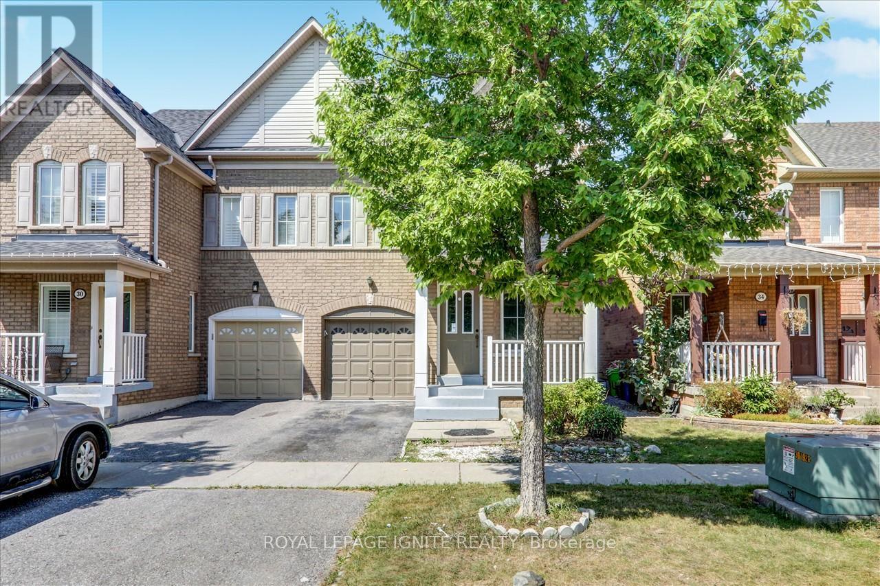
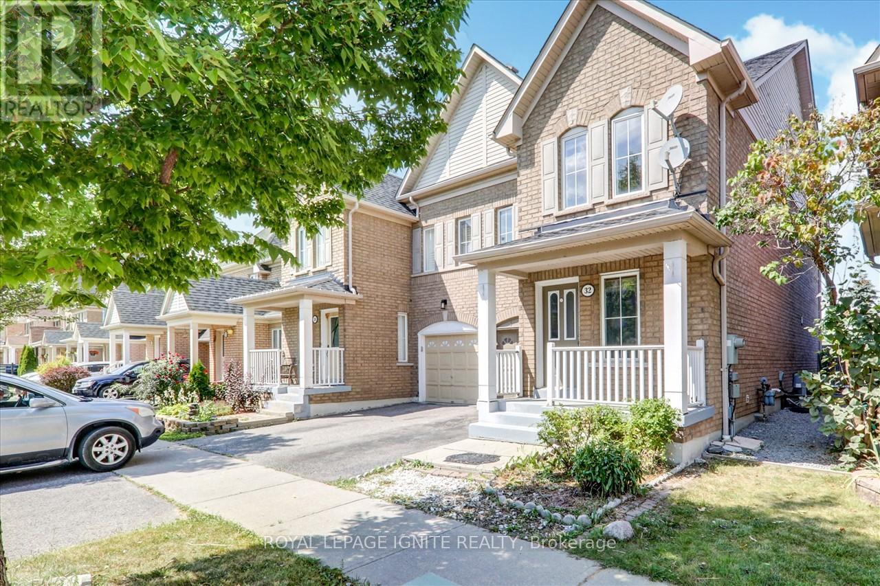
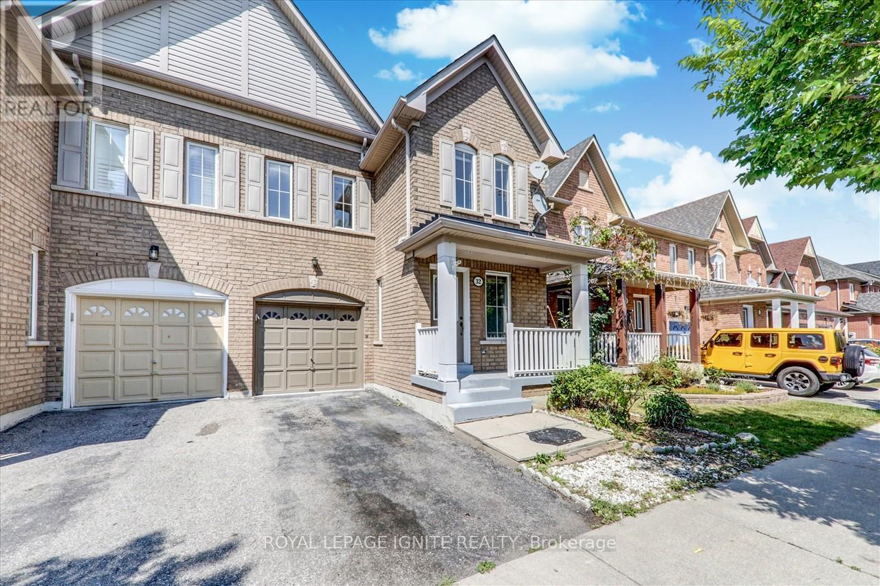
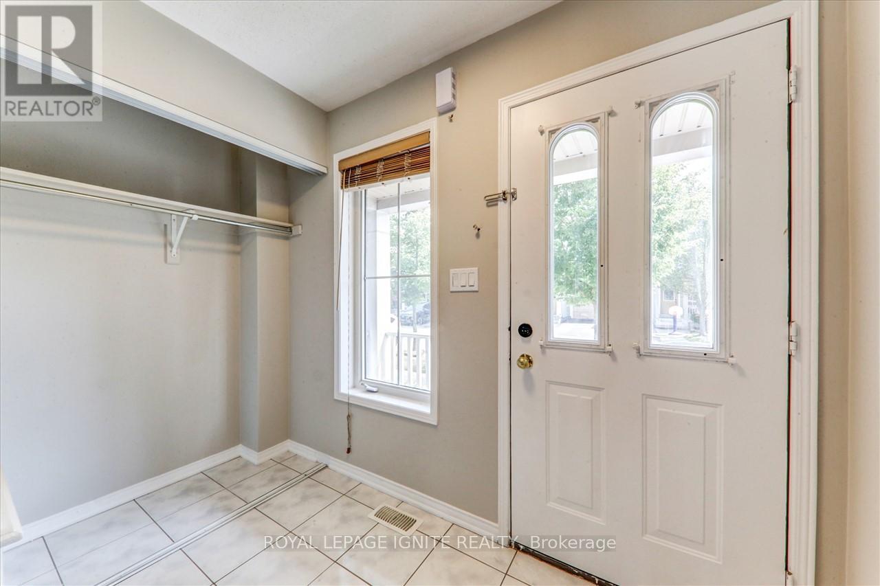
Beautifully situated in an ideal location, this elegant family home features 3+1 bedrooms, 3 bathrooms, and a fully finished basement offering extra living space. The welcoming eat-in kitchen showcases a stylish backsplash and high-end stainless steel appliances. Gorgeous hardwood flooring and an oak staircase complement the home's warm, sophisticated interior, while the inviting family room features a cozy gas fireplace. The spacious primary bedroom offers a luxurious 5-piece ensuite and a walk-in closet. Enjoy outdoor living in the private, fenced backyard, complete with a garden shed and no rear neighbours. Conveniently located near Knob Hill Public School, Glen Ravine Junior Public School, Hunter's Glen Junior Public School, Charles Gordon Senior Public School, the University of Toronto, Centennial College, Scarborough Town Centre, and CF Fairview Mall.
Map data © OpenStreetMap contributors
No open houses are scheduled for this home.
Can't make it? Request a private viewing.
| Living room | Main level | 4.02 x 3.23 m |
| Dining room | Main level | 5.24 x 2.83 m |
| Kitchen | Main level | 5.24 x 2.83 m |
| Family room | Main level | 4.24 x 3.38 m |
| Primary Bedroom | Second level | 5.46 x 3.41 m |
| Bedroom 2 | Second level | 3.38 x 2.77 m |
| Bedroom 3 | Second level | 3.93 x 3.01 m |
| Den | Second level | 2.07 x 1.83 m |
| Recreational, Games room | Basement | 0 x 0 m |