 For rent 50
$3,300/mo
3 bed3 bath1,500–2,000 sq ft
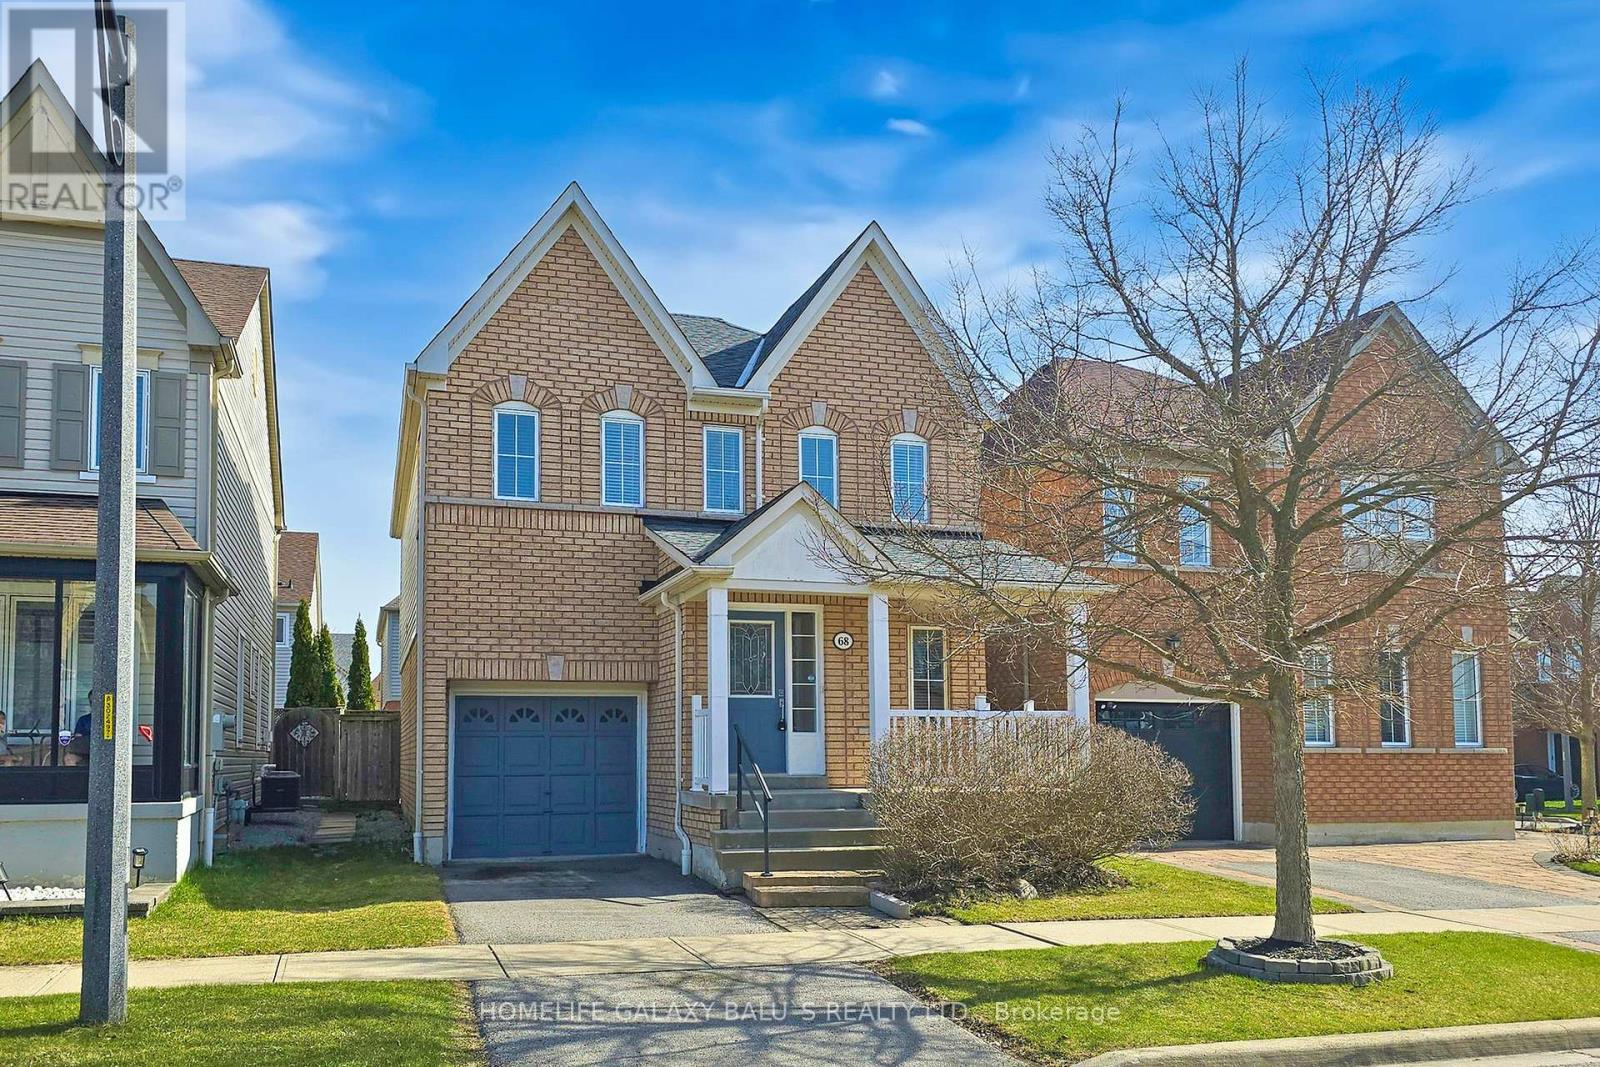
68 Mcnicol Crescent
Northeast Ajax, Ajax
2 months agoMLS® E13591198
HOMELIFE GALAXY BALU'S REALTY LTD.
34 Dring Street
Northwest Ajax, Ajax, Ontario L1T4Y3
For rent· Added
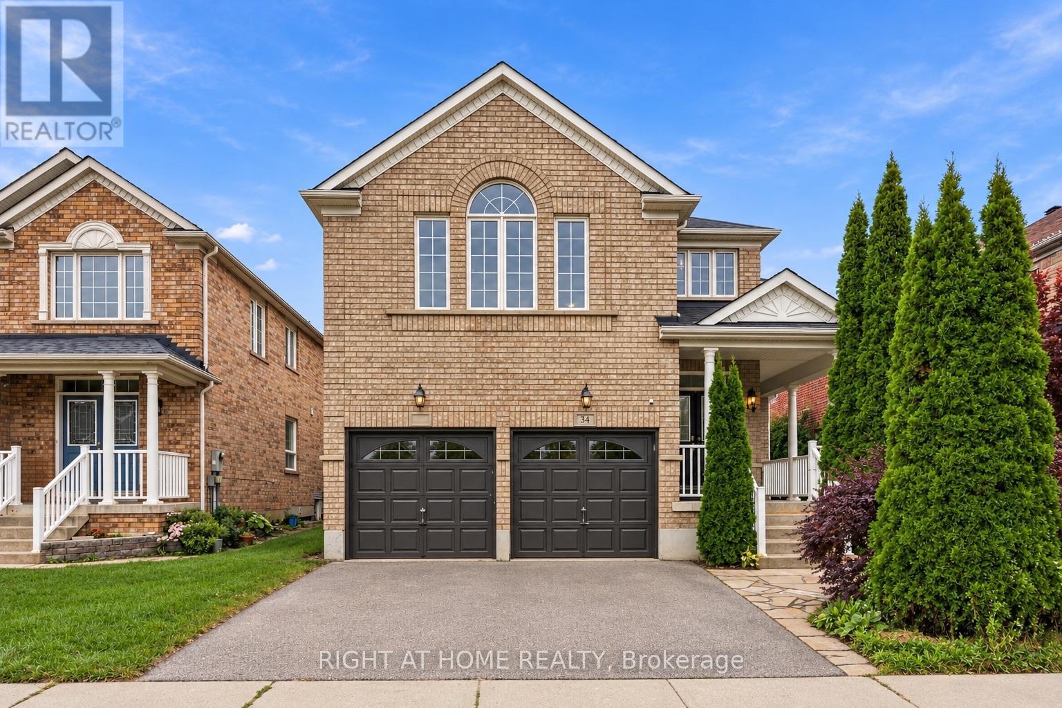
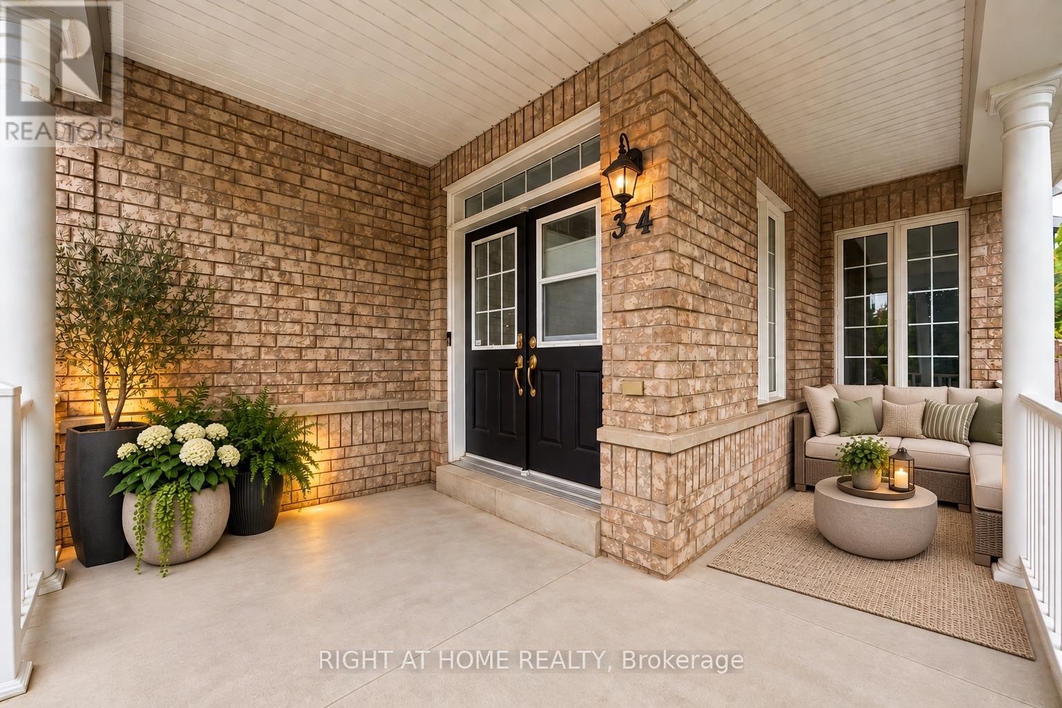
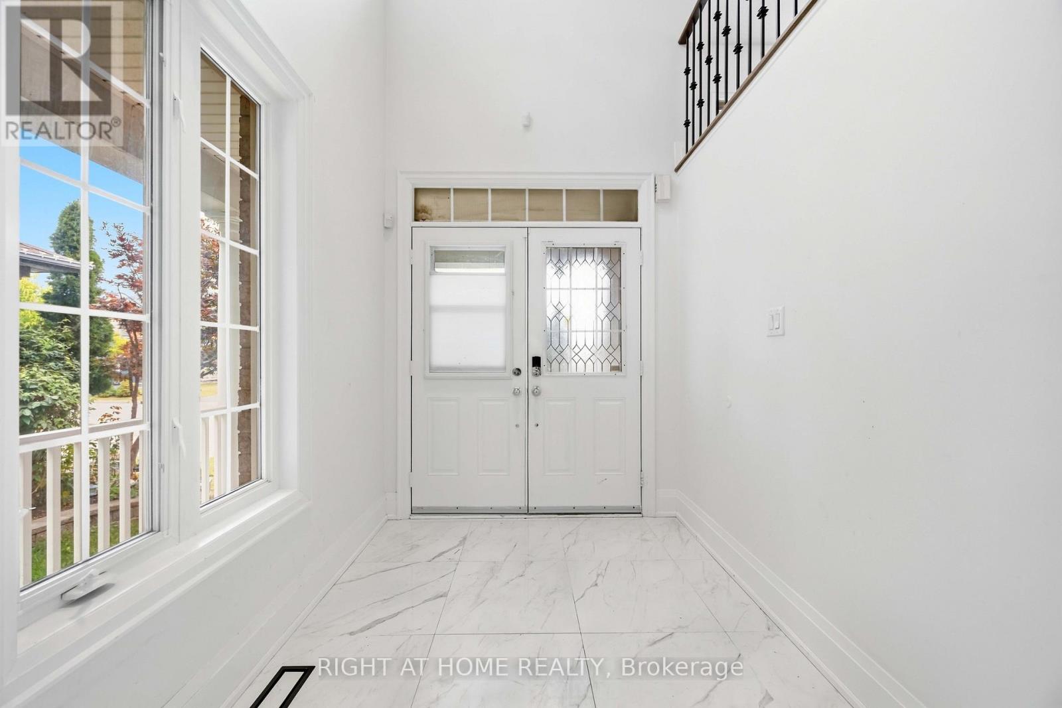
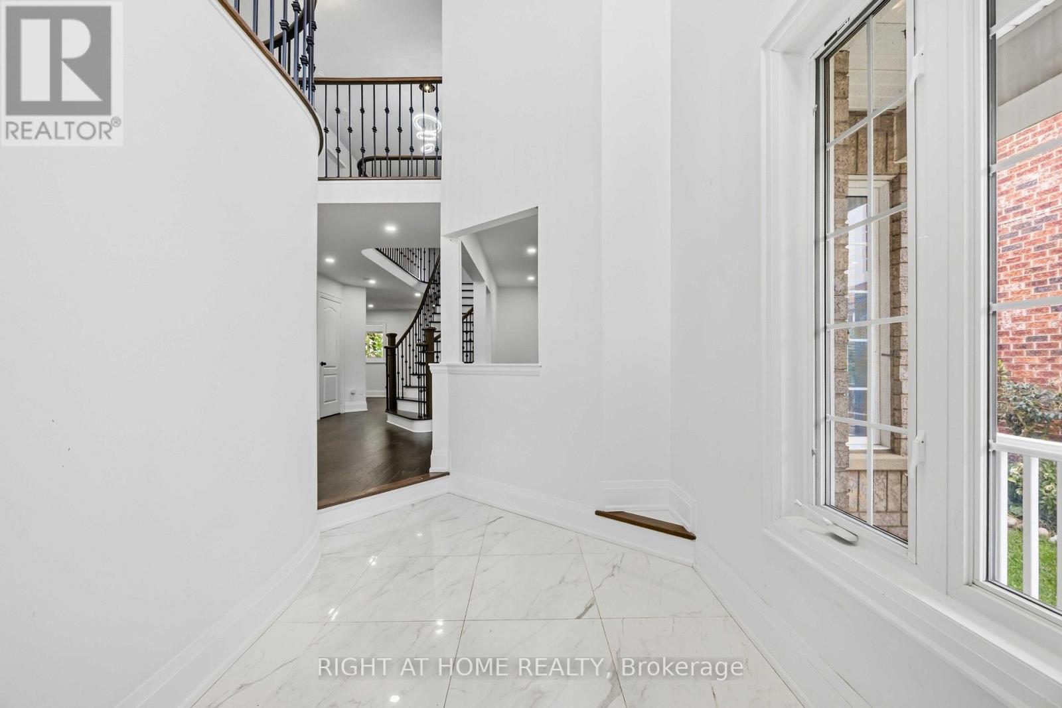
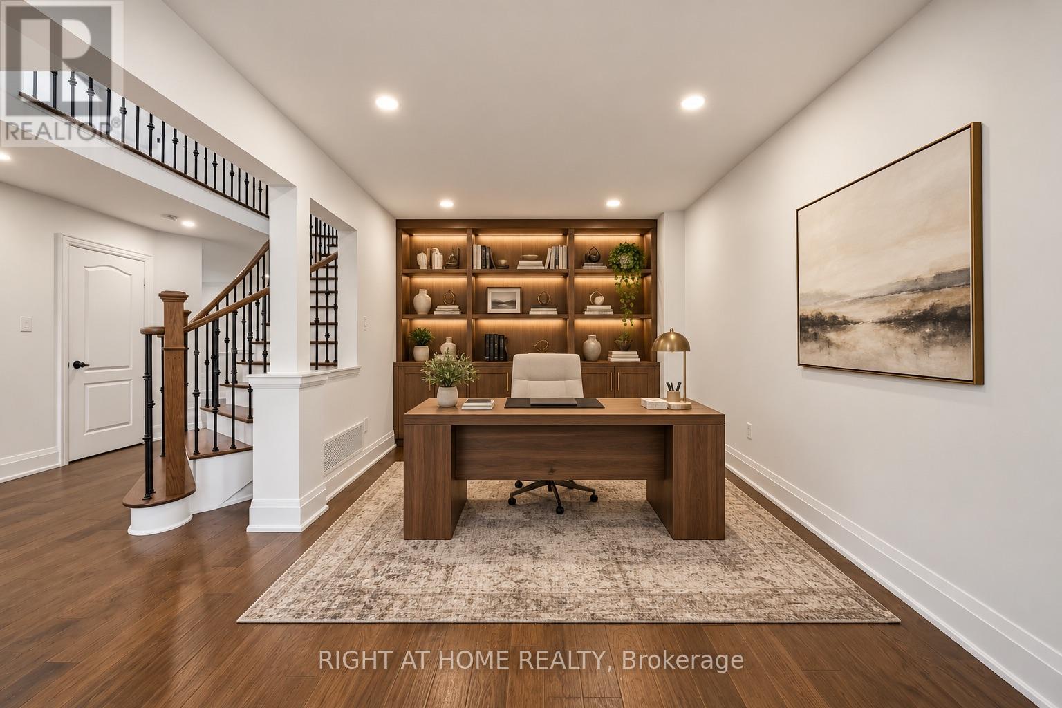
Welcome to ~3,100 sqft of luxury living at 34 Dring! Feel free to greet guests on your covered front porch! On the main level, enjoy a custom Kitchen & Breakfast w/ a central island, and top of the line appliances w/ lit cabinetry; Plus 3 auxiliary rooms to live as you please. On the 2nd level, enjoy 2 ensuites, 2 walk-in closets, 1 Jack and Jill w/ a private shower & toilet, plus a semi-vaulted Family room overlooking Dring Street which doubles as a Mezzanine open to the 17ft tall chandeliered Foyer. In the backyard, you'll enjoy a wonderful landscape, complete with: a composite deck for minimal maintenance, a built in Barbecue w/ storage compartments, 2 gas fireplaces, a hot tub, pergolas, plus a bridge suspended over a pond. This lifestyle upgrade is reserved for the most exceptional Tenant.
Map data © OpenStreetMap contributors
No open houses are scheduled for this home.
Can't make it? Request a private viewing.
| Primary Bedroom | Second level | 5.75 x 3.64 m |
| Laundry room | Main level | 3.34 x 2.24 m |
| Bedroom 2 | Second level | 4.51 x 3.09 m |
| Bedroom 3 | Second level | 4.15 x 3.16 m |
| Bedroom 4 | Second level | 4.15 x 3.16 m |
| Family room | Second level | 5.95 x 5.39 m |
| Foyer | Main level | 3.36 x 2.07 m |
| Study | Main level | 5.45 x 2.9 m |
| Dining room | Main level | 5.05 x 3.38 m |
| Kitchen | Main level | 6.6 x 4.04 m |
| Living room | Main level | 5.05 x 3.44 m |