 For sale 50
$1,149,995
4 bed3 bath2,000–2,500 sq ft
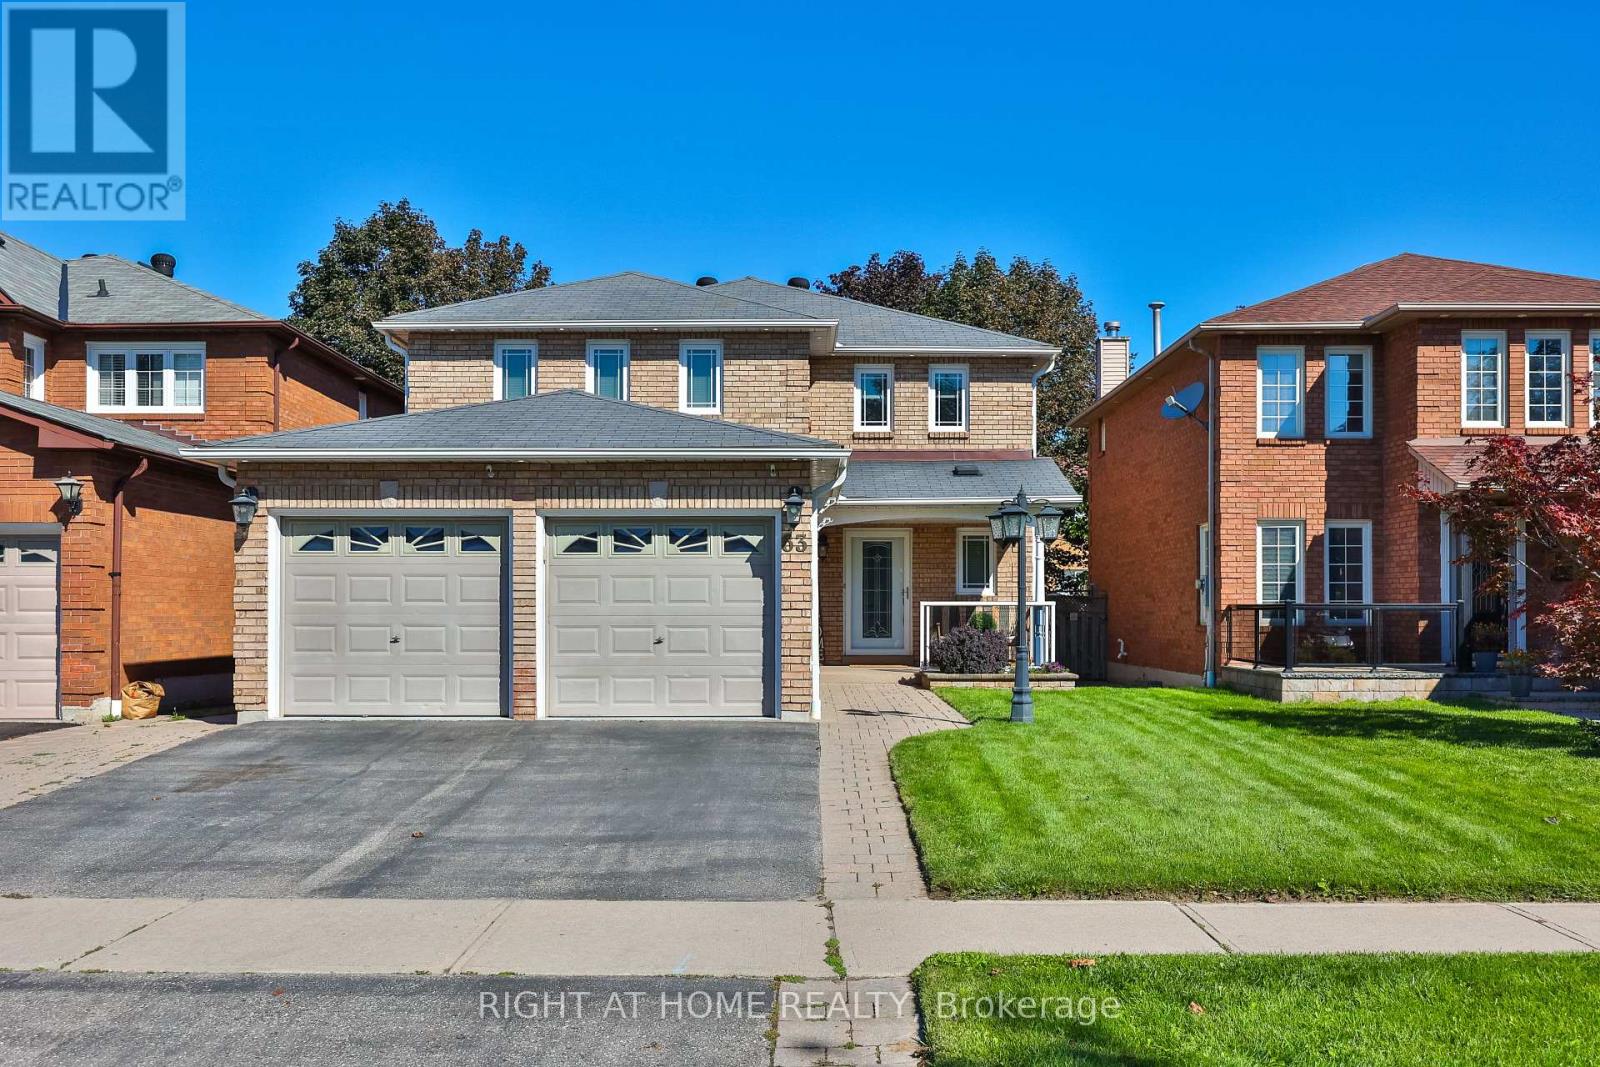
63 Keeble Crescent
Central, Ajax
1 month agoMLS® E13752272
RIGHT AT HOME REALTY
6 Dolby Crescent
Northeast Ajax, Ajax, Ontario L1Z0E1
For sale· Added
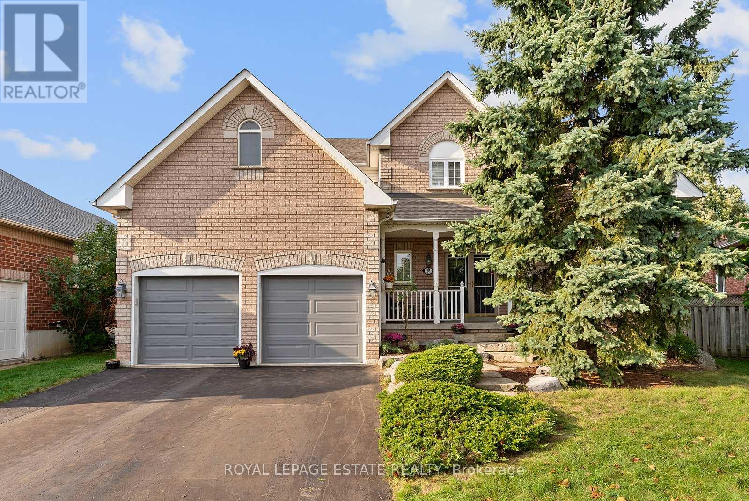
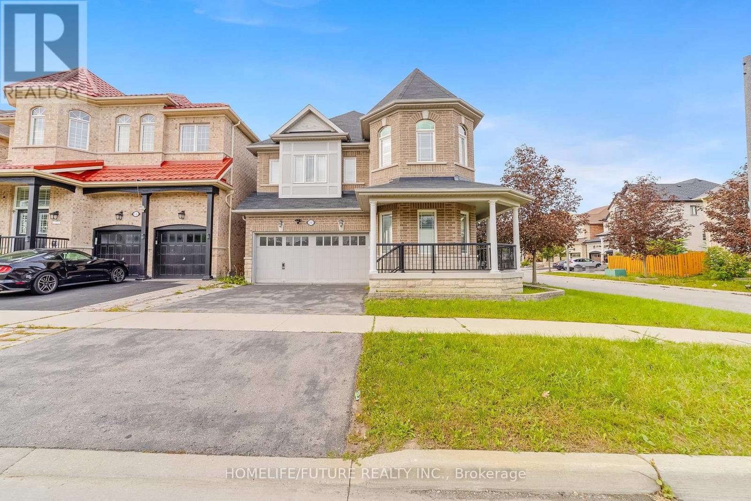
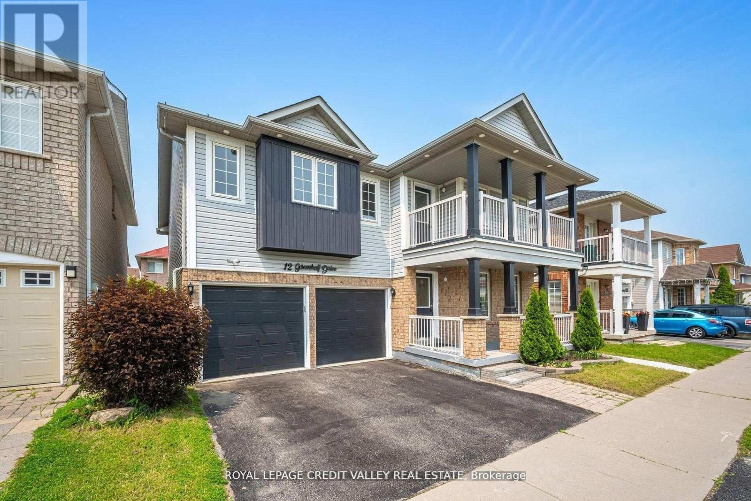
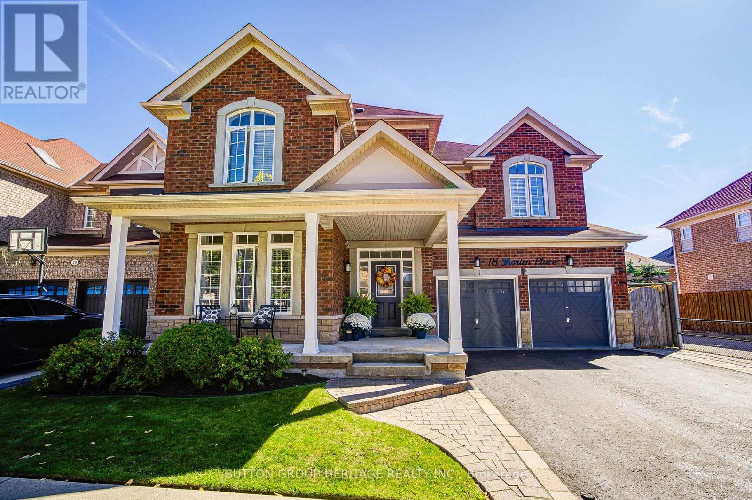
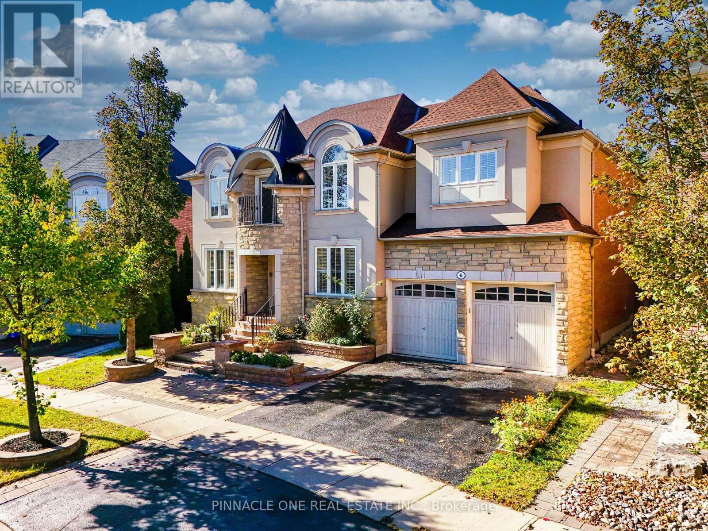
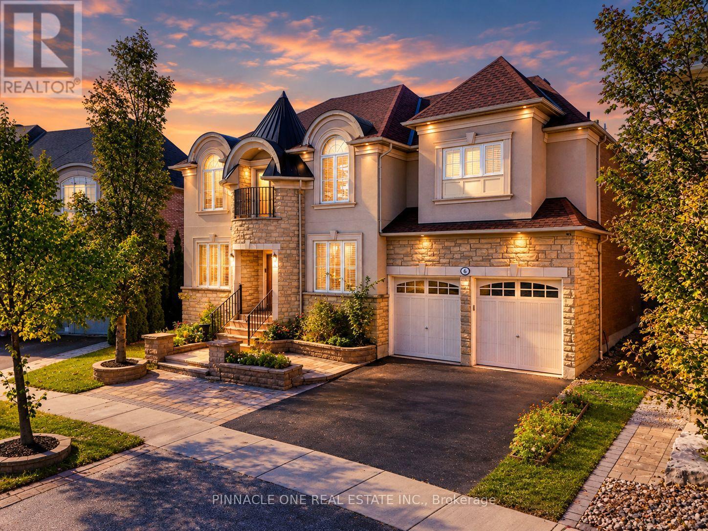
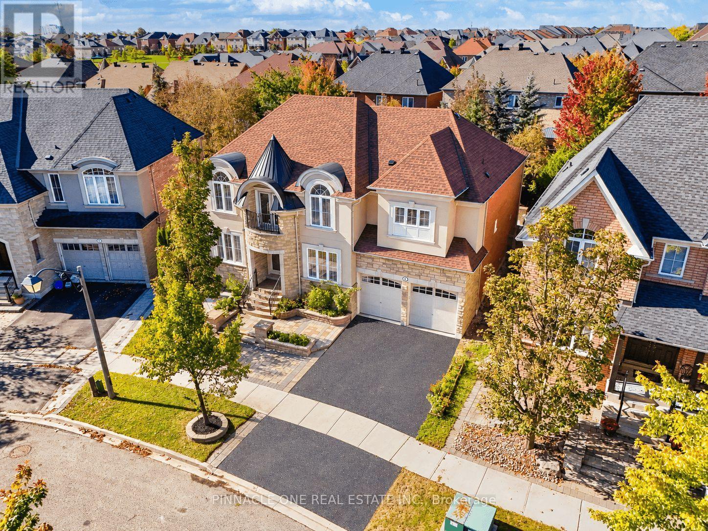
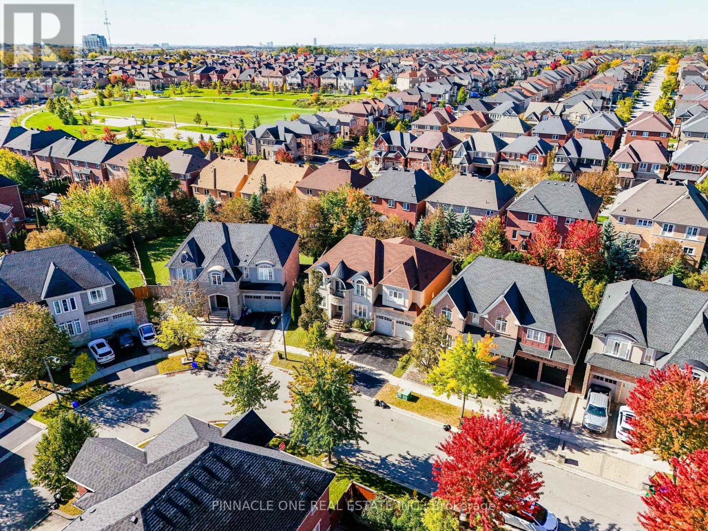
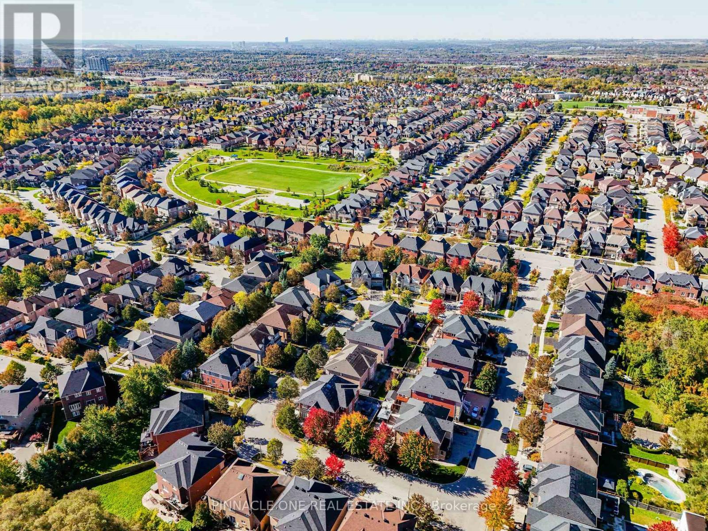
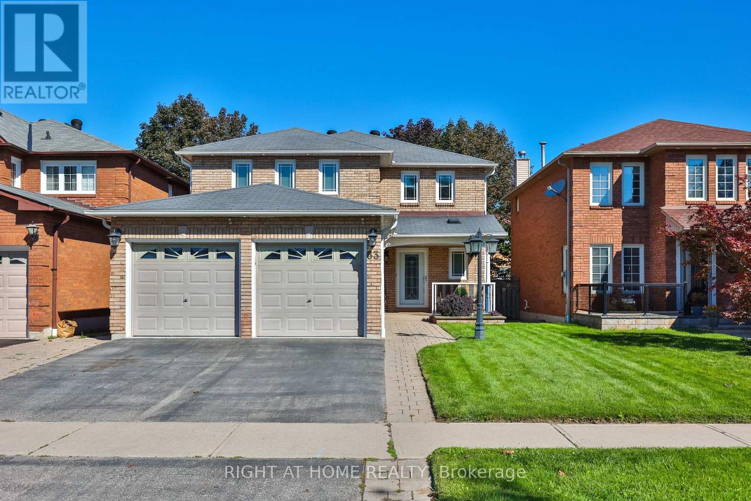
Welcome to over 4,044 sq. ft. of luxurious living in one of Ajax's most sought-after neighbourhoods! Situated on a premium lot with beautifully manicured landscaping and exceptional curb appeal, this stunning residence offers an exquisite blend of elegance, sophistication, and modern comfort. The grand main floor features a formal living room, a private office with a striking double-sided fireplace, and a spectacular family room showcasing soaring 20-ft ceilings and a beautiful fireplace. Elegant pot lights in the living room, family room, and kitchen create a warm, inviting ambiance, complemented by upgraded LED light fixtures and California shutters throughout. The gourmet kitchen boasts granite countertops, a spacious centre island, ample cabinetry, and a brand-new stove, with a walkout to a meticulously designed interlock patio, perfect for outdoor entertaining. The upper level offers 4 generously sized bedrooms, each featuring a private ensuite and walk-in closet. The elegant second bedroom suite is further enhanced by a charming Juliette balcony. The fully finished basement provides exceptional additional living space, featuring a spacious sitting area, games room, wet bar, 2 additional bedrooms with windows, and a full bathroom, ideal for extended family or guests. Freshly painted and beautifully maintained, this remarkable home combines impressive architectural details, refined finishes, and thoughtfully designed living spaces. An exceptional opportunity to experience elevated living in a prestigious Ajax neighbourhood. A true masterpiece of comfort and elegance!
Map data © OpenStreetMap contributors
No open houses are scheduled for this home.
Can't make it? Request a private viewing.
| Living room | Main level | 4.56 x 3.05 m |
| Games room | Basement | 5.17 x 3.05 m |
| Bedroom | Basement | 4.27 x 3.05 m |
| Bedroom | Basement | 3.37 x 3.05 m |
| Dining room | Main level | 5.17 x 3.35 m |
| Great room | Main level | 6.09 x 4.88 m |
| Kitchen | Main level | 5.33 x 4.72 m |
| Office | Main level | 4.88 x 3.05 m |
| Primary Bedroom | Second level | 8.53 x 5.09 m |
| Bedroom 2 | Second level | 4.49 x 3.66 m |
| Bedroom 3 | Second level | 4.95 x 3.73 m |
| Bedroom 4 | Second level | 4.56 x 4.19 m |
| Recreational, Games room | Basement | 8.3 x 5.79 m |