 For sale 50
$2,499,900
4+2 bed7 bath3,500–5,000 sq ft
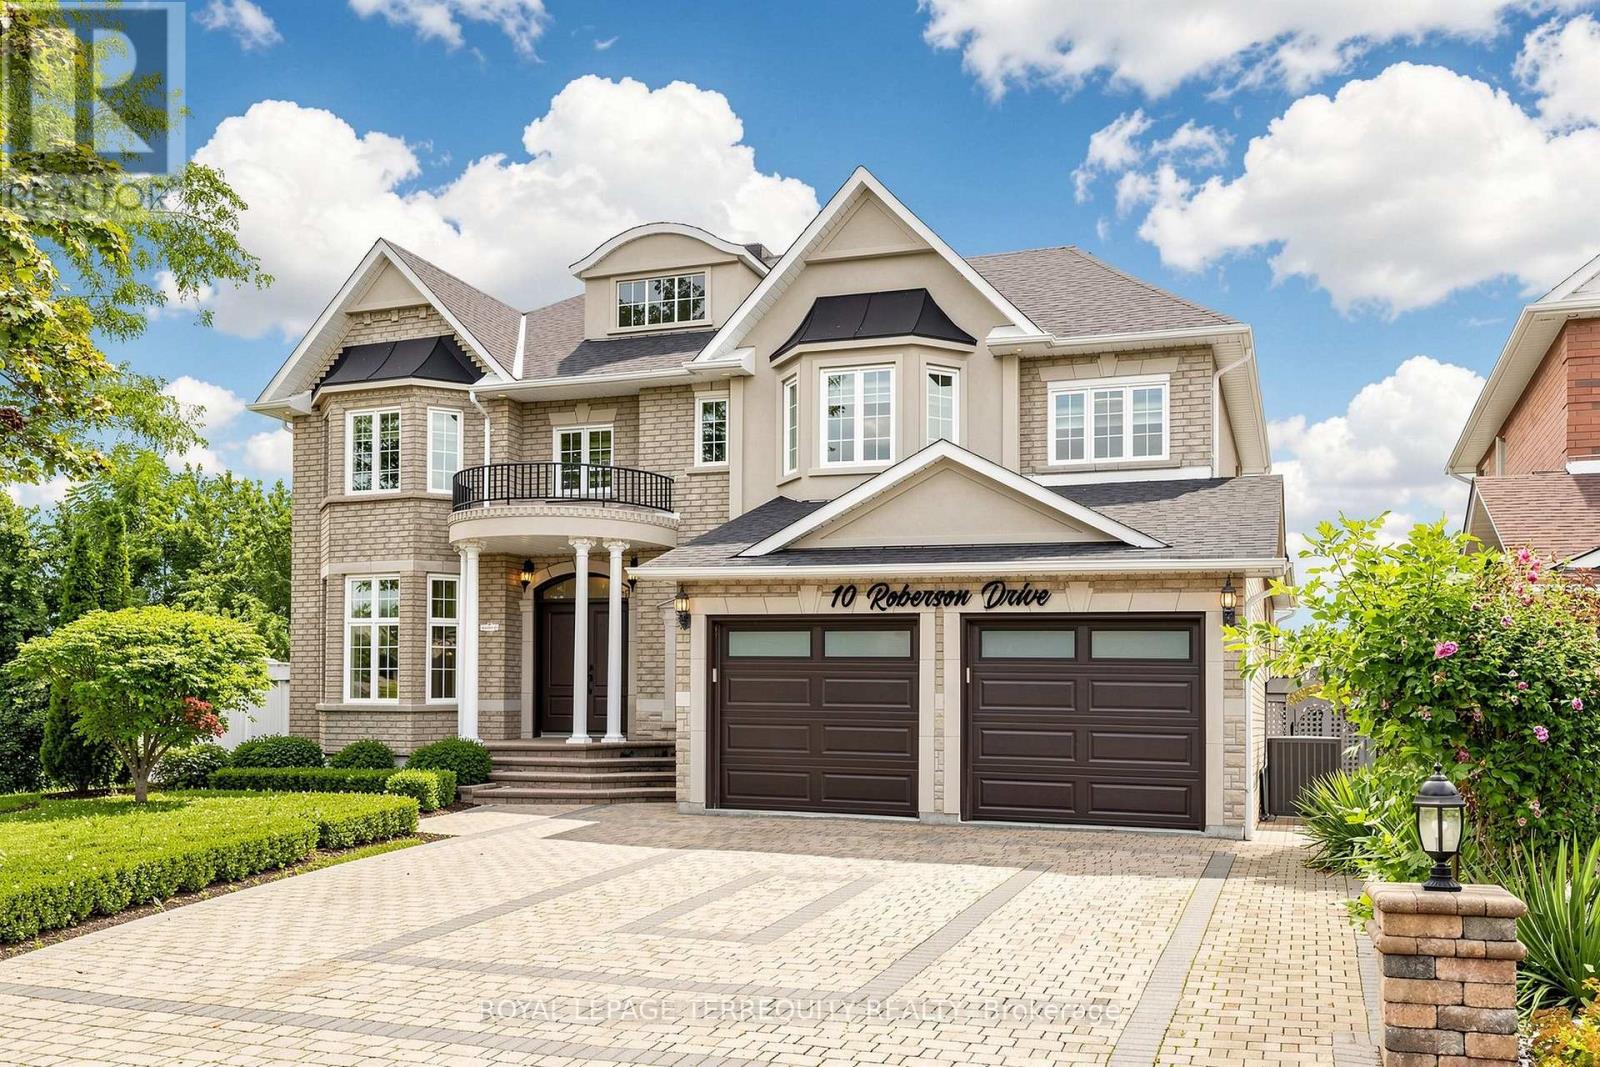
10 Roberson Drive
Central West, Ajax
1 month agoMLS® E13754144
ROYAL LEPAGE TERREQUITY REALTY
8 Bunhill Court
Northeast Ajax, Ajax, Ontario L1Z1X5
For sale· Added
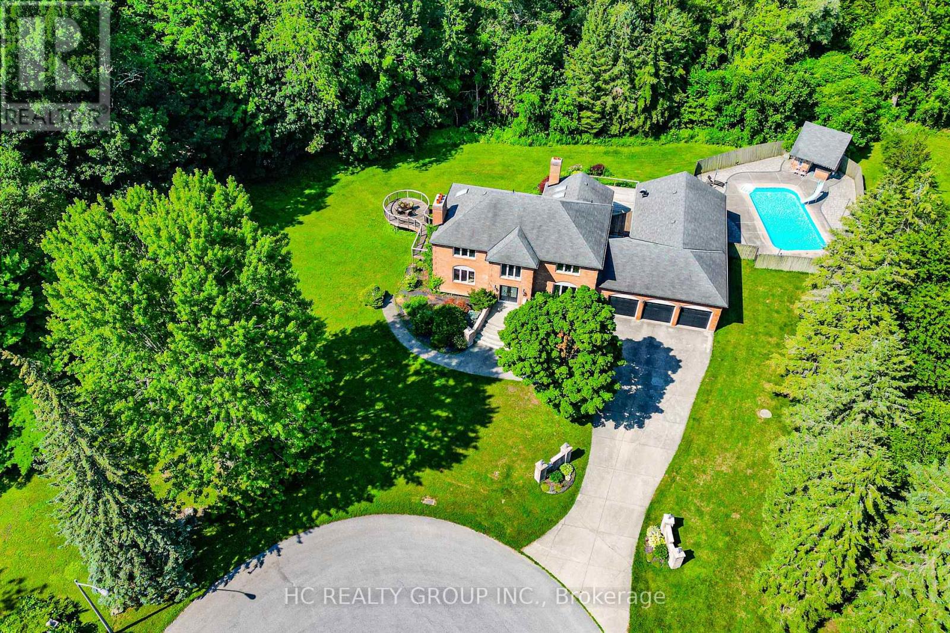
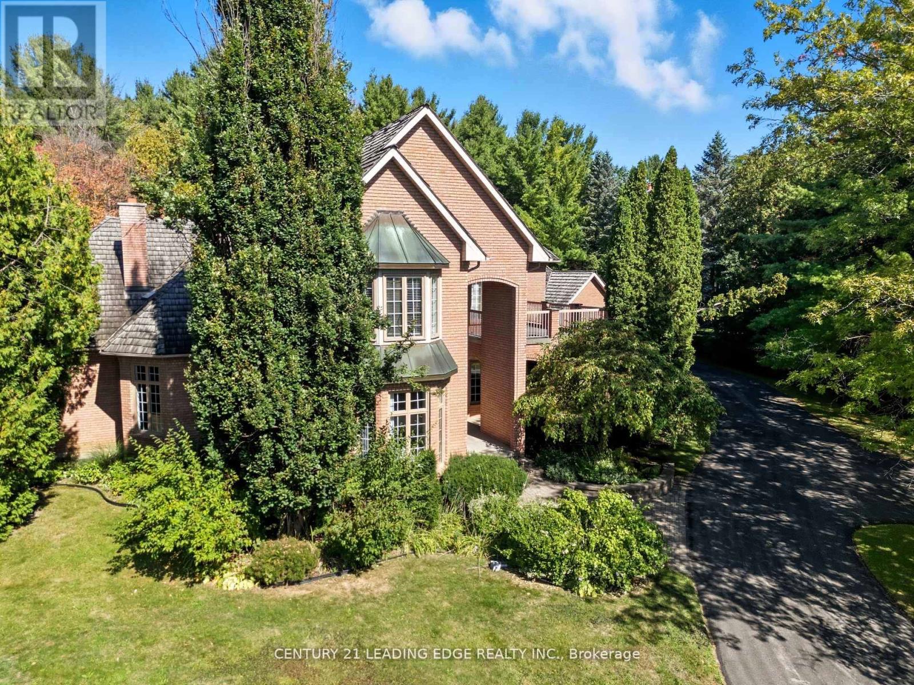
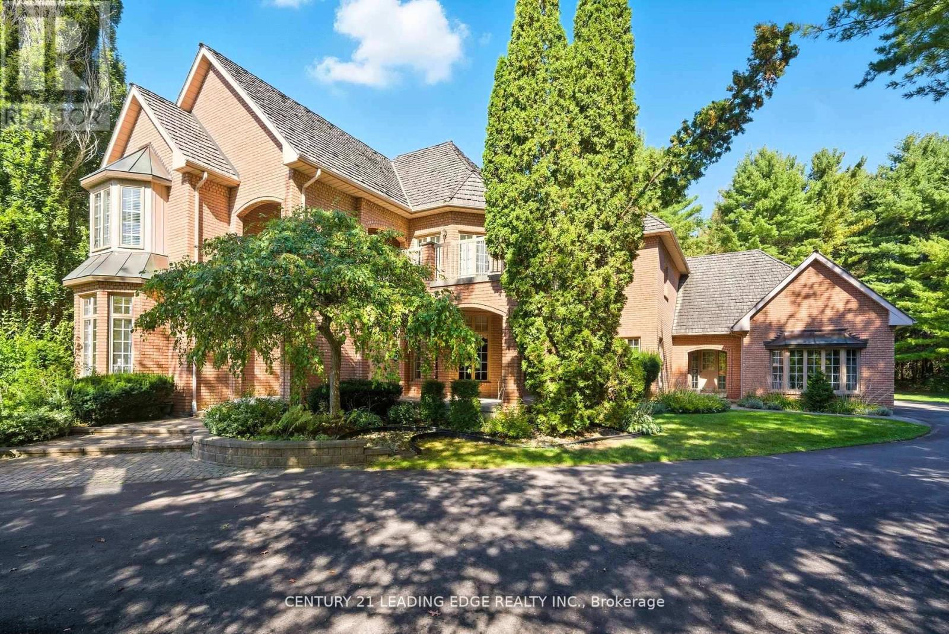
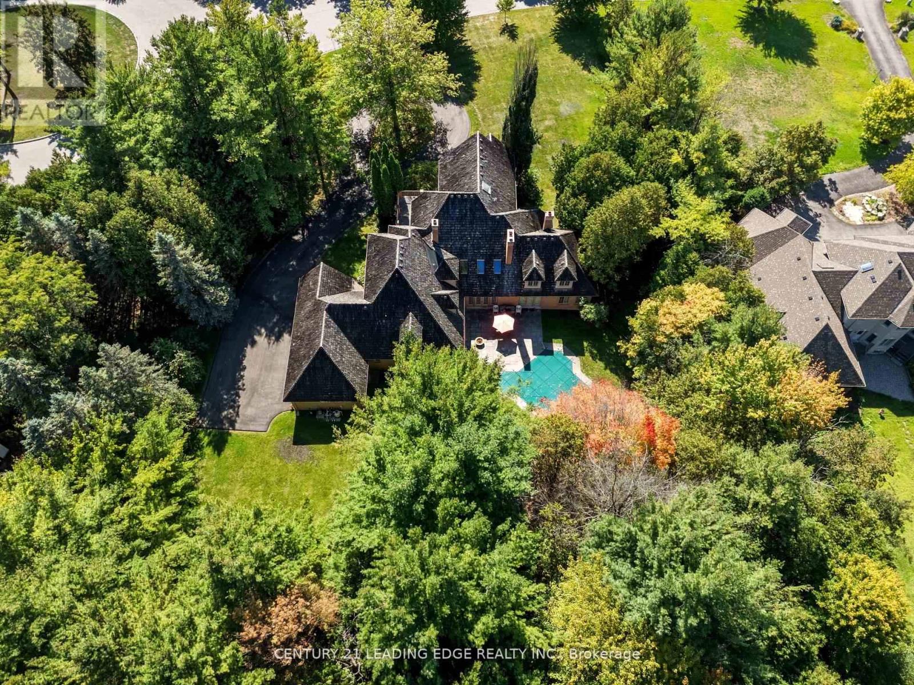
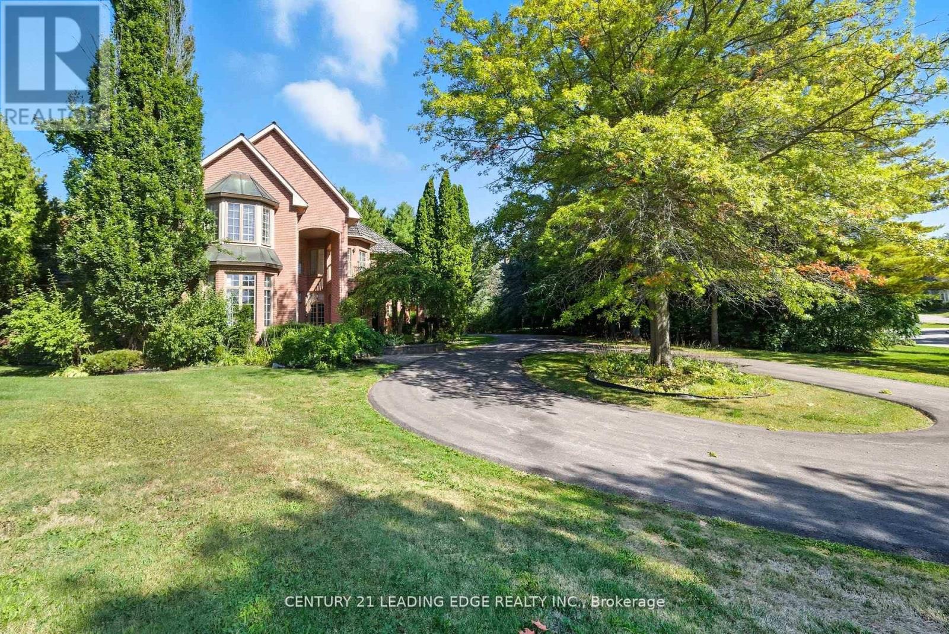
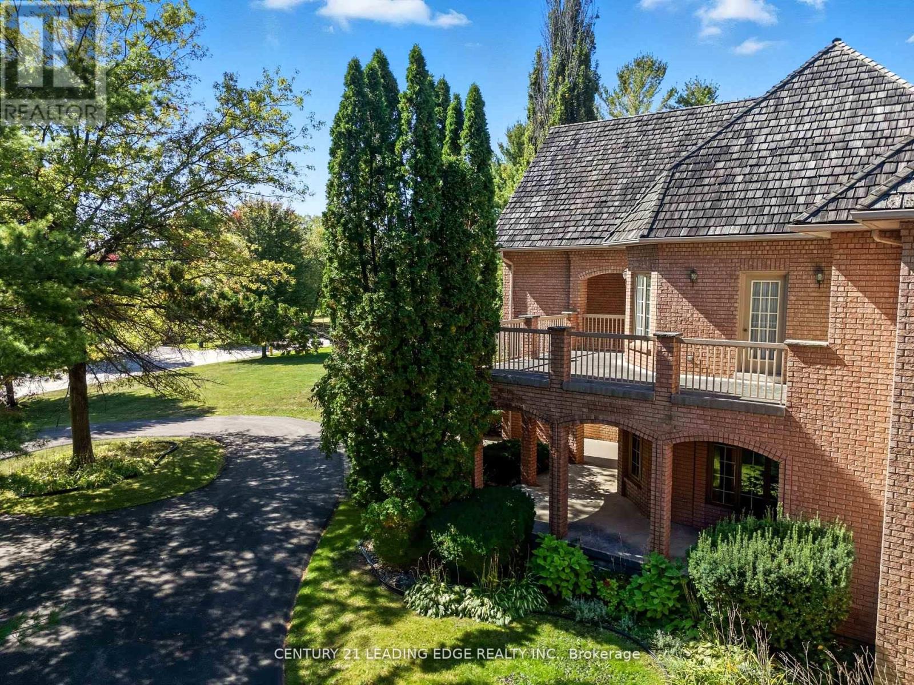
Welcome To 8 Bunhill Court, An Exquisite Custom-Built Estate Home Nestled On Over 1.4 Acres In Northeast Ajax, Backing Directly Onto The Prestigious Deer Creek Golf Course. This One-Of-A Kind Residence Combines Privacy, Luxury, And Breathtaking Natural Surroundings. Offering Over 6500 Sq. Ft. Of Living Space above grade, This Home Boasts Elegant Principal Rooms, Soaring Ceilings, And An Open, Flowing Layout Ideal For Both Entertaining And Family Living. The Main-Floor Primary Suite Provides A Private Retreat With A Luxurious Ensuite, While Five Additional Bedrooms Upstairs Offer Comfort And Versatility For Family Or Guests. The All-Season Sunroom Seamlessly Blends Indoor And Outdoor Living With Panoramic Views Of The Backyard Oasis - Complete With An In-Ground Pool, Relaxing Spa, And Beautifully Landscaped Grounds Surrounded By Mature Trees. From The Grand Foyer To The Serene Outdoor Spaces, Every Detail Has Been Thoughtfully Designed For Refined Living. Quiet, Private, And Surrounded By Nature, 8 Bunhill Court Is More Than A Home - Its A Lifestyle In One Of Ajax's Most Prestigious Enclaves.
Map data © OpenStreetMap contributors
No open houses are scheduled for this home.
Can't make it? Request a private viewing.
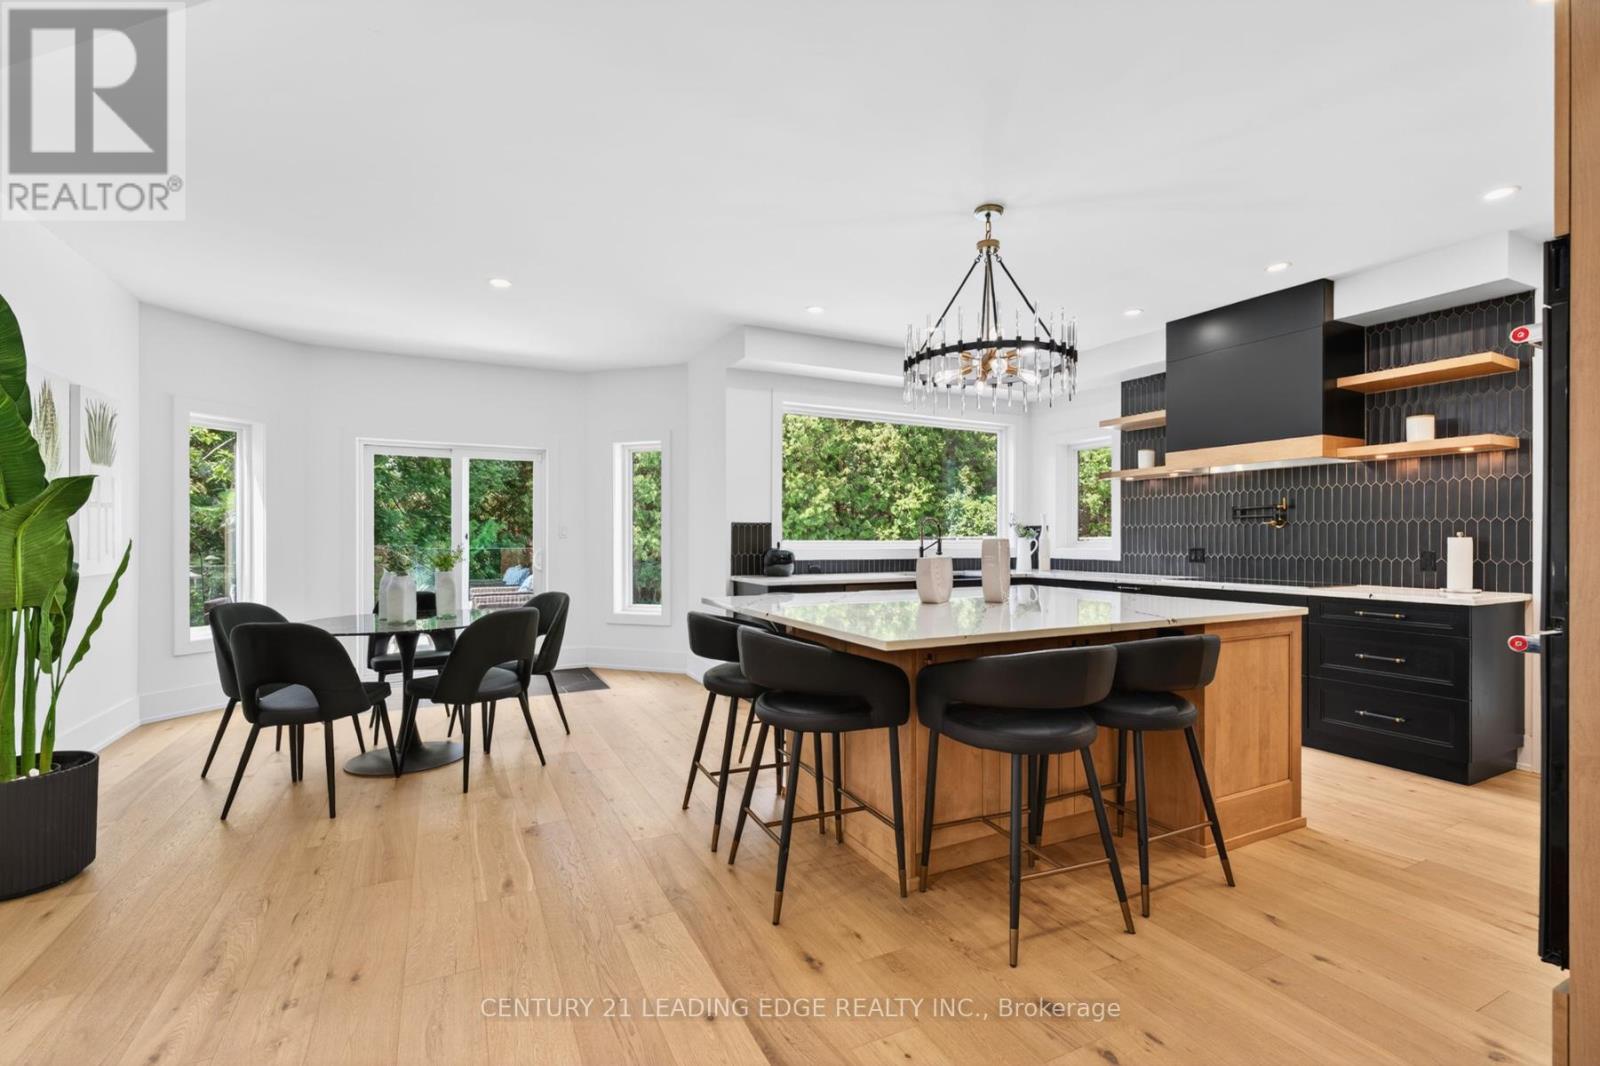
| Kitchen | Main level | 8.05 x 8.12 m |
| Eating area | Main level | 0 x 0 m |
| Family room | Main level | 6.8 x 4.32 m |
| Office | Main level | 0 x 0 m |
| Primary Bedroom | Main level | 7.84 x 6.48 m |
| Office | Main level | 0 x 0 m |
| Bedroom 2 | Second level | 4.4 x 4.21 m |
| Bedroom 3 | Second level | 4.04 x 4 m |
| Living room | Main level | 7.06 x 4.91 m |
| Bedroom 4 | Second level | 8.34 x 7.66 m |
| Bedroom 5 | Second level | 5.6 x 4.37 m |
| Dining room | Main level | 6.74 x 4.17 m |