 For sale 50
$2,548,888
6 bed7 bath5,000–100,000 sq ft
8 Bunhill Court
Northeast Ajax, Ajax
5 months agoMLS® E13016460
CENTURY 21 LEADING EDGE REALTY INC.
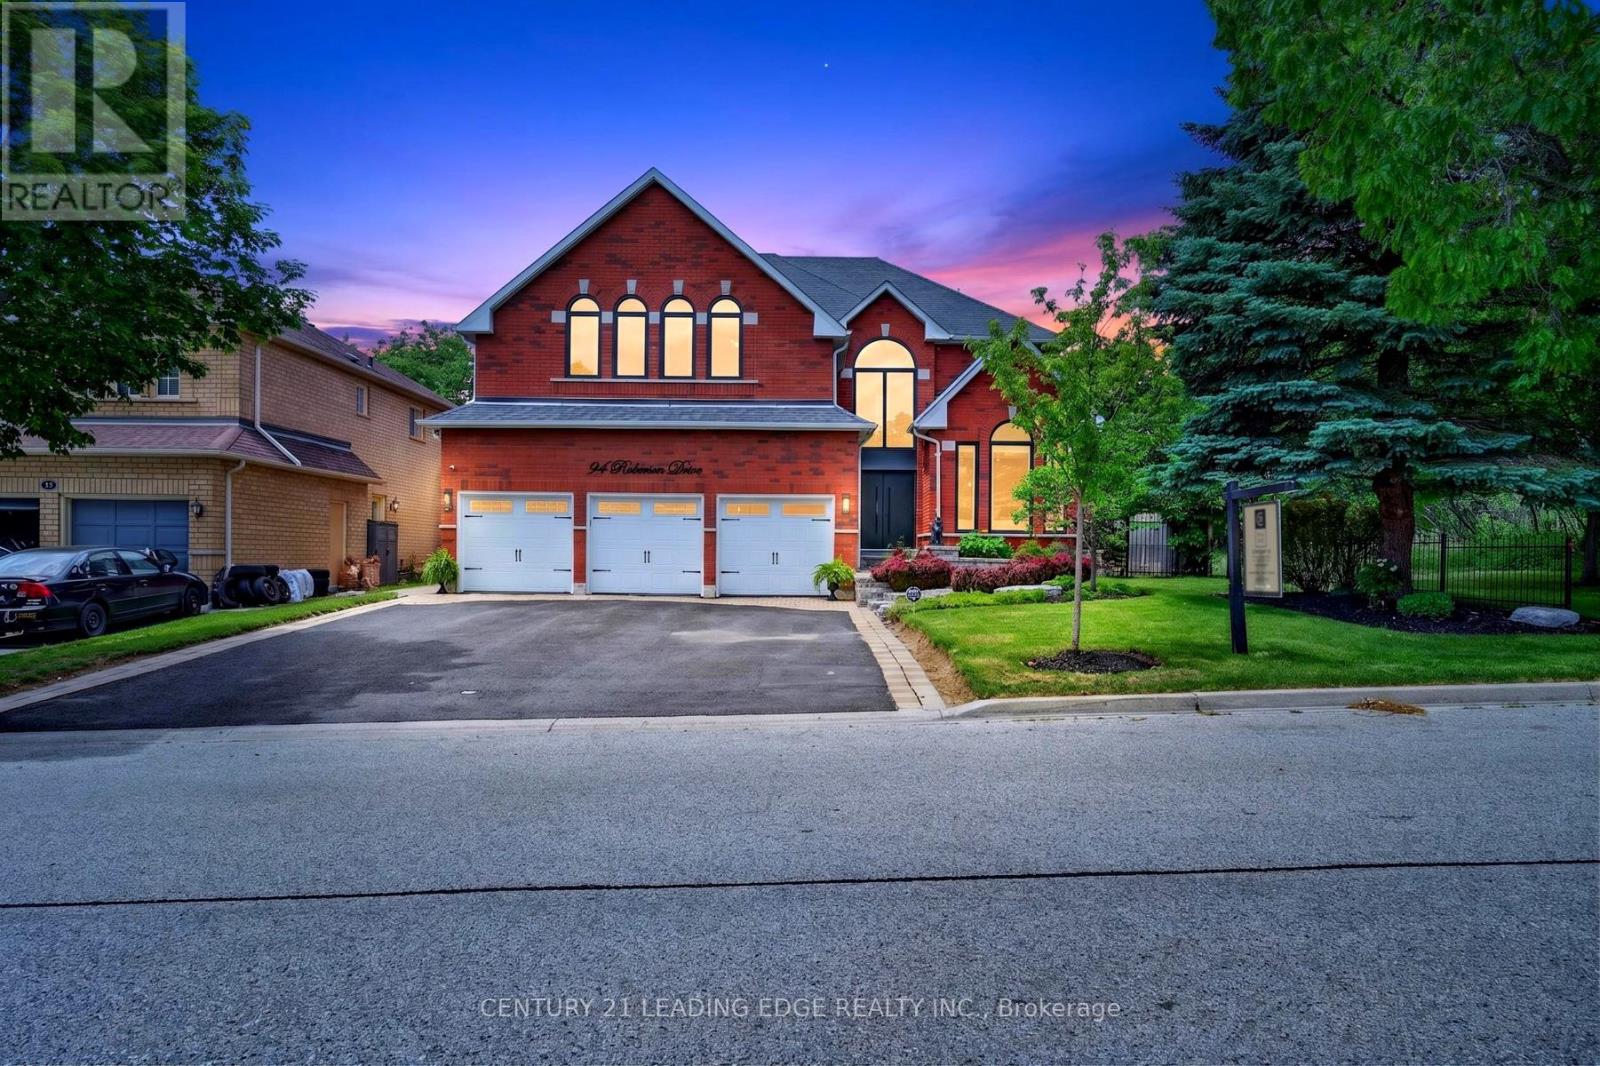
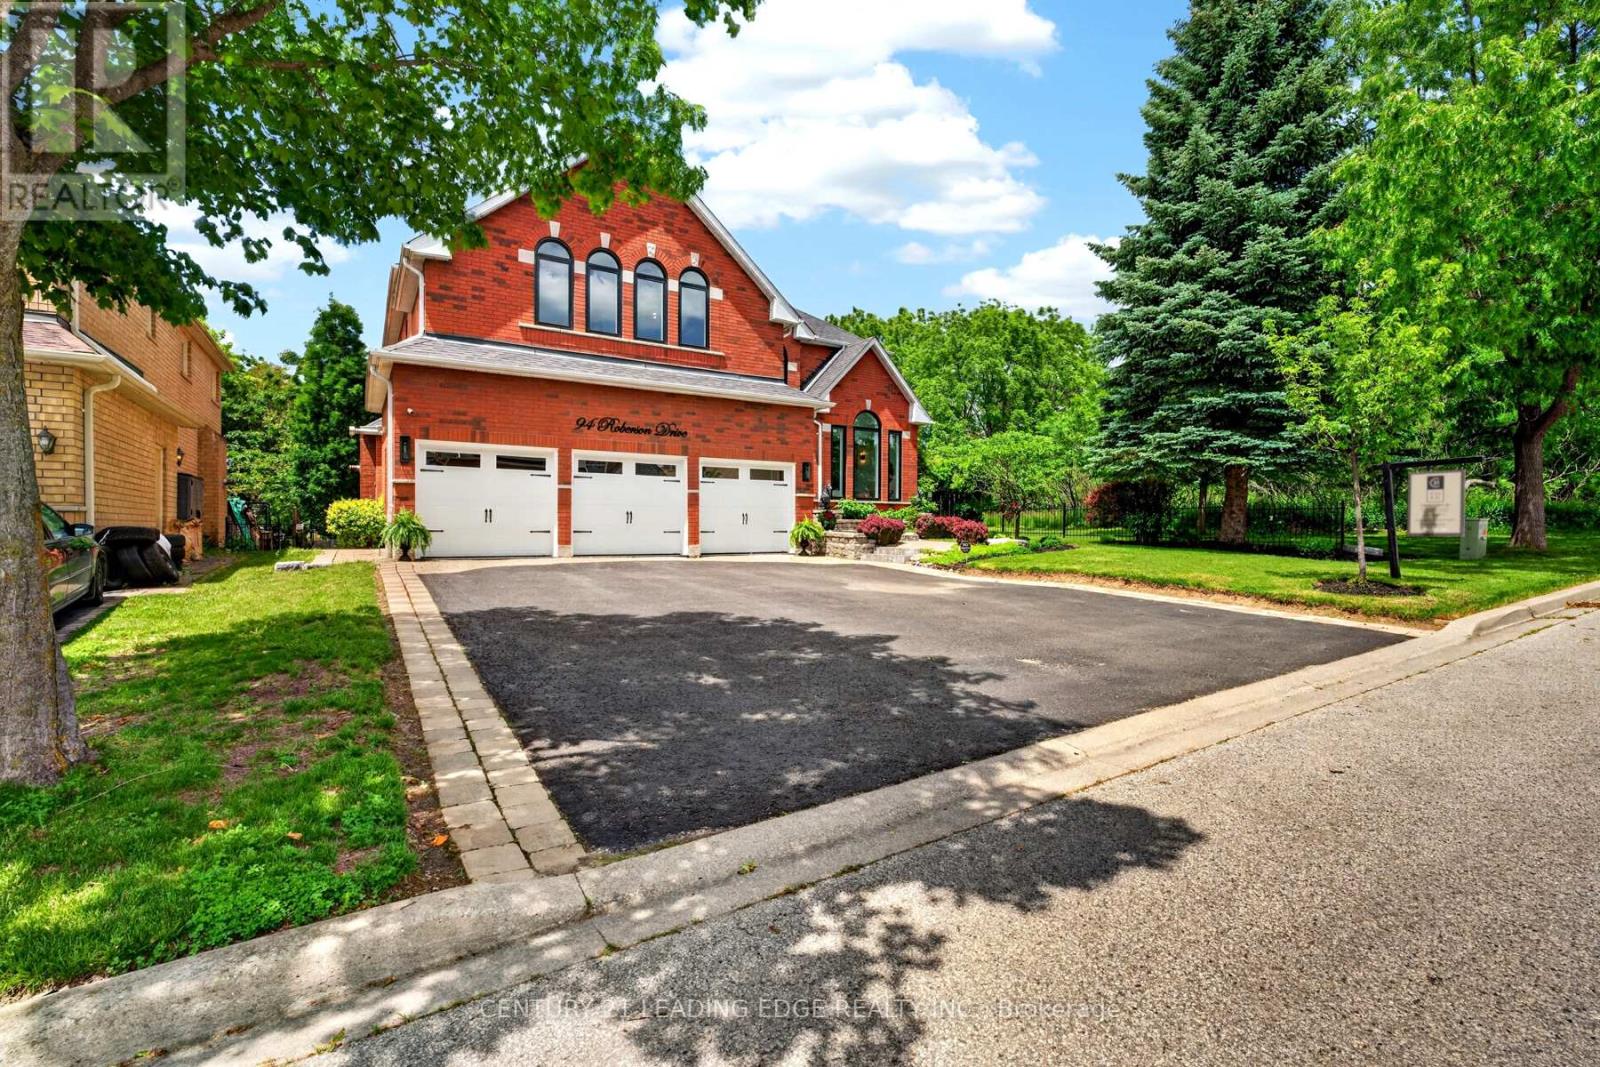
94 Roberson Drive
Central West, Ajax, Ontario L1T3Z6
For sale· Added
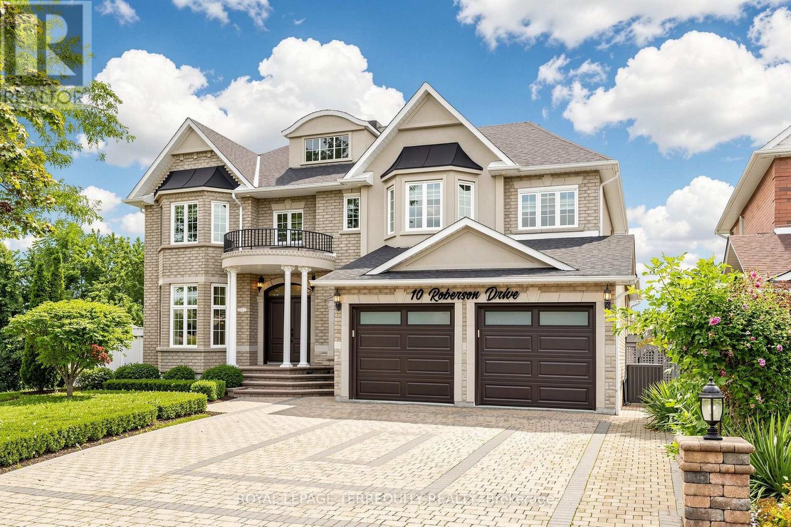
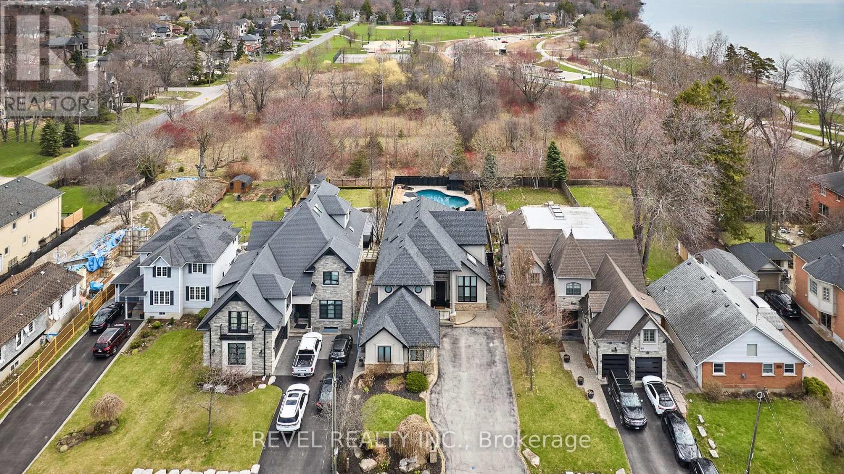
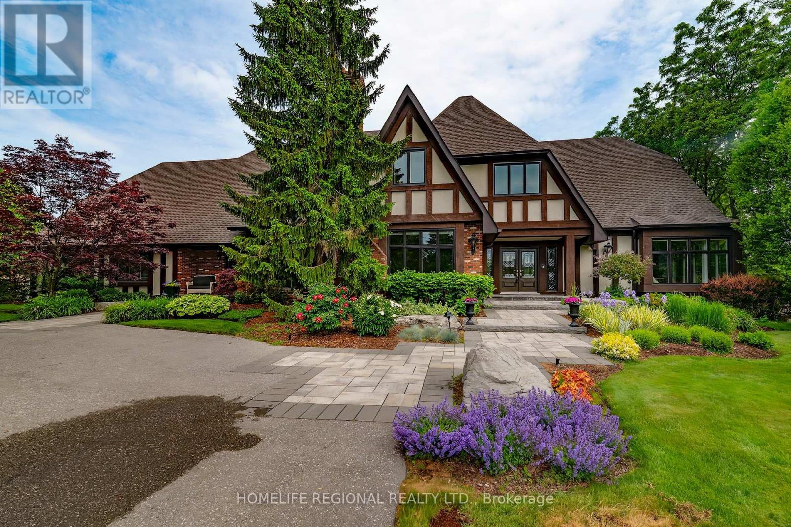
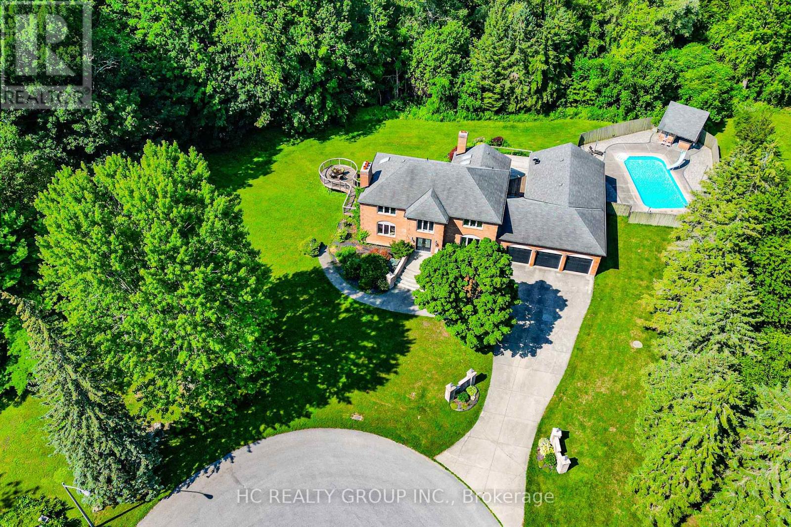
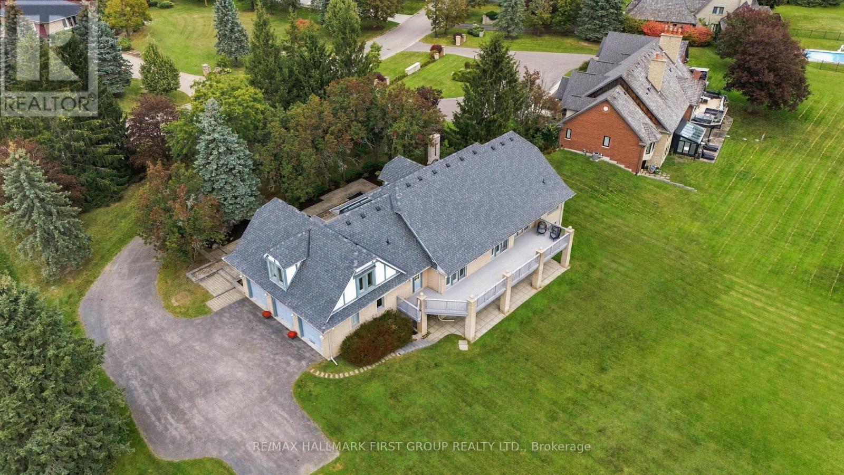
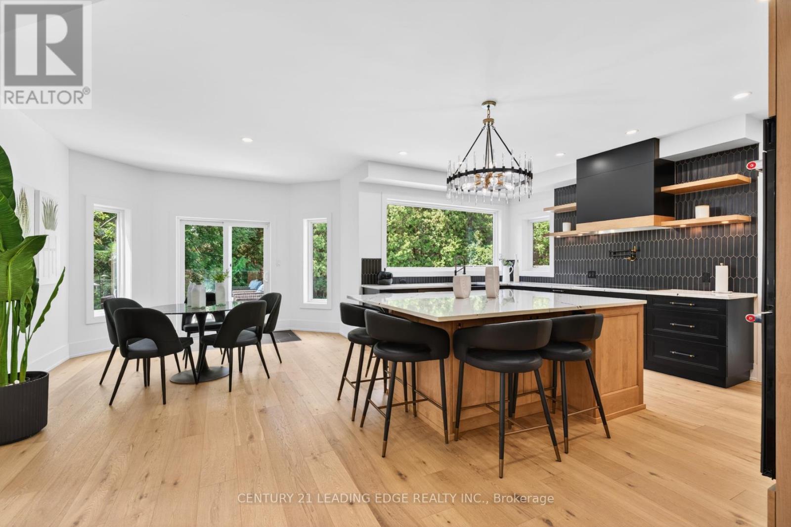
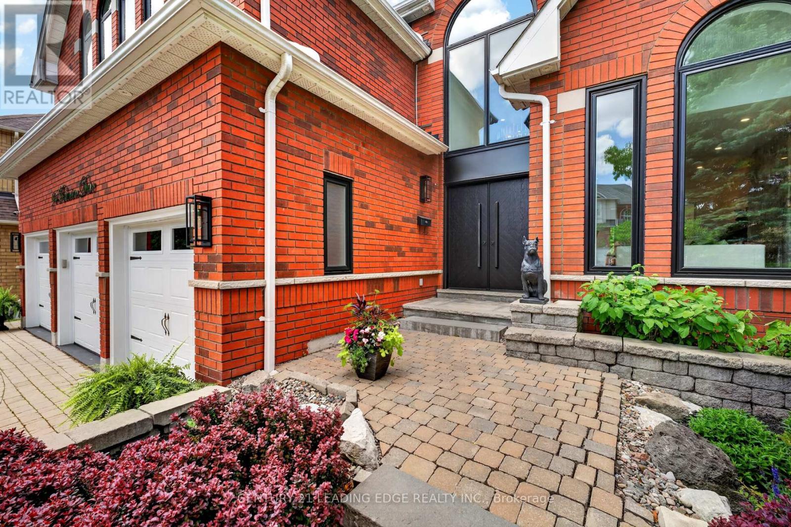
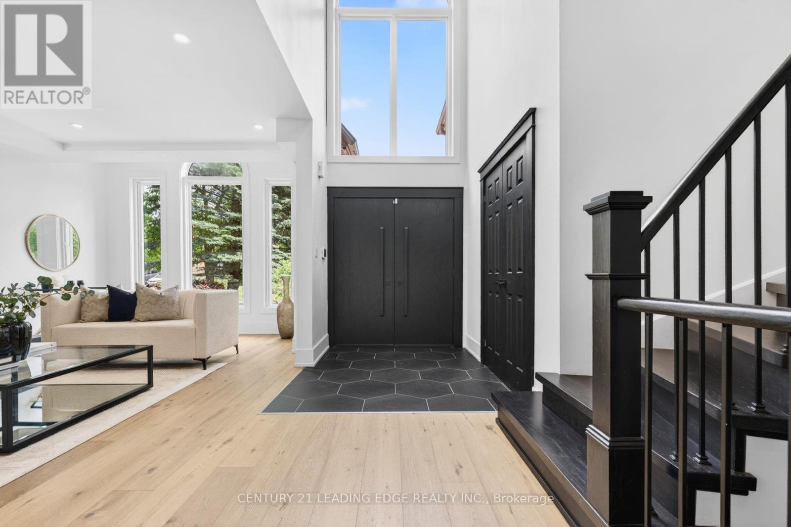
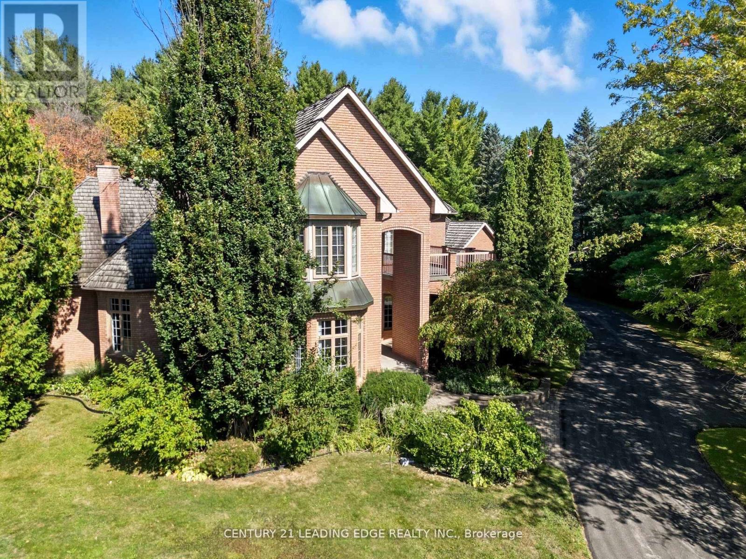
No Competition Compares - This is The Perfect Combination Of Custom Luxury Home, Amazing Lot Surrounded By Greenspace, And Fantastic Location * Backs Onto Forested Ravine Of Riverside Golf Course * FULLY Renovated, Custom Luxury Home Boasts Almost 5500 Sqft Of Living Space * Rare 3-Car, Climate-Controlled Garage, With Epoxy Flooring Coating And Custom Storage System * Home Looks And Feels Like It's Newly-Built * EVERY Room Has Great Energy, Looks Amazing, While The Custom Chef's Kitchen And Master Suite Are Absolutely Must-See * Both The Living And Family Rooms Have Custom Stone Fireplaces * Natural Light In Every Room On Main And 2nd Floor * Too Many Features To List * All Bedrooms Are Large, While The Master Suite Is Enormous, With A Chromotherapy Sauna (With Wifi-Controlled Tylo Combi Steaming Heater,) And Brand-New Dressing Room * Walk-Out Basement Is A Huge, Full In-Law Suite - With Plenty Of Natural Light * 1st Bedroom In Basement Used As Large Office, 2nd Bedroom Would Make A Perfect Theatre Room * Basement Also Has It's Own Laundry Room, A 2nd (Smaller) Office, And Heated Double-Door Entryway * Backyard Is One Of The Best In The Area, With A Heated Pool (Bran-New Heater, Pump, Chemical Feeder,) Waterfall, New Deck, Chromotherapy Hot Tub, Artificial Grass, And Incredibly Privacy * Check Out The Video And Come See This Home!
Map data © OpenStreetMap contributors
No open houses are scheduled for this home.
Can't make it? Request a private viewing.
| Living room | Main level | 6.06 x 3.82 m |
| Living room | Basement | 5.65 x 4.41 m |
| Office | Basement | 4.43 x 4.22 m |
| Foyer | Main level | 0 x 0 m |
| Mud room | Main level | 0 x 0 m |
| Other | Second level | 0 x 0 m |
| Bedroom 5 | Basement | 0 x 0 m |
| Office | Basement | 0 x 0 m |
| Laundry room | Basement | 0 x 0 m |
| Dining room | Main level | 5.55 x 4.22 m |
| Kitchen | Main level | 9.04 x 8.15 m |
| Family room | Main level | 5.07 x 4.68 m |
| Laundry room | Main level | 3.44 x 3.03 m |
| Primary Bedroom | Second level | 11.04 x 5.62 m |
| Bedroom 2 | Second level | 4.88 x 3.62 m |
| Bedroom 3 | Second level | 4.88 x 3.62 m |
| Bedroom 4 | Second level | 3.93 x 3.54 m |
| Kitchen | Basement | 6.06 x 4.43 m |