 For sale 50
$699,000
3 bed1 bath700–1,100 sq ft
1052 Skin Lake Drive
McClintock, Algonquin Highlands
1 month agoMLS® X13698620
Forest Hill Real Estate Inc.
1008 Cherokee Trail
Stanhope, Algonquin Highlands, Ontario K0M1J1
For sale· Added
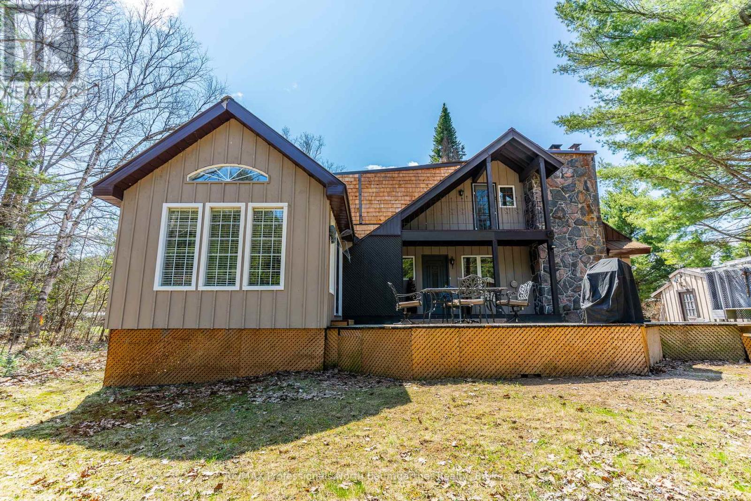
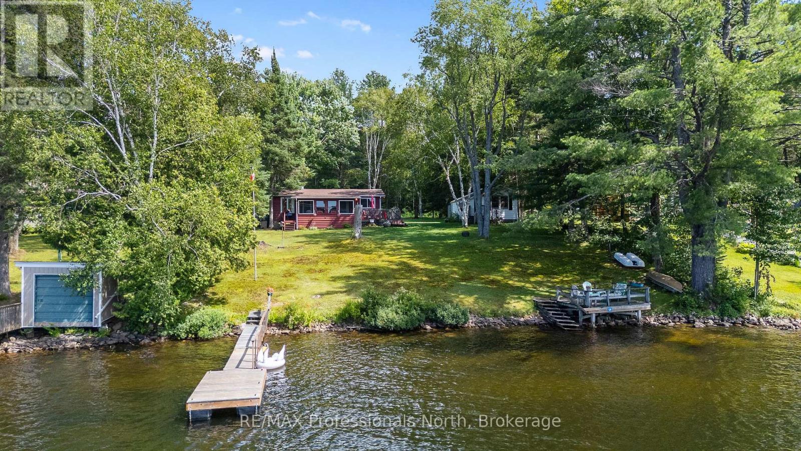
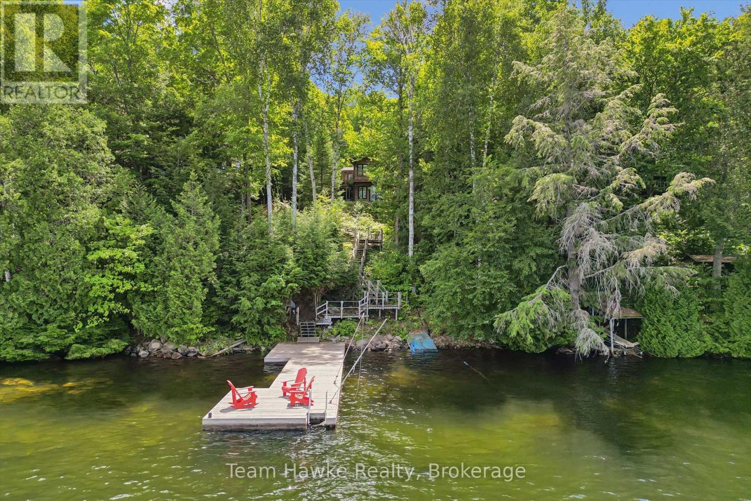
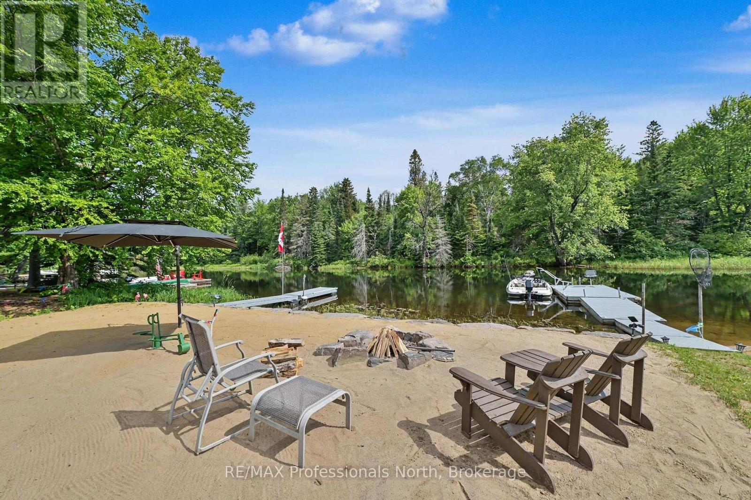
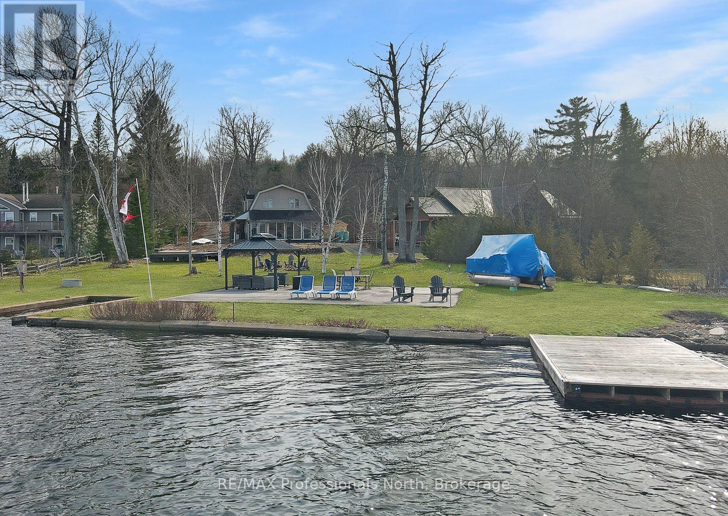
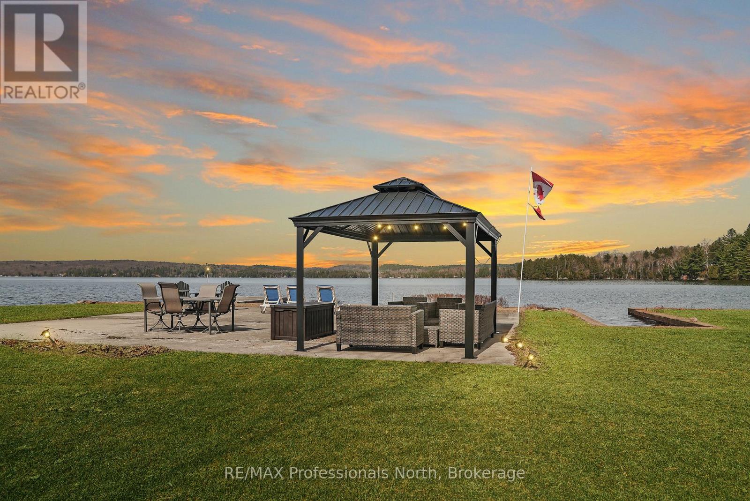
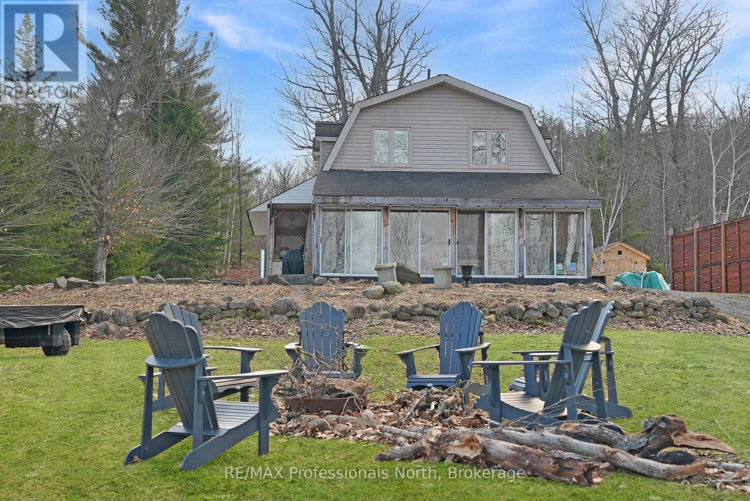
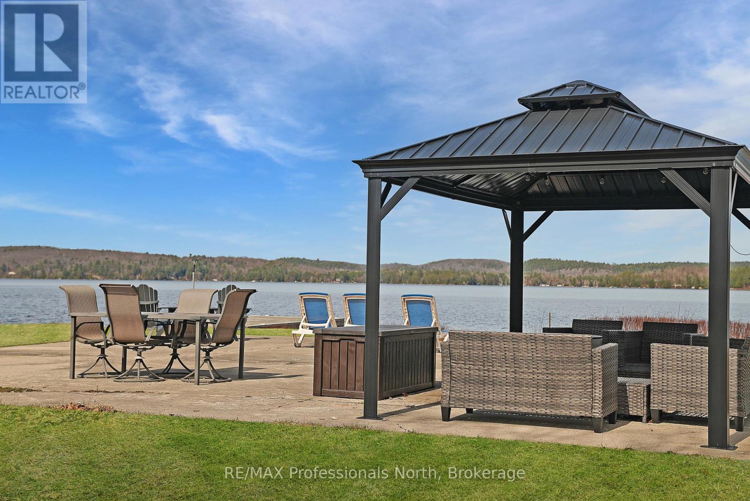
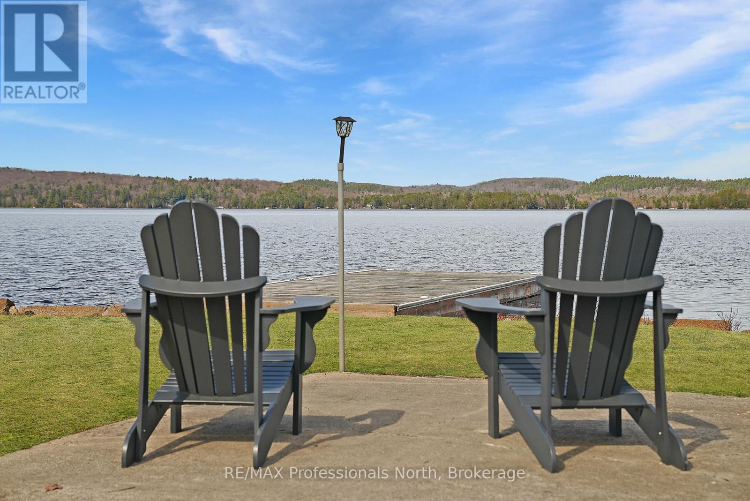
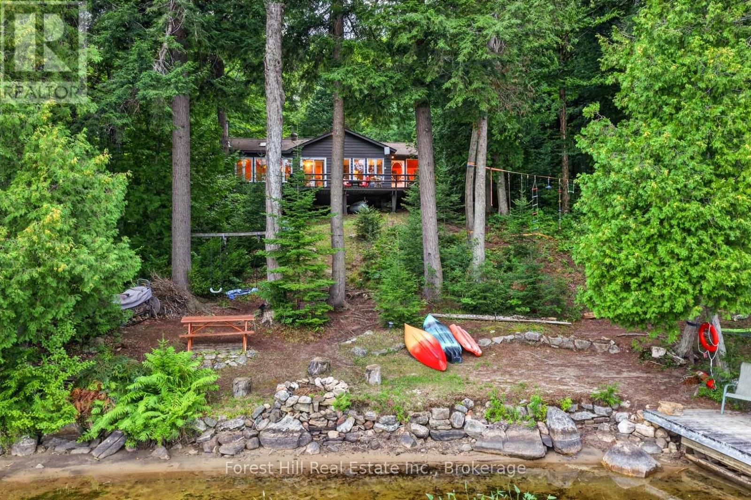
This classic waterfront cottage on sought-after Halls Lake, offers 160 feet of clean, deep frontage on one of the area's most beloved lakes. The lot itself is a standout: flat, generous, and genuinely usable - the kind of lakefront property that's increasingly hard to find. The cottage is thoughtfully positioned to maximize your connection to the water without sacrificing privacy. A sun-drenched lakeside sunroom anchors the home's best feature - sweeping water views that shift beautifully throughout the day. Inside, the open-concept living, dining, and kitchen layout flows naturally, equally suited to slow Sunday mornings and weekend gatherings with a full crowd. Sleeping quarters are tucked upstairs, offering separation and calm. Above the garage, a bonus living space adds real versatility - think guest suite, games room, or a quiet retreat for whoever needs one most. Practical touches make this property as livable as it is lovable: lake water servicing the home year-round, a convenient boat launch right at your shoreline, and just a 5-minute drive to local dining and amenities. Whether you're looking for a full-time lakeside lifestyle or a seasonal escape to return to year after year - this is the one. Halls Lake is calling.
Map data © OpenStreetMap contributors
No open houses are scheduled for this home.
Can't make it? Request a private viewing.
| Living room | Main level | 4.8768 x 5.7913 m |
| Kitchen | Main level | 2.4384 x 4.572 m |
| Bathroom | Main level | 2.4384 x 2.1336 m |
| Sunroom | Main level | 2.4384 x 7.62 m |
| Mud room | Main level | 1.2192 x 6.4008 m |
| Loft | Second level | 5.7912 x 3.048 m |
| Bedroom | Second level | 3.048 x 2.7432 m |
| Bedroom 2 | Second level | 3.048 x 3.6576 m |
| Bathroom | Second level | 0.9144 x 3.048 m |
| Loft | Main level | 3.9624 x 1.524 m |