 For sale 50
$569,000
3 bed2 bath1,100–1,500 sq ft
10835 Raven Lake West Shore Township
Sherborne, Algonquin Highlands
5 months agoMLS® X13137984
Forest Hill Real Estate Inc.
1034 Ablett Court
Stanhope, Algonquin Highlands, Ontario K0M1S0
For sale· Added
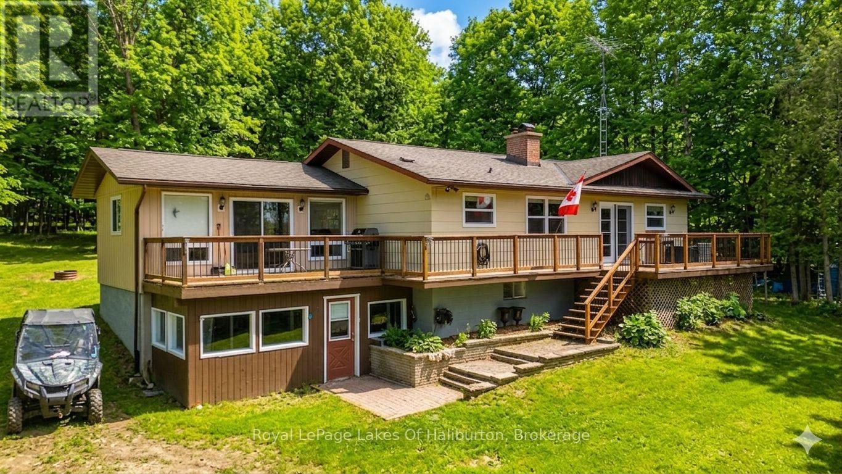
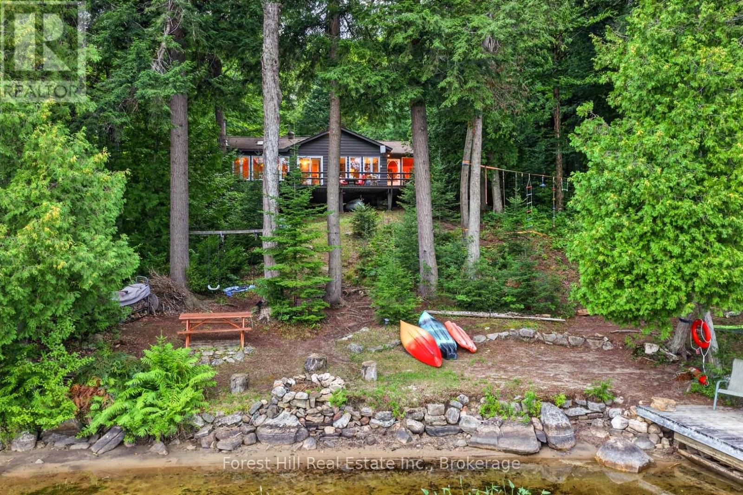
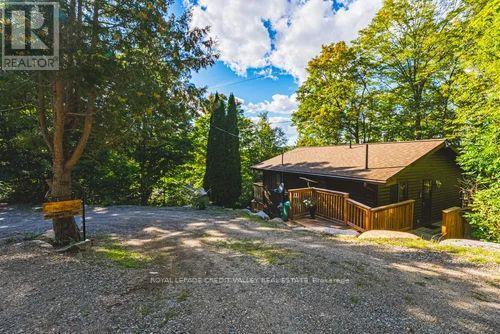
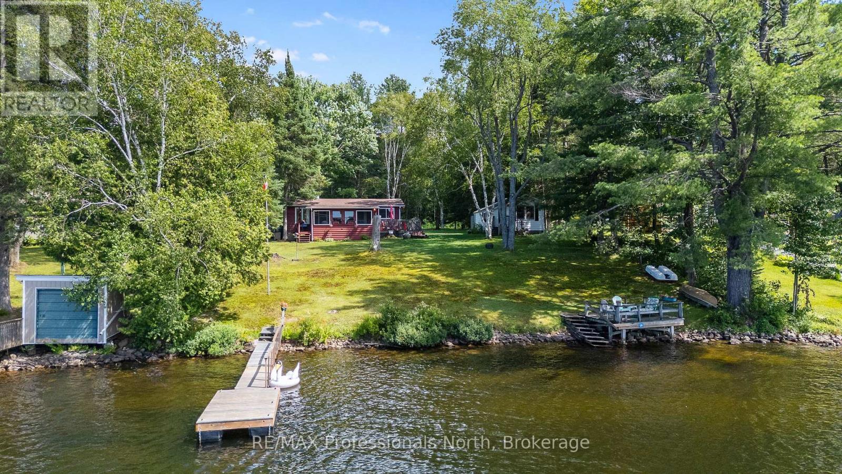
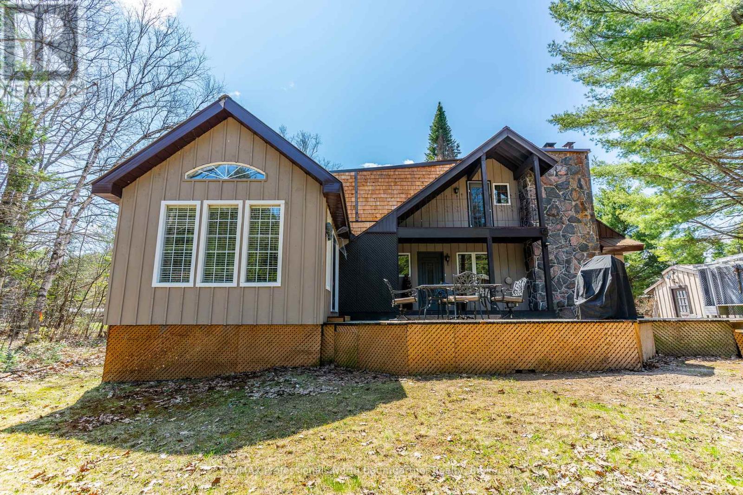
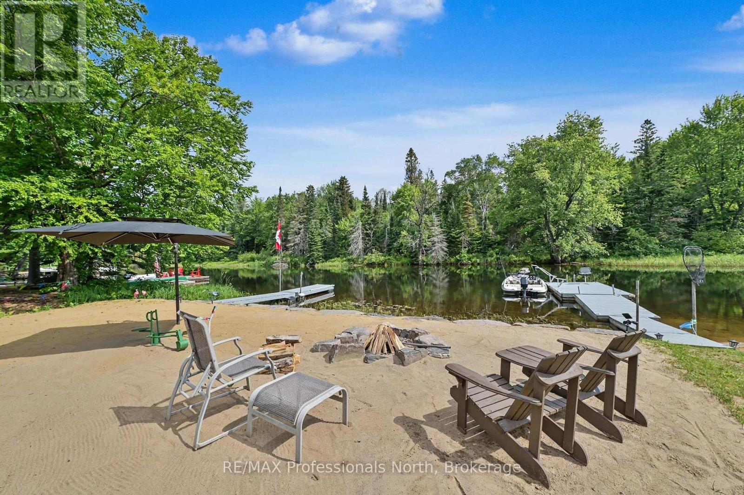
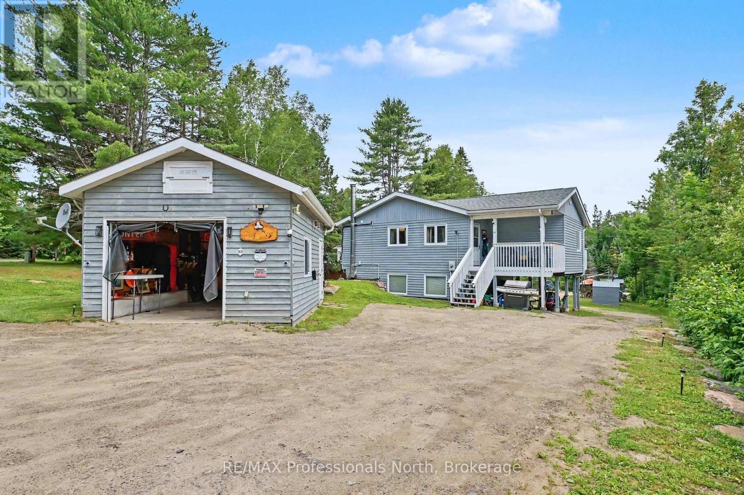
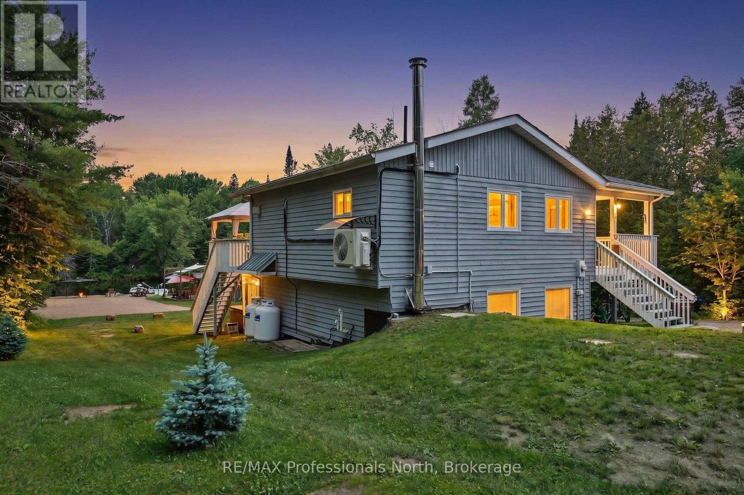
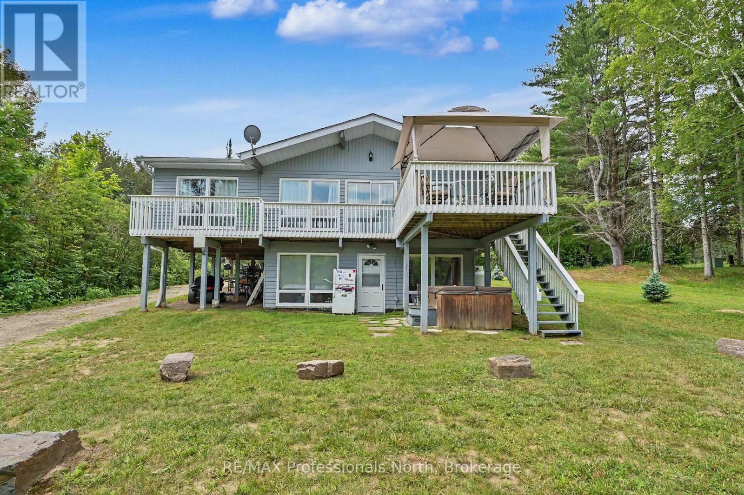
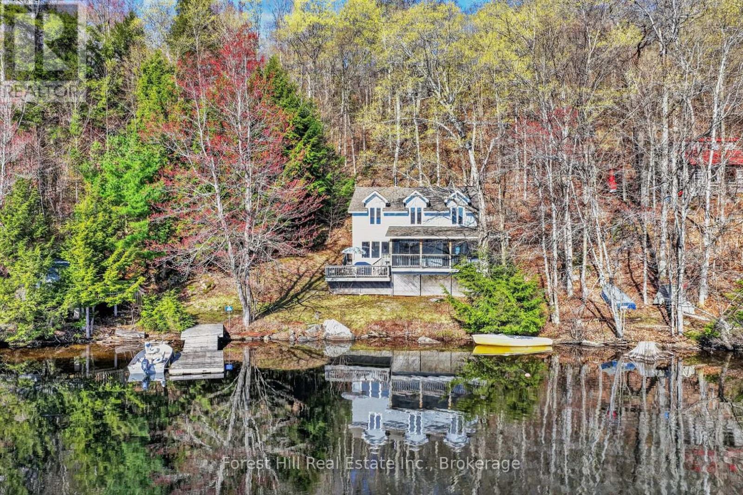
Escape to waterfront living with this charming 4-season home offering direct frontage on the river and easy boating access to both Green Lake and Maple Lake only minutes away by boat! Whether you're searching for a year-round residence, a summer getaway, or an investment opportunity with excellent rental potential, this property has it all. Inside, you'll find 3 bedrooms and 1 bathroom, with bright living and dining areas showcasing beautiful water views. The primary bedroom features a walkout to a private hot tub, creating the perfect place to relax while overlooking the river.Step outside to a spacious waterfront deck, ideal for outdoor dining, entertaining, or simply taking in the peaceful surroundings. The 14' x 20' heated garage offers versatile space for a workshop, storage, or the ultimate hangout area.The waterfront is truly the highlight of this property, featuring a large sandy beach perfect for volleyball and a 10' x 10' beach bar complete with a wet bar, sound system and TV - an incredible setup for entertaining family and friends all summer long. Recent updates provide added peace of mind, including a new septic system installed in 2020 and a new propane furnace installed in 2025. Don't miss this rare opportunity to own a slice of waterfront paradise with endless possibilities for recreation, relaxation, and income potential.
Map data © OpenStreetMap contributors
No open houses are scheduled for this home.
Can't make it? Request a private viewing.
| Sep 24, 2026 | $699,000 | ▼ $30,000 |
| Sep 11, 2026 | $729,000 | First recorded price |
Price changes since Sep 11, 2026.
| Kitchen | Main level | 5.1 x 2.3 m |
| Dining room | Main level | 3.5 x 4.5 m |
| Living room | Main level | 3.5 x 4.9 m |
| Laundry room | Main level | 2 x 1.5 m |
| Bathroom | Main level | 1.6 x 1.5 m |
| Primary Bedroom | Lower level | 4.3 x 3.5 m |
| Bedroom 2 | Lower level | 4.3 x 2.2 m |
| Bedroom 3 | Lower level | 3.5 x 2.2 m |
| Utility room | Lower level | 2.3 x 2 m |