 For sale 50
$1,075,000
4 bed2 bath3,500–5,000 sq ft
17102 Highway 35
Stanhope, Algonquin Highlands
1 month agoMLS® X13749906
RE/MAX Professionals North
1013 Goodlife Lane
Sherborne, Algonquin Highlands, Ontario P0A1E0
For sale· Added
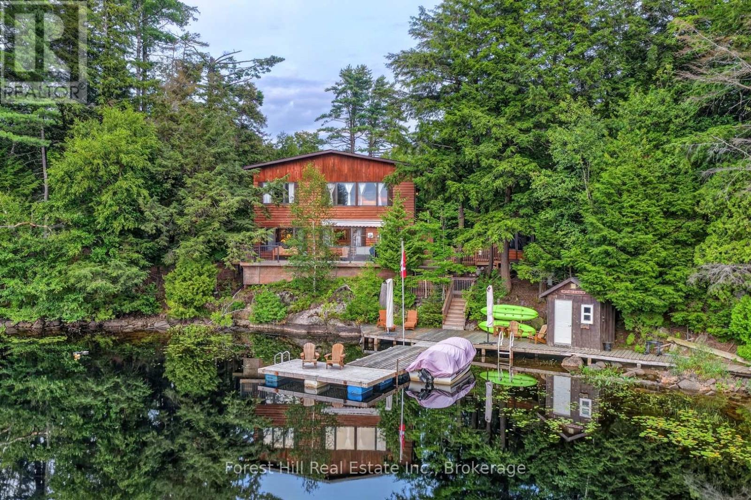
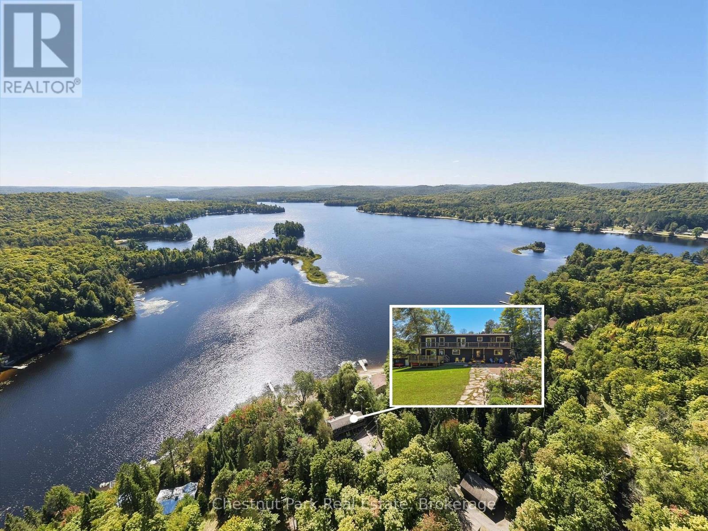
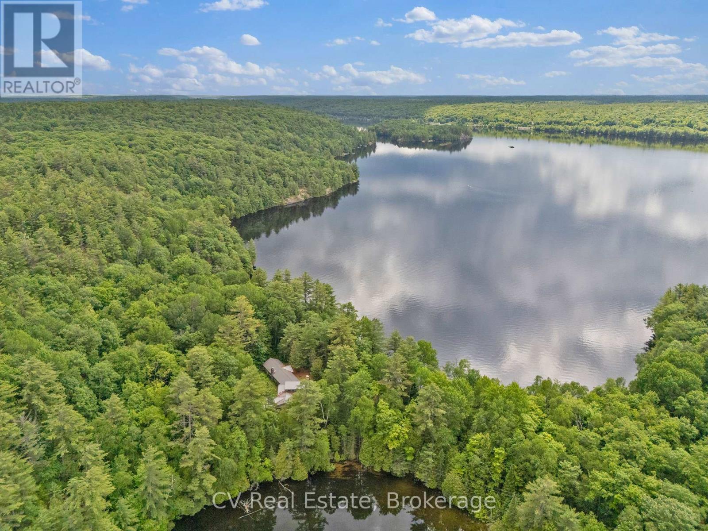
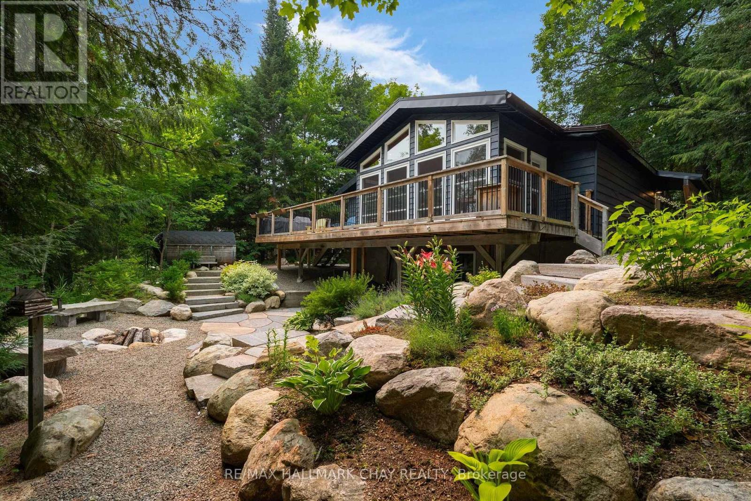
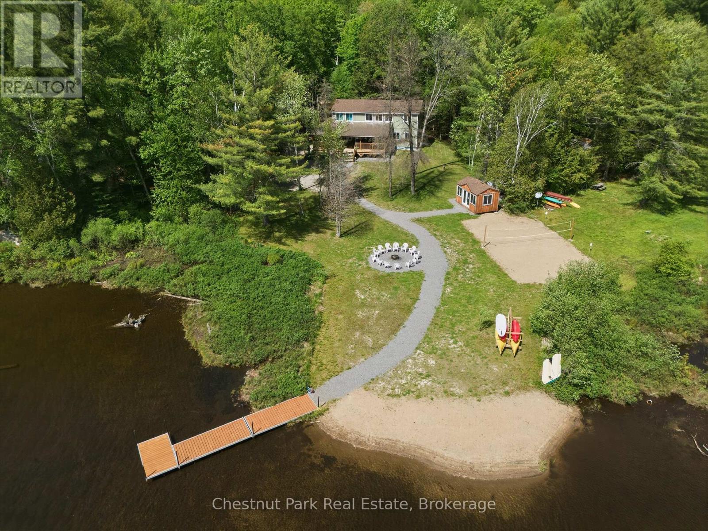
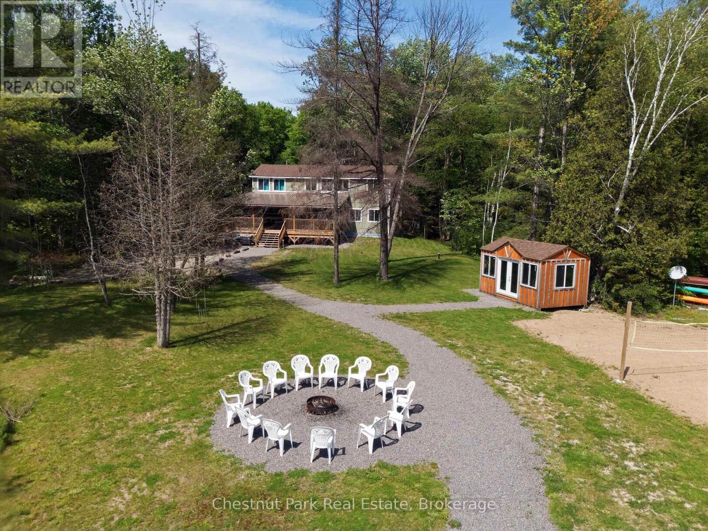
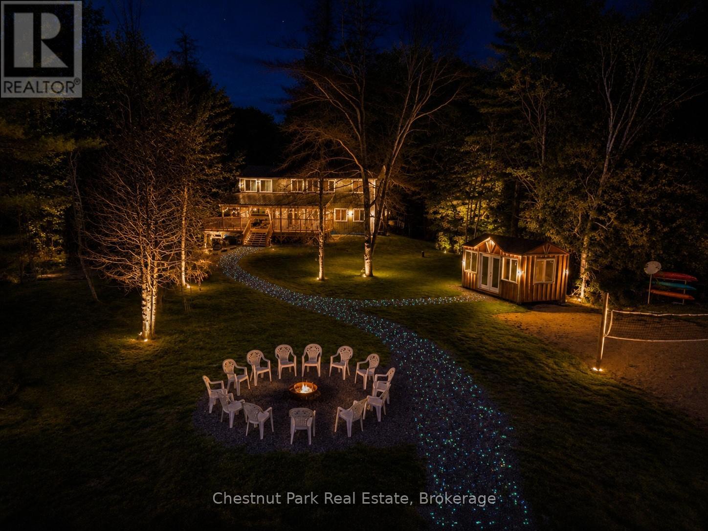
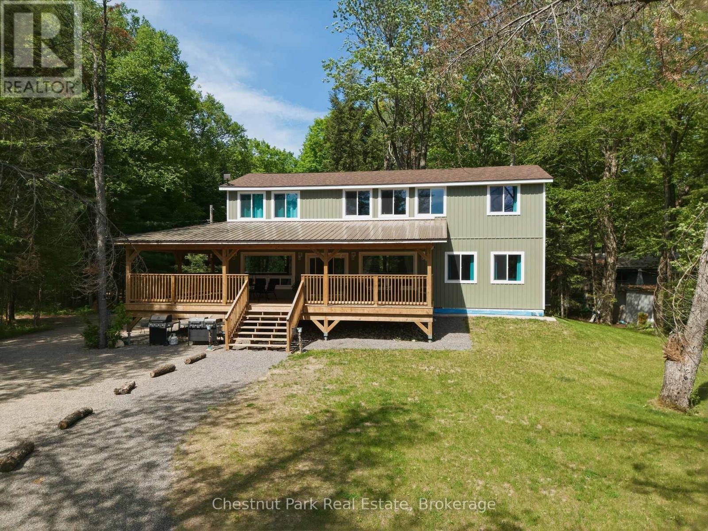
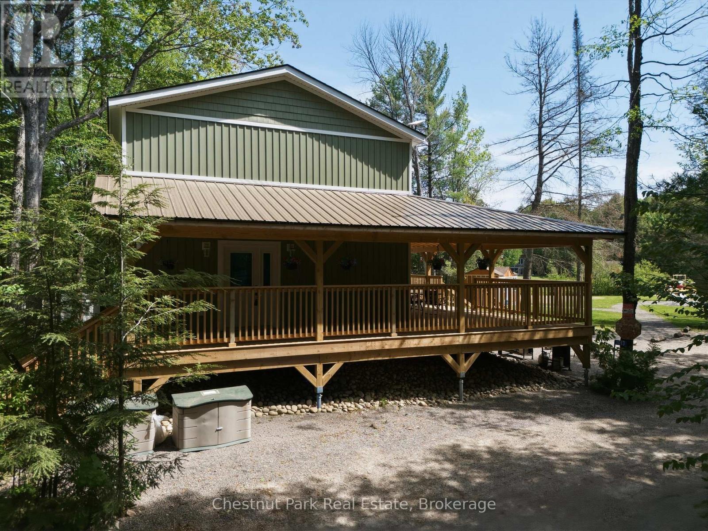
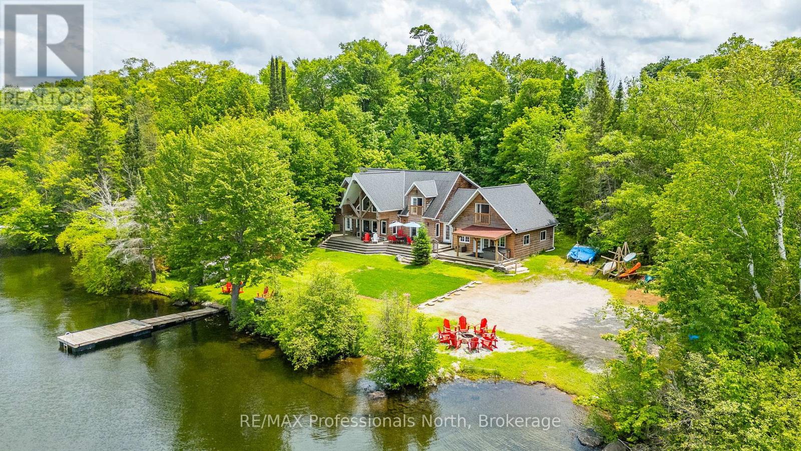
Less than a year old and located just 7 minutes from Dorset, this exceptional waterfront property offers modern comfort, thoughtful design, and year-round enjoyment, all within two hours of Toronto.Set on just under an acre of beautifully landscaped, level land, the property features 125 feet of pristine shoreline, year-round road access, and a setting designed to make the most of every season.Inside, you'll find a bright open-concept layout with 9-foot ceilings, quality finishes, and plenty of space for family and guests. Offering 5 bedrooms and 2.5 bathrooms, the home is centered around a stunning kitchen that flows seamlessly into the living and dining areas, making it ideal for entertaining. Upstairs, an additional living room and games room provide extra space to relax while enjoying views of the water. The primary suite features a walk-in closet and private ensuite.Step outside and enjoy everything waterfront living has to offer. The expansive covered L-shaped deck is the perfect place for morning coffee, rainy afternoons, or evening sunsets. A 36-foot dock is ready for boating, swimming, and paddling, while the sandy waterfront area, volleyball court, fire pit, and lawn create endless opportunities for outdoor fun. A bunkie with power provides additional space for guests.Additional features include a drilled well, septic system, on-demand hot water, central air conditioning, high-efficiency propane furnace, Generac generator, iron and UV filtration systems, 200-amp electrical service, and ample parking .Outdoor enthusiasts will appreciate being just minutes from ATV trails, cross-country ski trails, hiking routes, parks, scenic lookouts, and local attractions. Whether you're looking for a year-round waterfront home, a family retreat, or an investment opportunity, this property offers an exceptional opportunity to enjoy cottage country living at its best.
Map data © OpenStreetMap contributors
No open houses are scheduled for this home.
Can't make it? Request a private viewing.
| Bedroom 5 | Second level | 2.9 x 3.6 m |
| Family room | Second level | 4 x 6.5 m |
| Dining room | Main level | 3.4 x 5.8 m |
| Bedroom 2 | Second level | 3.4 x 3.5 m |
| Bedroom 3 | Second level | 3.7 x 4 m |
| Bedroom 4 | Second level | 2.9 x 3.6 m |
| Bathroom | Main level | 1.6 x 3.2 m |
| Living room | Main level | 3.5 x 5.2 m |
| Kitchen | Main level | 3.4 x 5 m |
| Laundry room | Main level | 1.6 x 4.5 m |
| Other | Second level | 1 x 2.9 m |
| Primary Bedroom | Main level | 3.4 x 4.5 m |