 For sale 50
$815,000
2 bed1 bath700–1,100 sq ft
1054 Keysbury Drive
McClintock, Algonquin Highlands
19 days agoMLS® X13825084
Sotheby's International Realty Canada
17102 Highway 35
Stanhope, Algonquin Highlands, Ontario K0M1J1
For sale· Added
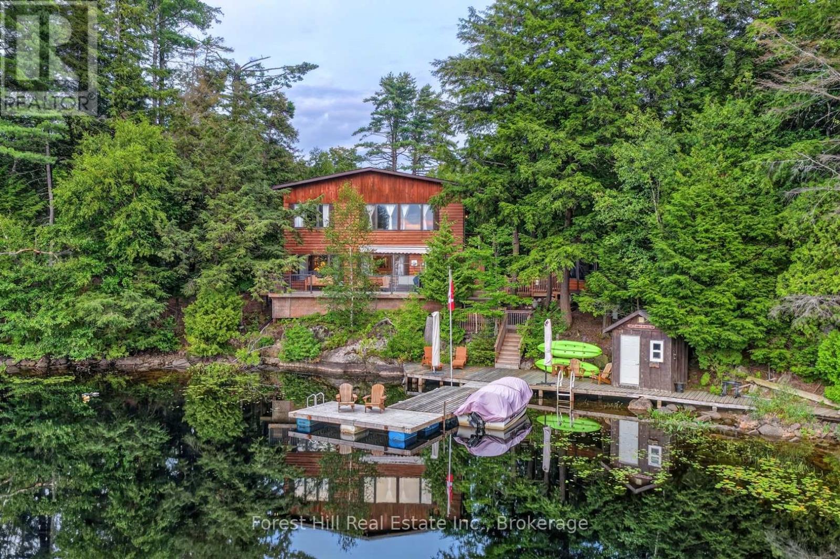
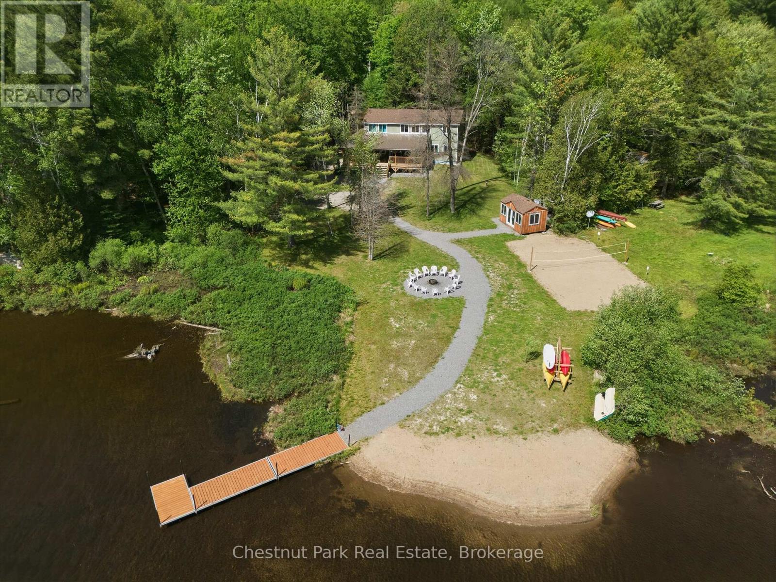
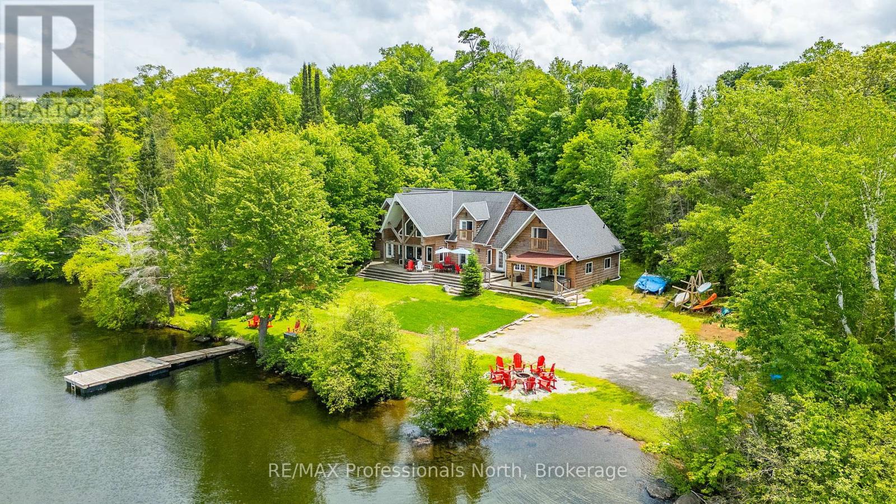
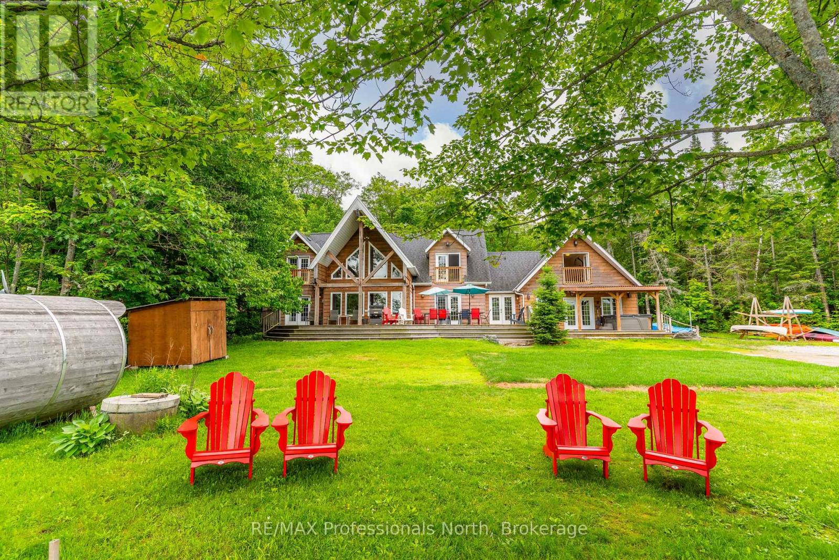
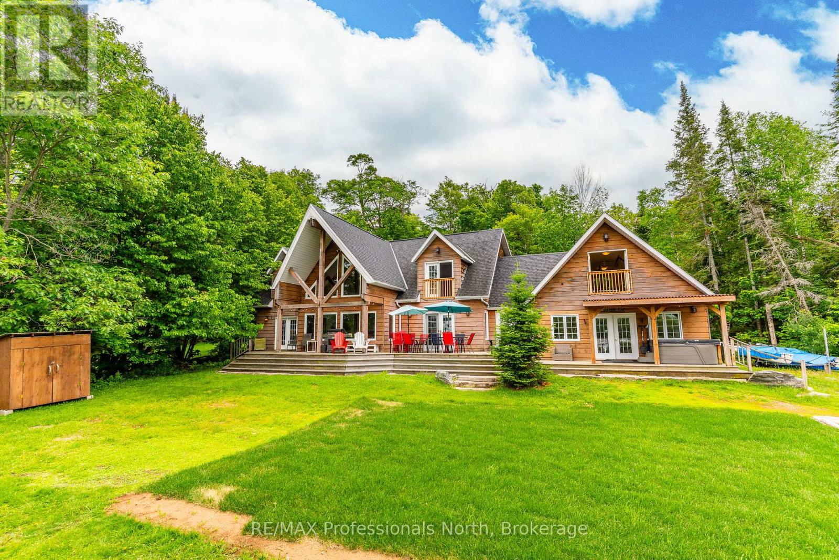
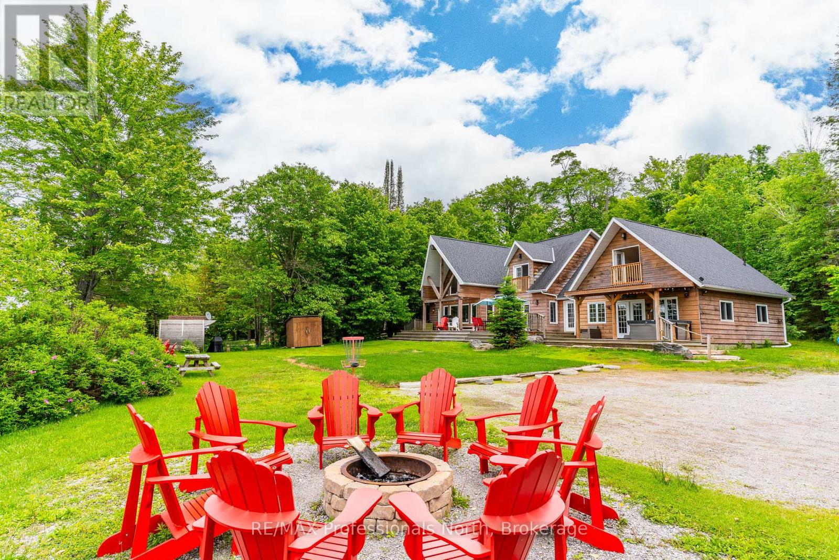
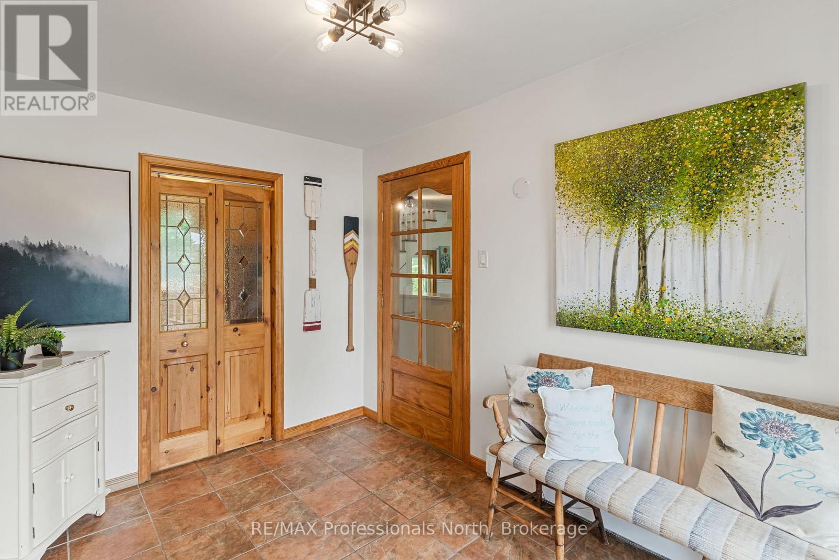
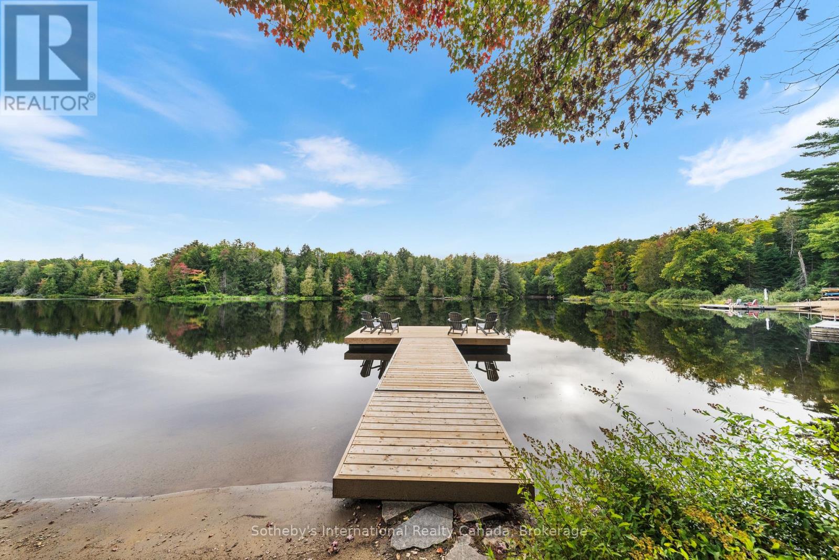
Welcome to 17102 Highway 35, a spectacular waterfront home or cottage situated on the highly desirable Halls Lake. With 160 feet of sandy shoreline, deep water off the dock, a private boat launch, and a perfectly flat level lot. Enjoy impeccable sunsets every evening with premium North Western exposure. With an impressive 3,818 square feet of living space, the sprawling layout is designed for ultimate entertaining. The main floor features a grand living room highlighted by soaring 22 foot cathedral ceilings and a cozy double sided propane fireplace shared with a spacious main floor bedroom. A bright kitchen, an inviting dining area, a dedicated laundry room, a convenient 3 piece bath, and a massive family room complete the expansive main level. Upstairs, you will find three additional comfortable bedrooms, another 3 piece bathroom, and a separate private gym area. The home is efficiently equipped for all seasons with a modern propane boiler radiant heat system and a versatile heat pump wall unit for heating and air conditioning. Multiple walkouts from the main floor seamlessly connect the indoors to a massive lake-facing deck, complete with covered areas and a relaxing hot tub. Down by the water, you will find convenient storage sheds, a nice fire pit area and a fantastic barrel sauna to truly complete your ultimate lakeside oasis. Great rental history and future rental potential. Don't miss this great package! *VTB available to qualified buyers*
Map data © OpenStreetMap contributors
No open houses are scheduled for this home.
Can't make it? Request a private viewing.
| Sep 18, 2026 | $1,075,000 | ▼ $100,000 |
| Sep 9, 2026 | $1,175,000 | First recorded price |
Price changes since Sep 9, 2026.
| Foyer | Main level | 2.46 x 3.51 m |
| Bedroom 2 | Second level | 4.75 x 3.62 m |
| Bedroom 3 | Second level | 4.74 x 4.58 m |
| Bathroom | Second level | 2.84 x 2.88 m |
| Bedroom 4 | Second level | 4.73 x 8.27 m |
| Exercise room | Second level | 8.22 x 3.02 m |
| Mud room | Main level | 2.46 x 2.15 m |
| Family room | Main level | 6.93 x 8.21 m |
| Dining room | Main level | 4.73 x 4.78 m |
| Kitchen | Main level | 4.73 x 3.47 m |
| Laundry room | Main level | 2.14 x 2.27 m |
| Living room | Main level | 5.19 x 7.65 m |
| Bathroom | Main level | 1.73 x 2.28 m |
| Primary Bedroom | Main level | 4.76 x 5.87 m |
| Other | Main level | 2.9 x 2.28 m |