 For sale 50
$699,000
3 bed1 bath700–1,100 sq ft
1034 Ablett Court
Stanhope, Algonquin Highlands
1 month agoMLS® X13771178
RE/MAX Professionals North
1096 Chelsea Lane
Stanhope, Algonquin Highlands, Ontario K0M1S0
For sale· Added
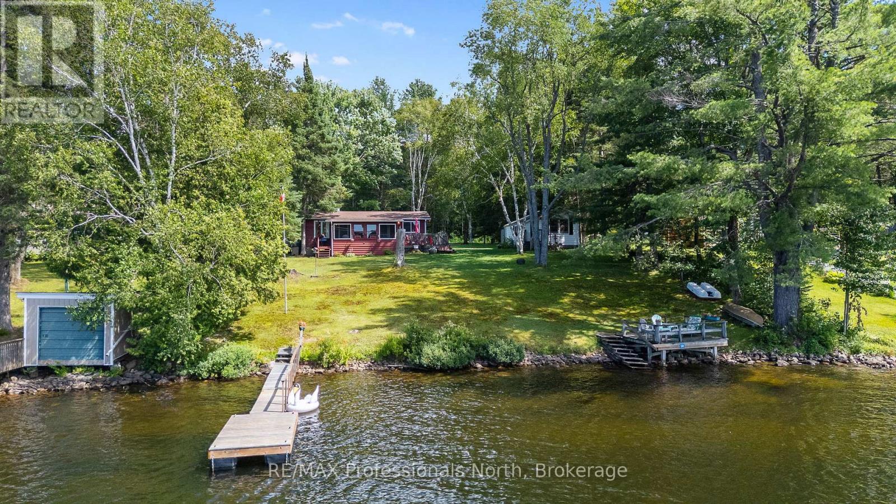
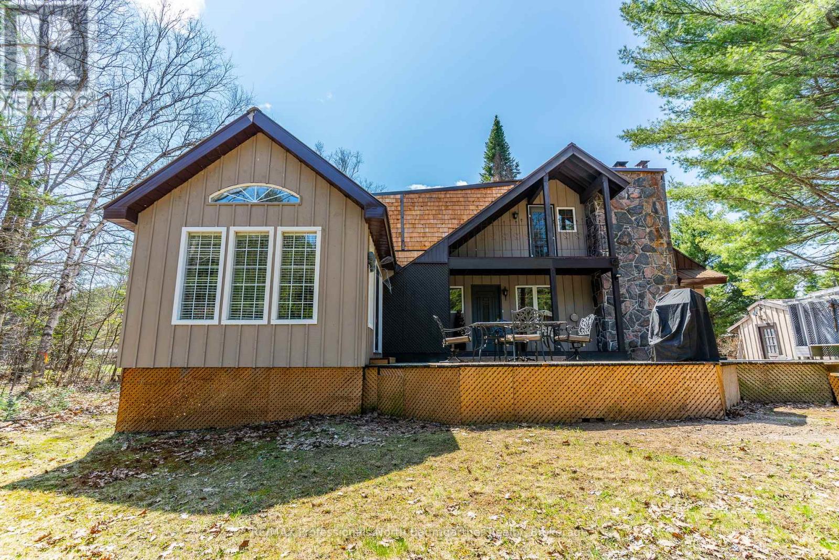
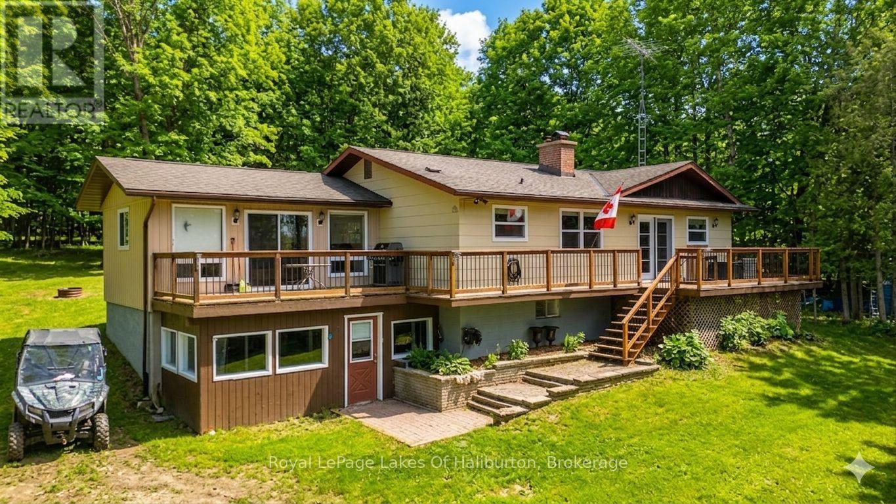
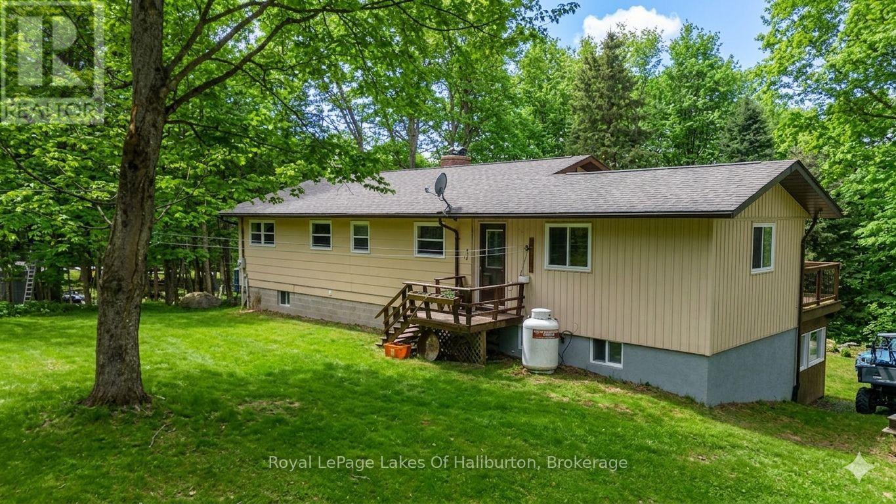
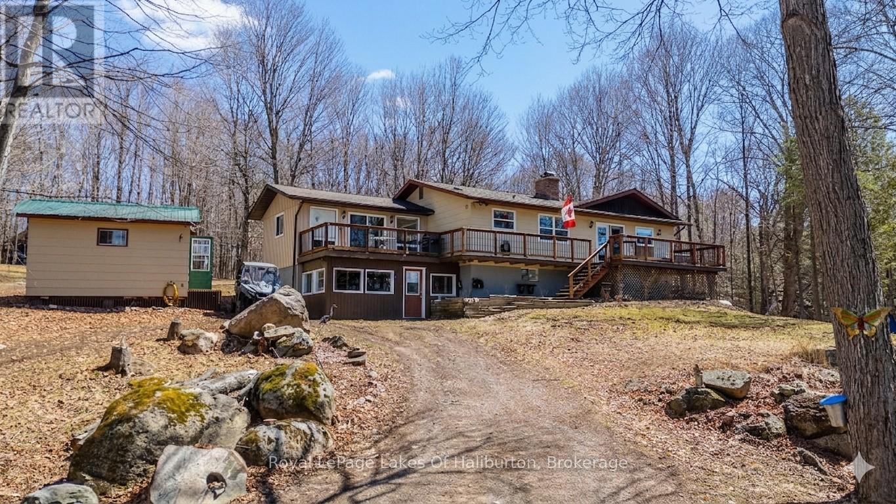
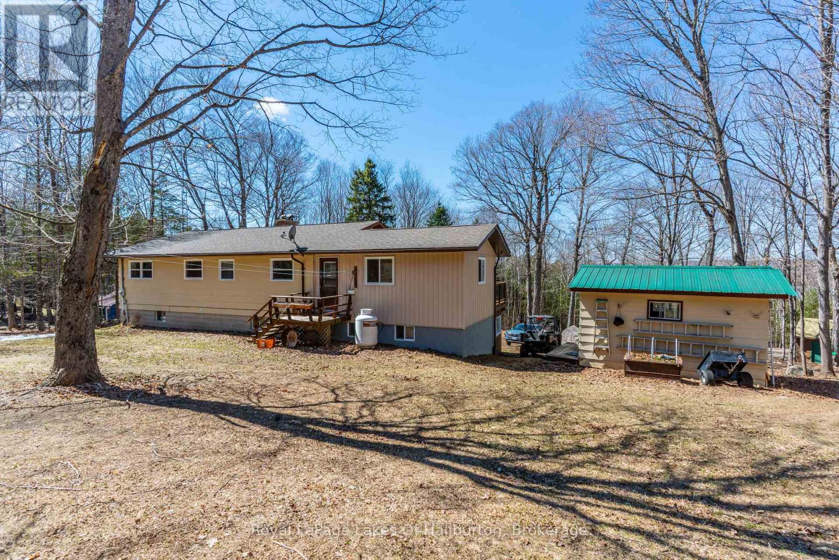
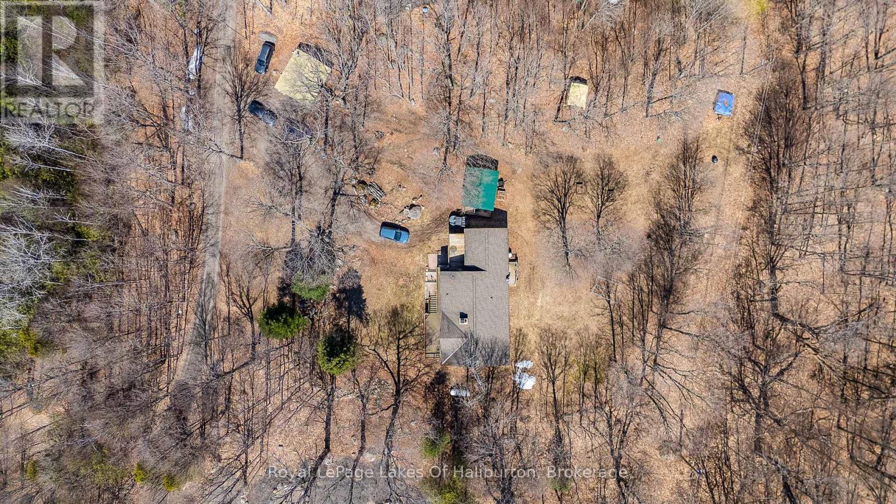
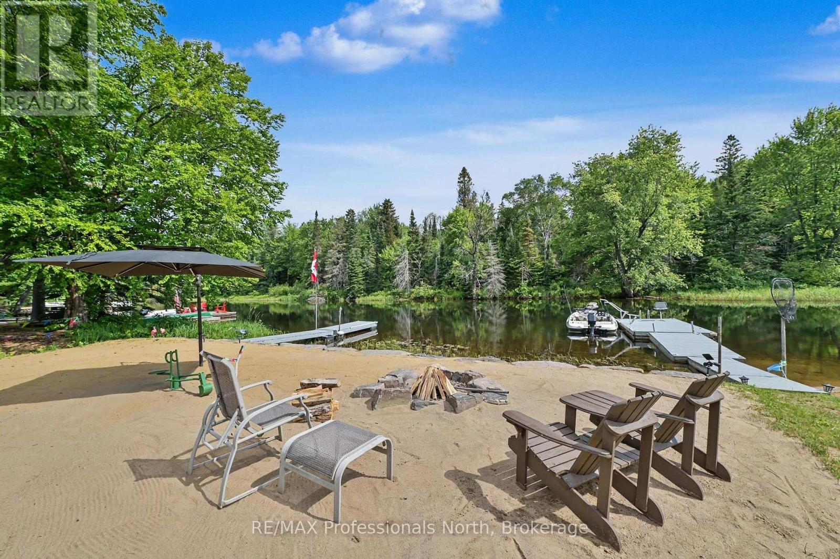
Discover the perfect blend of rustic charm and modern comfort in this beautiful country home, set in a private, peaceful setting. Step inside the open-concept living area, where a large kitchen with island flows seamlessly into the dining and living spaces. A double-sided brick fireplace warms both the master suite and kitchen, while a double-sided propane fireplace adds cozy charm to the living room. Hardwood flooring and many recent upgrades bring a fresh, modern feel to this inviting home. The lower level offers lots of extra living space with a spacious family room, ideal for movie nights or gatherings. Outside, you'll find an oversized single-car garage and a large bunkie - perfect for guests, hobbies, or extra storage. Whether you're seeking a year-round residence or a weekend getaway, this property delivers the perfect blend of comfort, style, and nature. Enjoy shared access to Maple Lake, complete with a sandy beach - perfect for swimming, kayaking or simply soaking up the sun. Whether you're seeking a year-round residence or a weekend escape, this property offers the tranquility of country living with the bonus of waterfront enjoyment.
Map data © OpenStreetMap contributors
No open houses are scheduled for this home.
Can't make it? Request a private viewing.
| Living room | Main level | 5.94 x 4.572 m |
| Laundry room | Lower level | 3.2 x 1.74 m |
| Bathroom | Lower level | 1.31 x 2.99 m |
| Furnace | Lower level | 4.77 x 4.57 m |
| Sunroom | Lower level | 5.79 x 3.72 m |
| Kitchen | Main level | 5.85 x 4.337 m |
| Dining room | Main level | 3.05 x 4.05 m |
| Bedroom | Main level | 5.28 x 4.39 m |
| Bedroom 2 | Main level | 3.73 x 3.04 m |
| Bedroom 3 | Main level | 2.74 x 2.7 m |
| Bathroom | Main level | 2.74 x 2.47 m |
| Family room | Lower level | 5.63 x 4.39 m |
| Den | Lower level | 3.5 x 3.81 m |
| Office | Lower level | 3.81 x 3.7 m |