 For sale 50
$374,900
2 bed1 bath700–1,100 sq ft
1755 North Shore Road
Stanhope, Algonquin Highlands
4 months agoMLS® X13158508
RE/MAX Professionals North
15615 Hwy 35 Highway
Stanhope, Algonquin Highlands, Ontario K0M1J2
For sale· Added
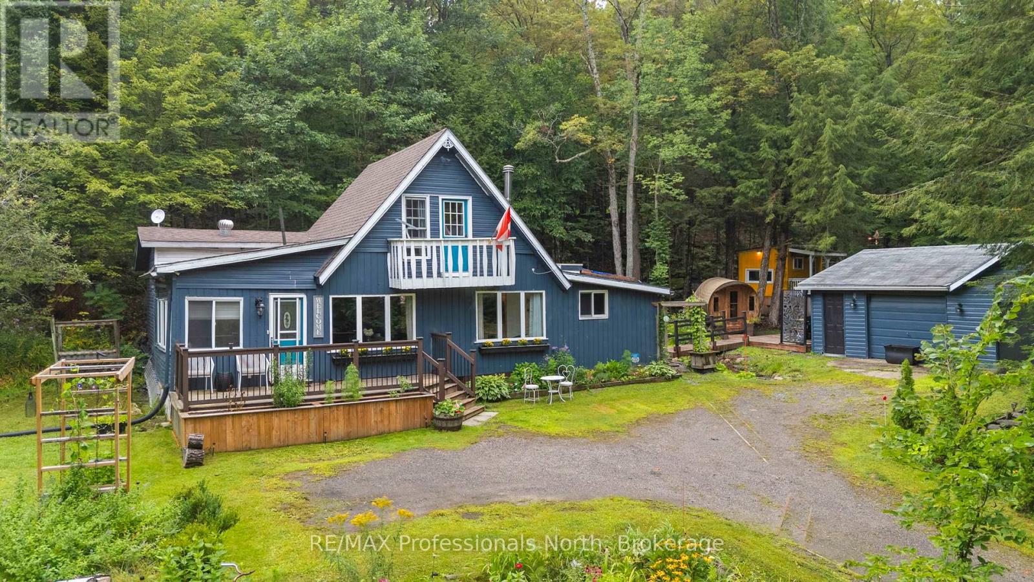
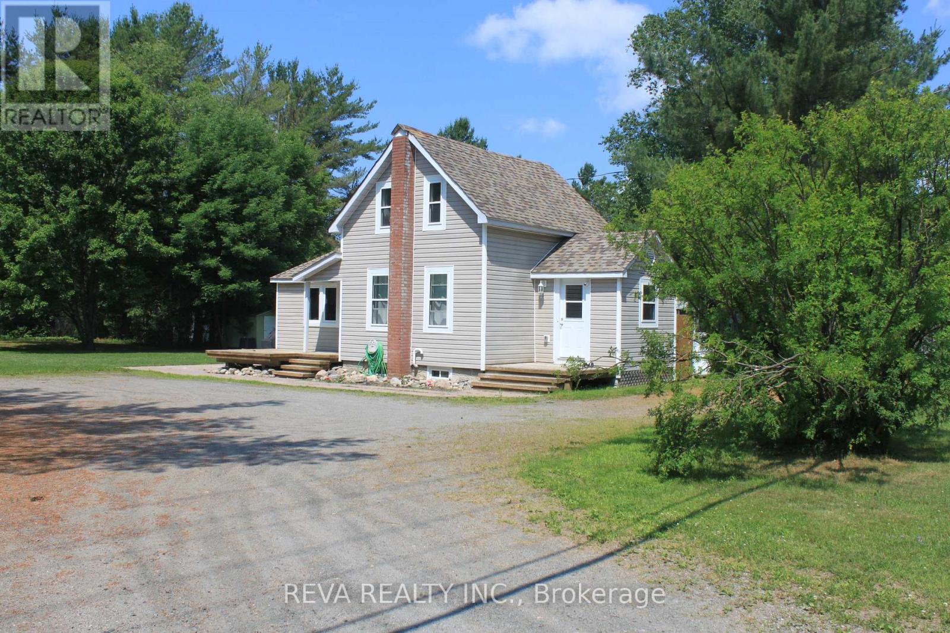
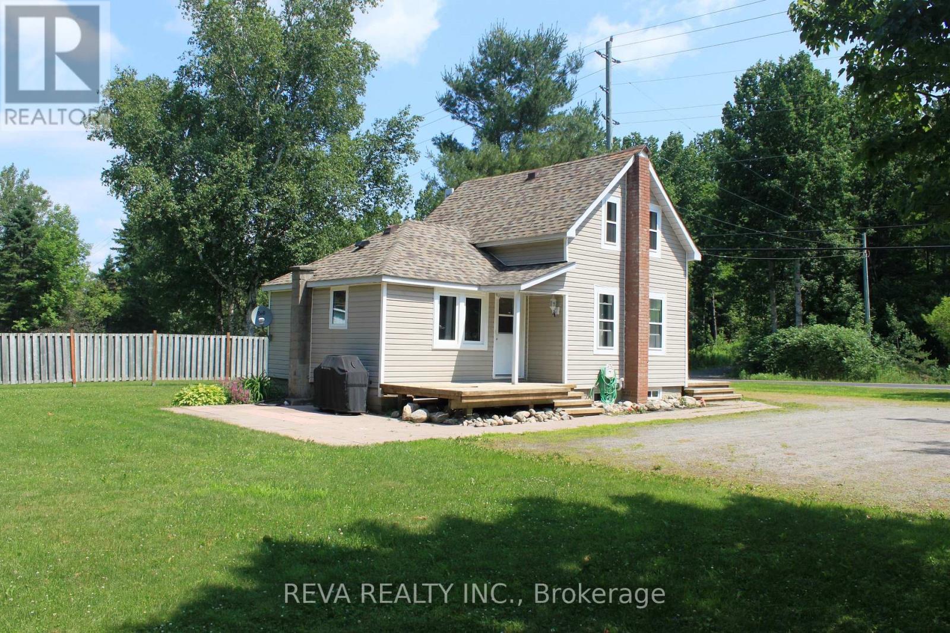
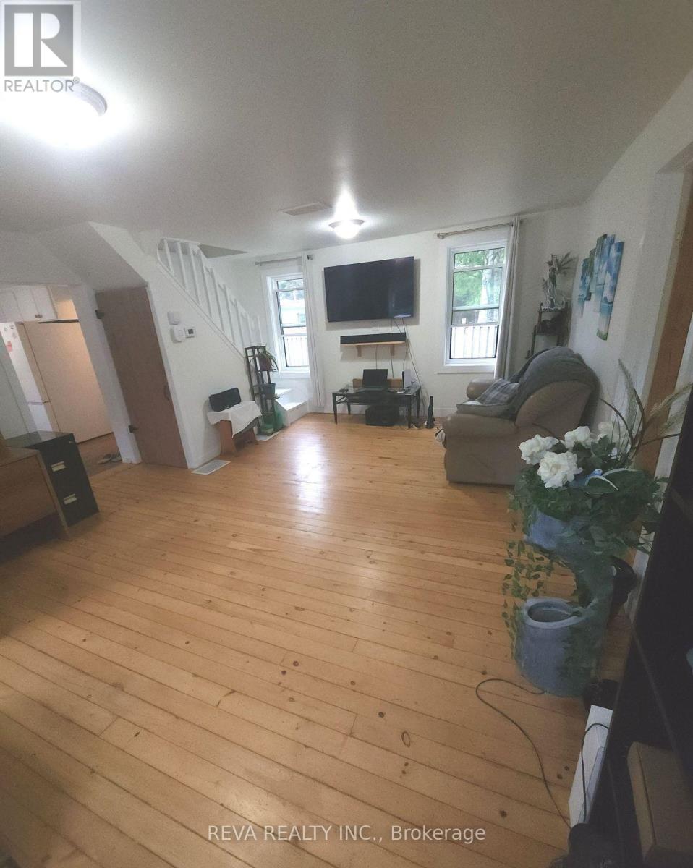
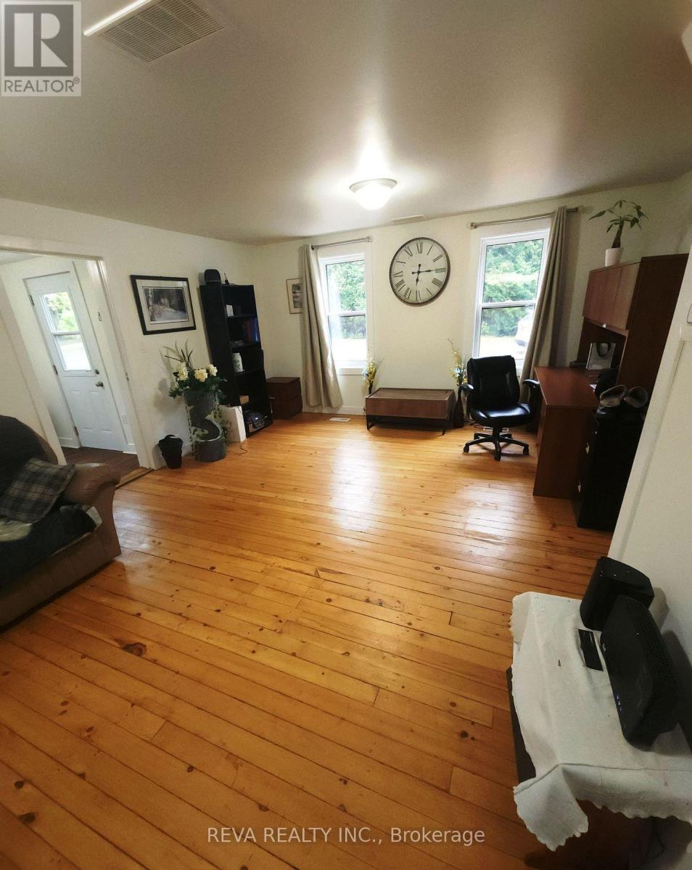
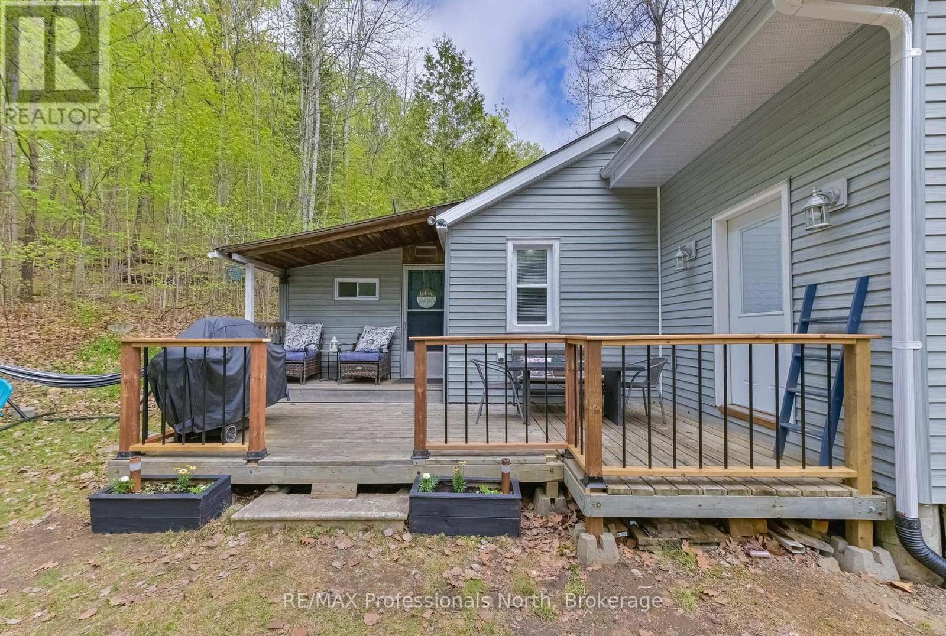
This well-maintained 2 bedroom home in the heart of Carnarvon is move in ready, large yard with enough room for a garage if you choose so. A lot of upgrades have been done in the past few years such as roof shingles (2016), all windows replaced with high end Eco Tech windows (2024), hot water tank (2025) and new propane furnace (2021). A full unfinished basement that is foam sprayed insulated. This location is very desirable, being close to snowmobile/ATV trails, access to a public beach on Twelve Mile Lake, and 15 minute drive to Haliburton or a 12 minute drive to the town of Minden for all your shopping needs. This is your opportunity to get an affordable home in the heart of Haliburton county.
Map data © OpenStreetMap contributors
No open houses are scheduled for this home.
Can't make it? Request a private viewing.
| Foyer | Main level | 2.19 x 1.9 m |
| Living room | Main level | 4.9 x 5.9 m |
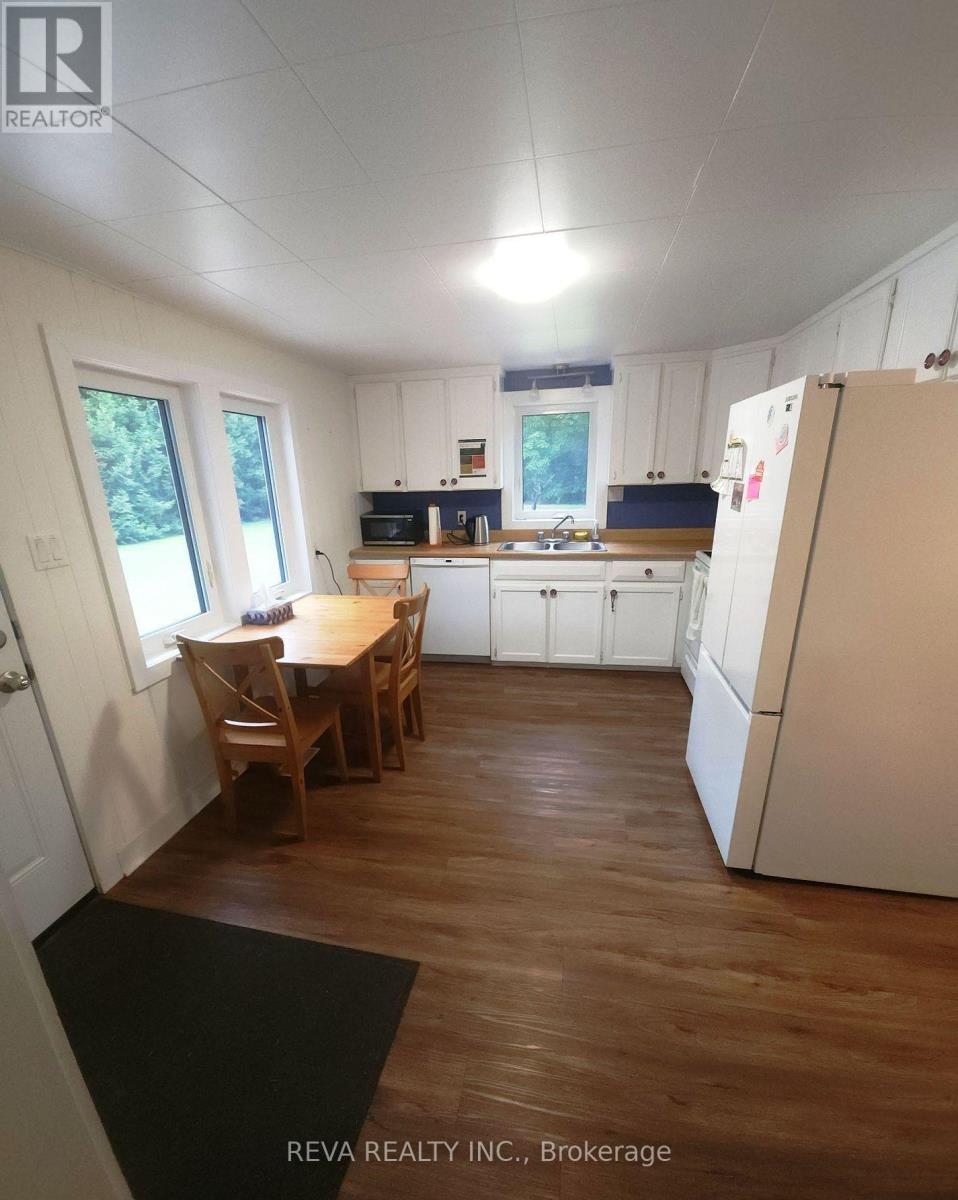
| Kitchen | Main level | 4.2 x 3.2 m |
| Bathroom | Main level | 2.7 x 1.4 m |
| Laundry room | Main level | 4.7 x 5.1 m |
| Primary Bedroom | Upper Level | 4.9 x 3.5 m |
| Bedroom 2 | Upper Level | 4.9 x 2.3 m |