 For sale 50
$699,000
3 bed1 bath700–1,100 sq ft
1052 Skin Lake Drive
McClintock, Algonquin Highlands
1 month agoMLS® X13698620
Forest Hill Real Estate Inc.
15661 Highway 35 Highway
Stanhope, Algonquin Highlands, Ontario K0M1J2
For sale· Added
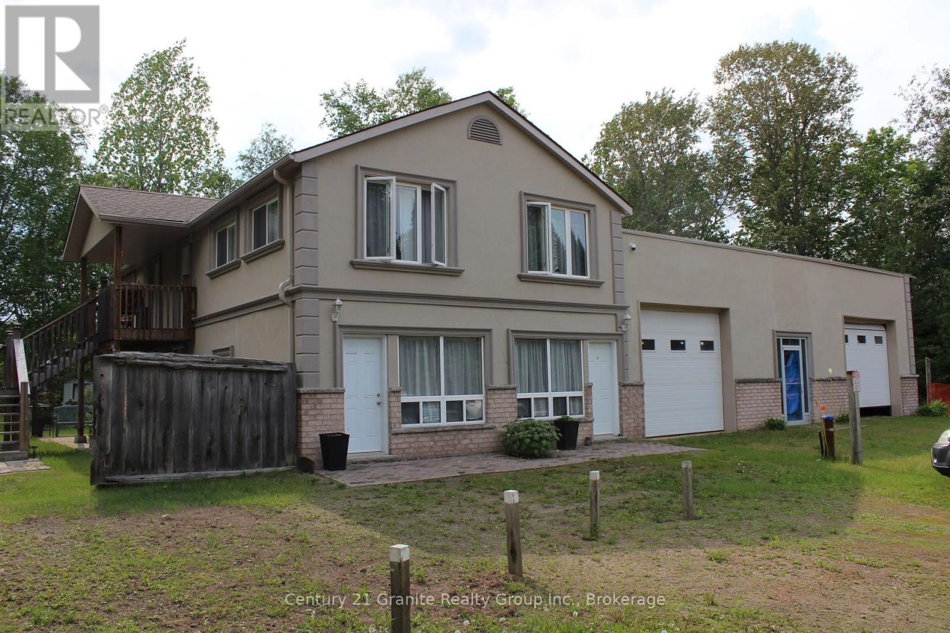
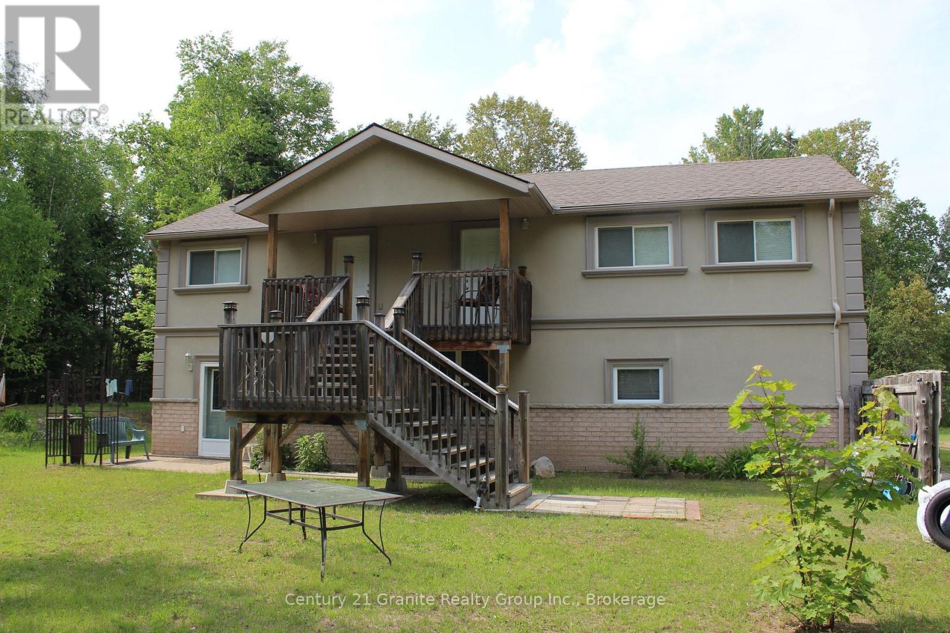
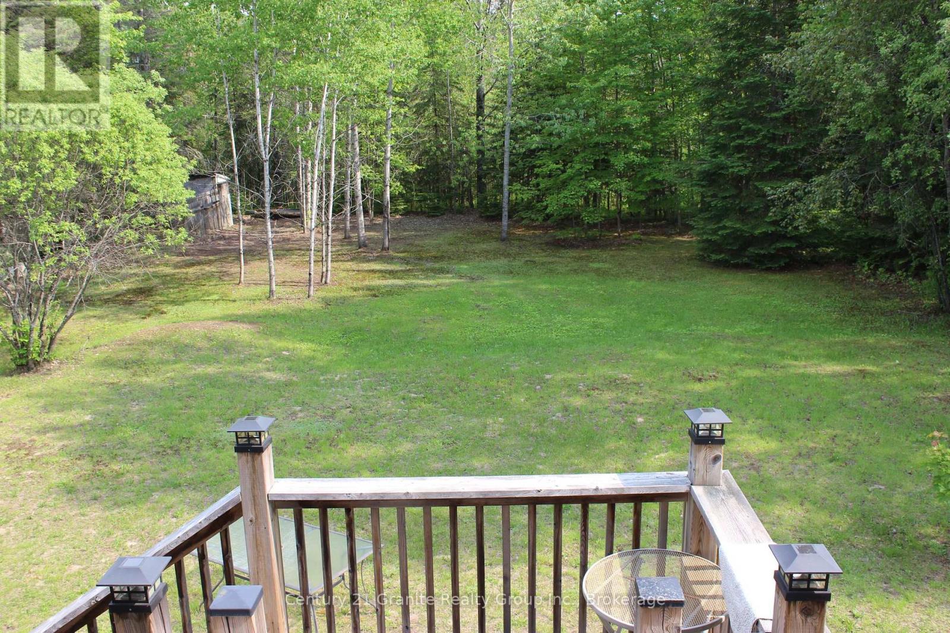
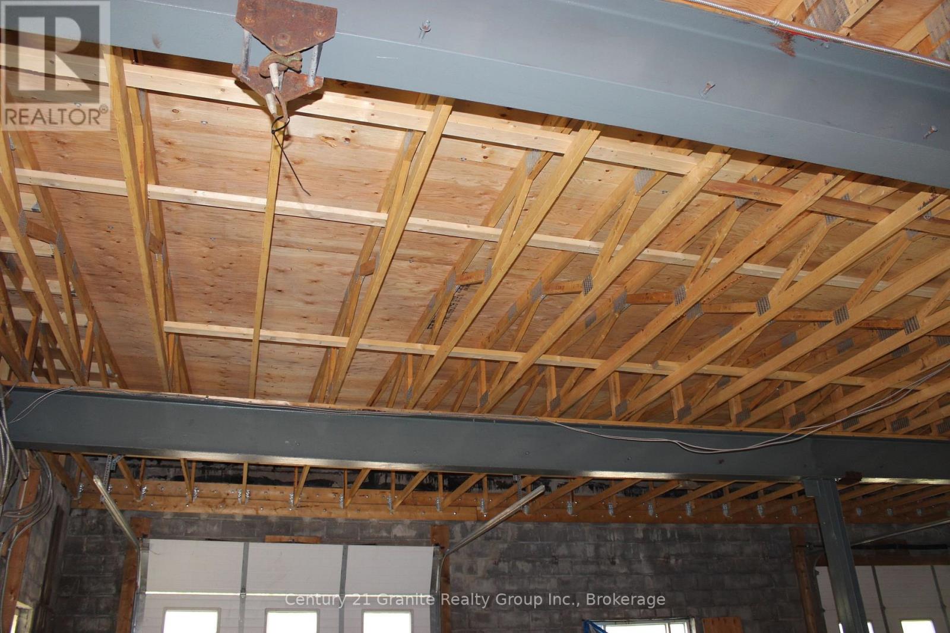
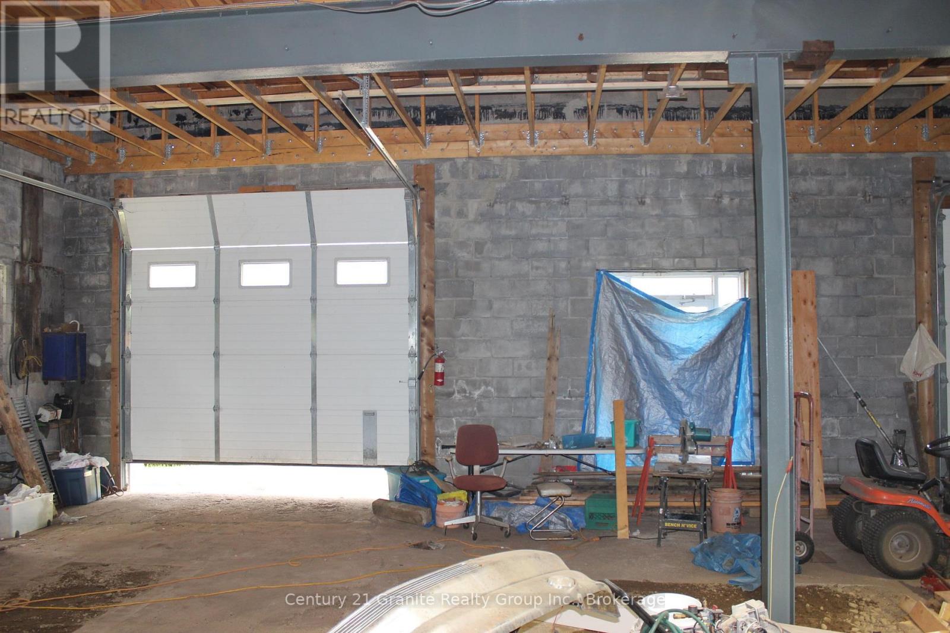
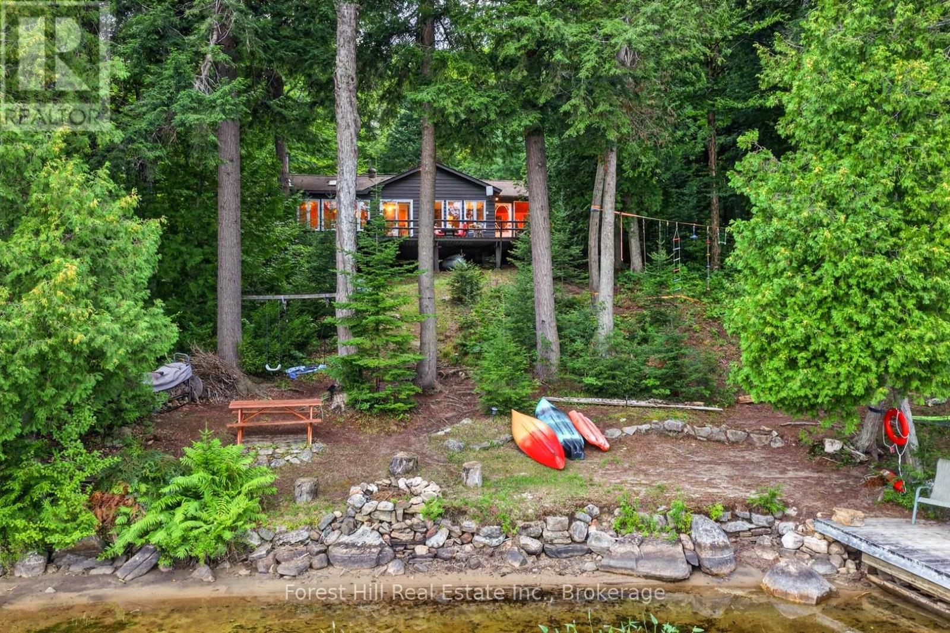
Make your real estate investment pay you. This legal home-styled 4 plex has undergone extensive renovations resulting in 4 well appointed apartments which will be easy to rent. Having sustained minimal use the apartments are ready to be occupied with no immediate maintenance required. Currently 3 of the apartments are empty allowing the new owner maximum control over new tenants. Or, the owner may choose to live in one unit and rent out the other 3. Each apartment is attractively finished including premium tiles and tumble marble in bathrooms, modern kitchens and laminate flooring throughout. The results being each apartment has its own unique decor style. The exterior is finished with salmon coloured brick base topped with stone window ledges, corner key decor and beige stucco giving the building its own upscale appearance. Your new tenants will be able to enjoy the perks of country living including a large open lot that includes gardens for flowers or vegetables. The separate utility room houses the hot water tanks, water system with commercial water filtration and UV system, and laundry facilities (not currently hooked up) New septic system installed in 2019. Then there is the self contained finished unit at the front suitable for office or storage, or possible expansion of apartment. Add to all this the 46 x 49 foot garage with new roof (winter of 2025/2026 Personal storage? Business storage? Rental storage? An additional office space in the building would be ideal for a home occupation. With the high demand for rental accommodation in Haliburton County, this could be opportunity to increase your real estate investment income. All this located within easy commuting distance to Minden or Haliburton and just a short drive to Bracebridge and Huntsville.
Map data © OpenStreetMap contributors
No open houses are scheduled for this home.
Can't make it? Request a private viewing.
| Kitchen | Ground level | 3.66 x 3.05 m |
| Utility room | Ground level | 3.96 x 2.06 m |
| Living room | Ground level | 3.66 x 2.74 m |
| Primary Bedroom | Ground level | 3.66 x 2.9 m |
| Kitchen | Second level | 3.66 x 2.24 m |
| Living room | Second level | 3.66 x 3.81 m |
| Primary Bedroom | Second level | 3.48 x 3.81 m |
| Kitchen | Second level | 3.05 x 3.66 m |
| Living room | Second level | 5.18 x 3.71 m |
| Primary Bedroom | Second level | 5.18 x 3.71 m |
| Bedroom 2 | Second level | 3.45 x 3.53 m |