 For sale 50
$436,800
4 bed1 bath700–1,100 sq ft
11443 Kushog North Wao
Stanhope, Algonquin Highlands
4 months agoMLS® X13155320
RE/MAX Professionals North
17565 Highway 35 Highway
Stanhope, Algonquin Highlands, Ontario K0M1S0
For sale· Added
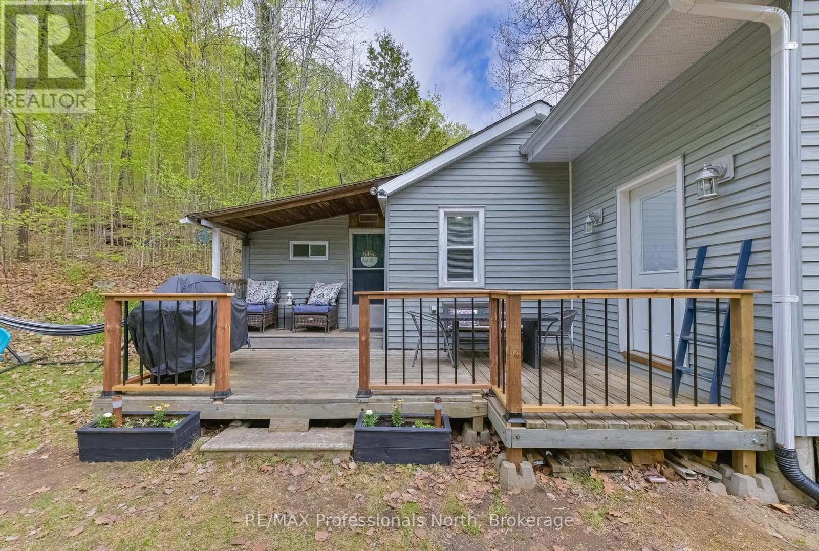
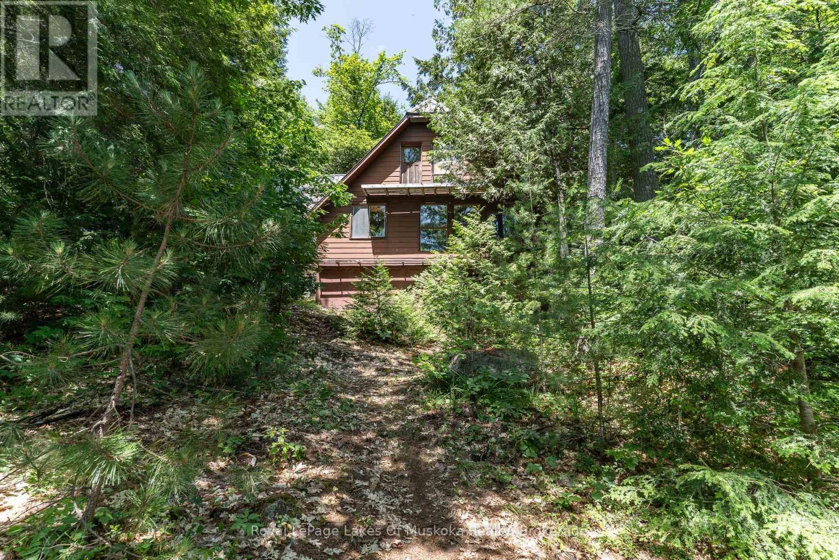
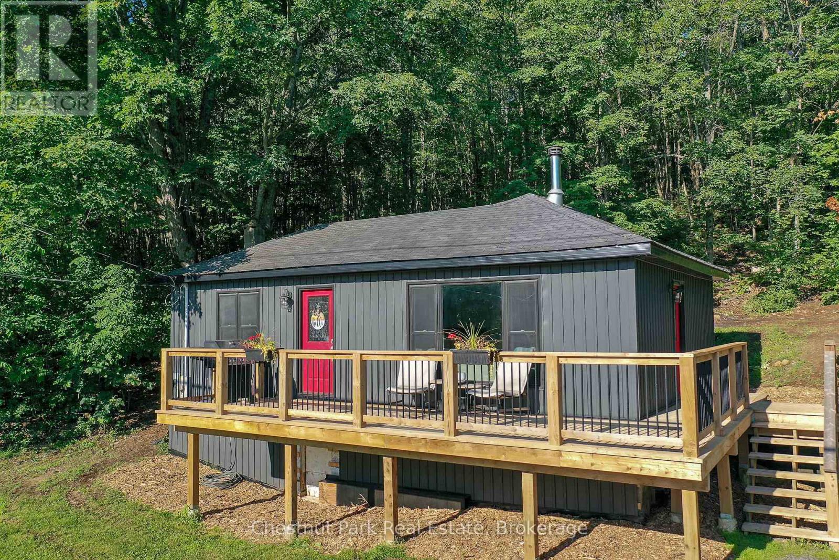
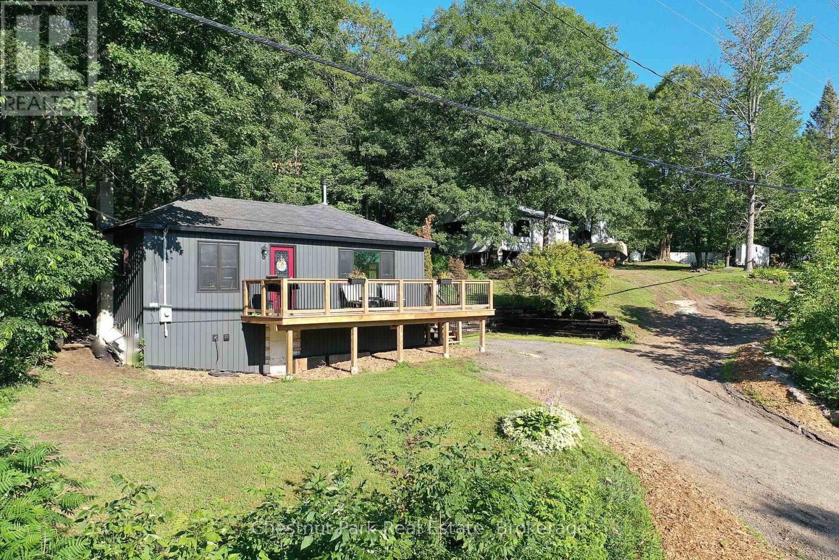
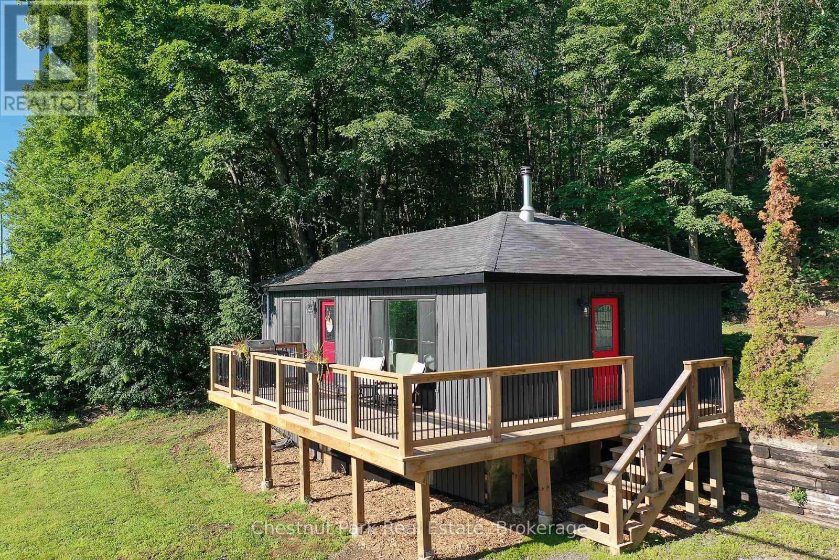
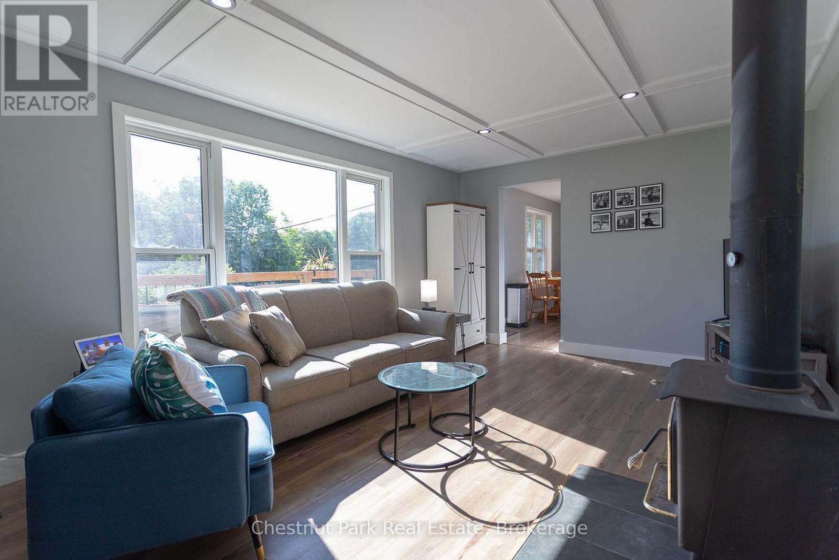
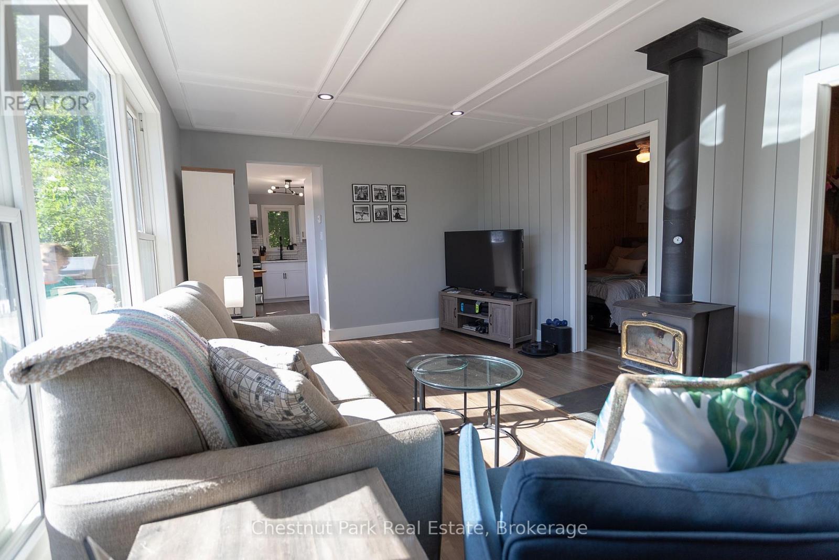
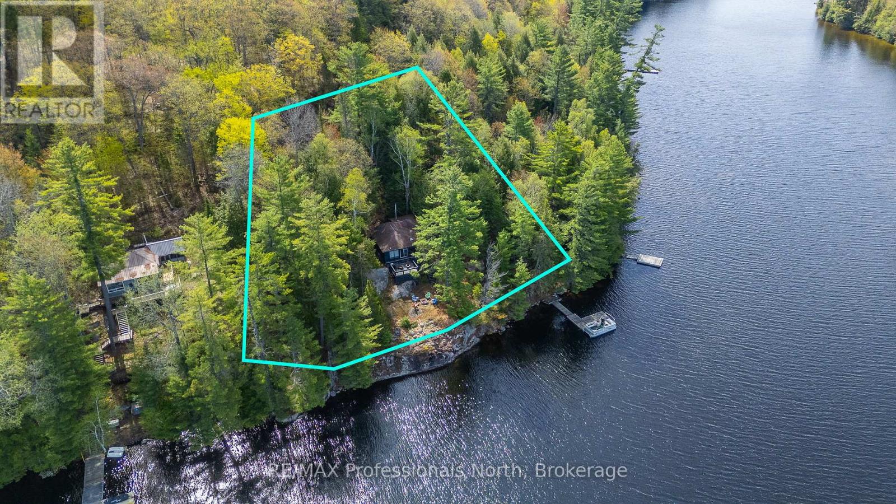
Move-in ready home ownership starts here! This bright, efficient, and well maintained 650 sq ft home has been extensively updated with; coffered ceiling trim & paint (2026), siding (2024), 240 sq ft deck (2022), kitchen (2022), bathroom (2021), water pump + pressure tank + water heater (2026). Cozy woodstove and propane furnace for simple heating. The large 36' x 24' workshop needs some TLC, but has great potential for your projects or studio ideas. Enjoy sunshine and coffee on your deck with seasonal views of Halls Lake. Stroll the friendly neighbourhood or explore Elvin Johnson Park on Halls Lake with its sand beach, boat launch, zip line, and playground, only minutes away.
Map data © OpenStreetMap contributors
No open houses are scheduled for this home.
Can't make it? Request a private viewing.
| Sep 21, 2026 | $369,000 | ▼ $5,000 |
| Sep 4, 2026 | $374,000 | First recorded price |
Price changes since Sep 4, 2026.
| Kitchen | Main level | 4.89 x 3.61 m |
| Living room | Main level | 5.23 x 3.61 m |
| Bedroom | Main level | 2.85 x 2.59 m |
| Bedroom 2 | Main level | 2.85 x 2.54 m |
| Laundry room | Basement | 6 x 5.18 m |
| Bathroom | Main level | 2.13 x 1.53 m |
| Workshop | Main level | 10.97 x 7.31 m |