 For sale 50
$695,000
3 bed1 bath1,500–2,000 sq ft
1065 Cloverleaf Road
Stanhope, Algonquin Highlands
5 months agoMLS® X13135162
RE/MAX Professionals North Baumgartner Realty
20871 Highway 35
Sherborne, Algonquin Highlands, Ontario K0M1S0
For sale· Added
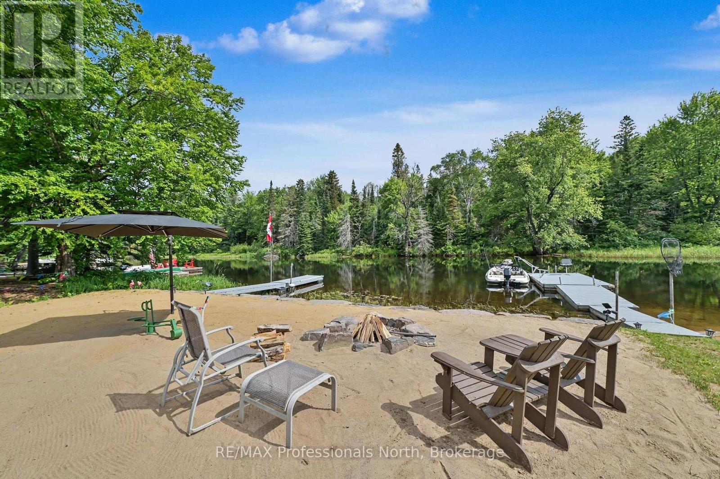
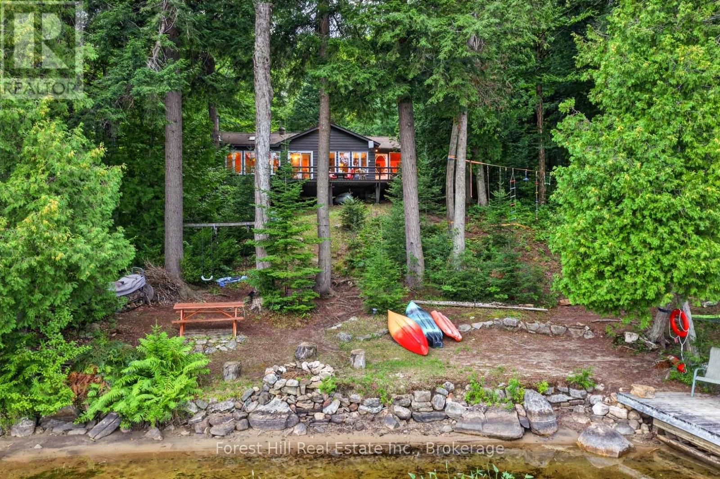
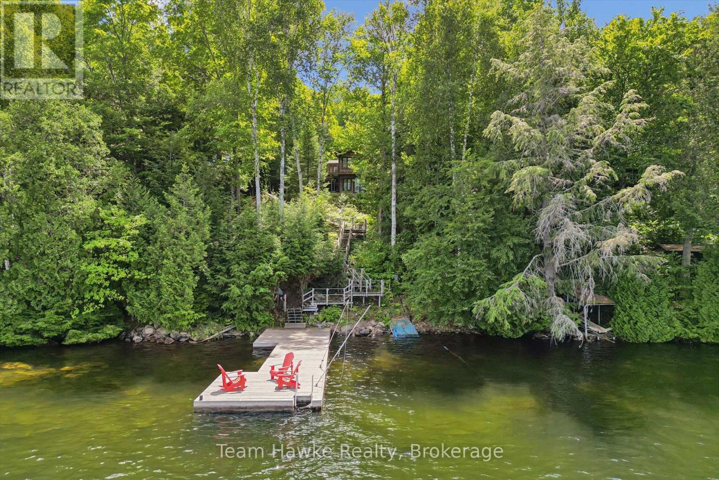
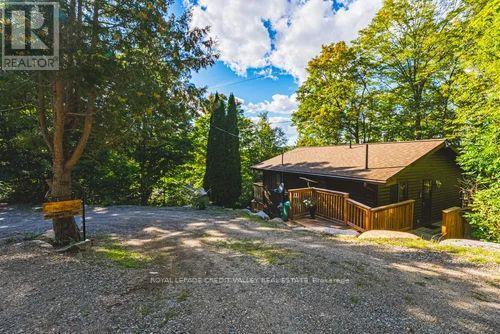
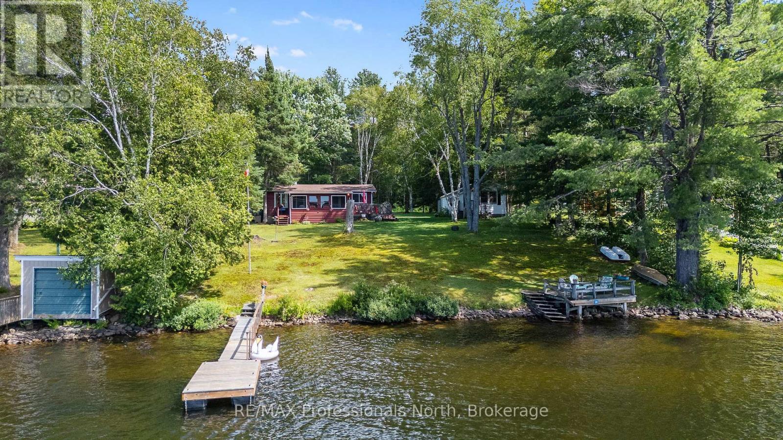
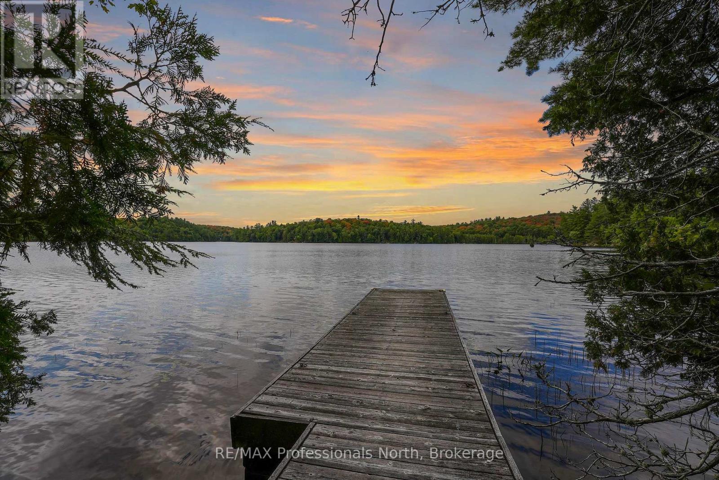
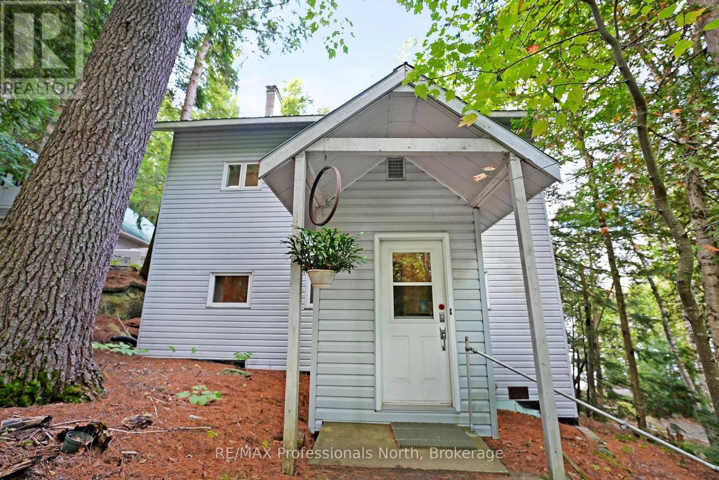
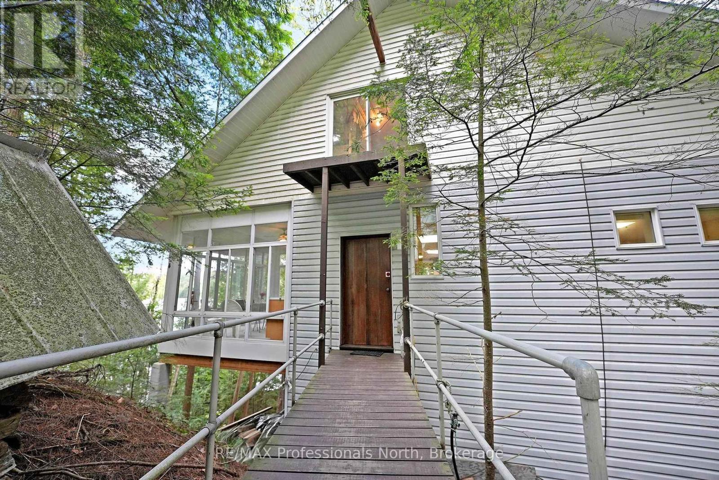
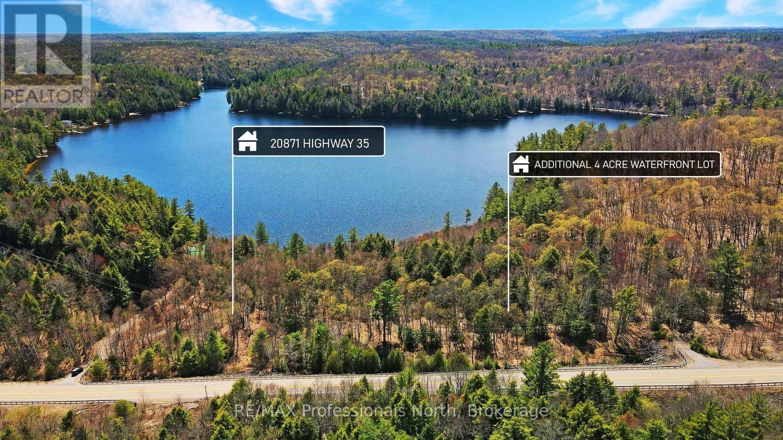
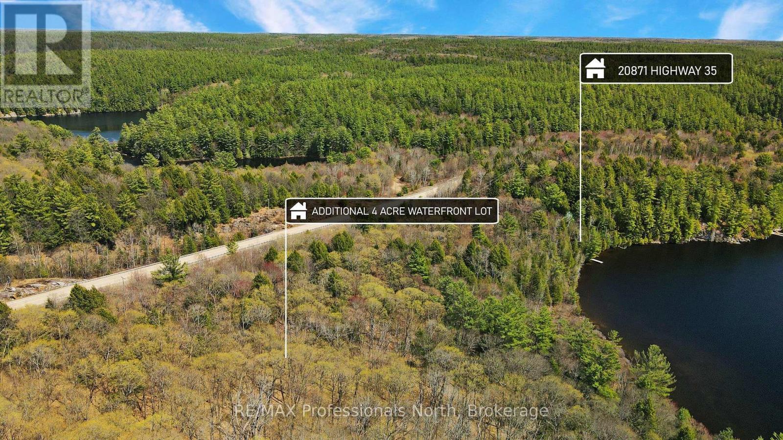
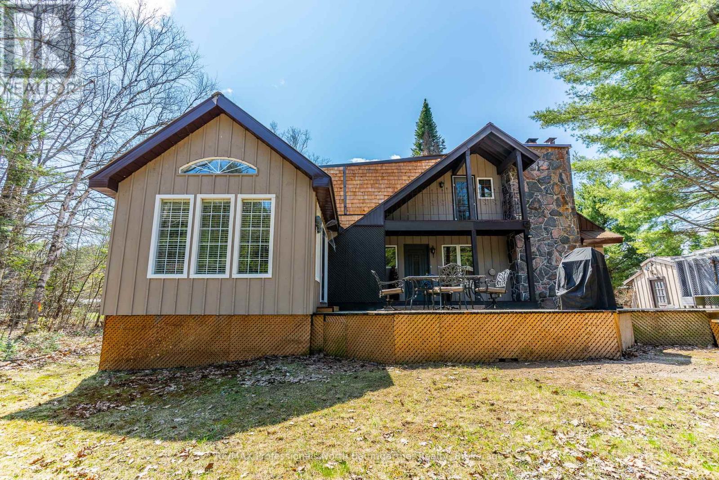
Truly a special offering. Over 6 acres of privacy with over 650 feet of shoreline and a one-of-a-kind private year-round home or cottage. Wow! The home/cottage sits on 2.28 acres with 228 feet of water frontage and now the neighbouring 4 acres plus an additional 430 ft. of water frontage is included! The cottage has 3 levels - 2 of the levels each have their own kitchen, bedroom, washroom, living/dining area. The second level also offers laundry and a large sunroom. Head to the third floor to discover an unfinished studio/living space - use your imagination. The waterfront in front of the cottage is sandy entry, shallow and great for little ones. Boat, paddleboard, canoe or kayak picturesque Wren Lake that leads into Little Wren Lake and, with a short portage, further into Raven Lake. Built for nature lovers, this is the perfect getaway. Additional buildings include a deep and spacious garage with overhead loft for storage, a workshop/bunkie (was once lived in while house was being built and has it's own holding tank, separate from the septic system), a Boat House and your own boatlaunch. There are existing trails on the acreage for the adventurous - a good hike or snowshoe - the choice is yours. You are moments from the old "Frost Centre" with access to the Algonquin Water Trails, and more hiking, snowshoeing and skiing trails. Close to the community of Dorset for essentials, or head South to Minden, or west to Bracebridge or Huntsville. You have both Muskoka and The Haliburton Highlands at your doorstep!
Map data © OpenStreetMap contributors
No open houses are scheduled for this home.
Can't make it? Request a private viewing.
| Oct 2, 2026 | $799,000 | ▼ $11,000 |
| Sep 19, 2026 | $810,000 | First recorded price |
Price changes since Sep 19, 2026.
| Foyer | Main level | 2.82 x 1.86 m |
| Laundry room | Second level | 1.78 x 3.03 m |
| Other | Third level | 4.95 x 8.81 m |
| Kitchen | Main level | 3.84 x 4.01 m |
| Dining room | Main level | 4.58 x 3.12 m |
| Family room | Main level | 4.58 x 5.68 m |
| Bedroom | Main level | 3.84 x 2.95 m |
| Bathroom | Main level | 2.74 x 1.66 m |
| Living room | Second level | 4.58 x 4.81 m |
| Kitchen | Second level | 4.58 x 4.01 m |
| Primary Bedroom | Second level | 3.84 x 4.7 m |
| Bathroom | Second level | 1.96 x 1.86 m |