 For sale 50
$999,000
5 bed3 bath2,500–3,000 sq ft
120 North Shore Road
Grafton, Alnwick/Haldimand
2 months agoMLS® X13627610
RE/MAX REALTY SPECIALISTS INC.
102 Hampton Crescent
Rural Alnwick/Haldimand, Alnwick/Haldimand, Ontario K0K2X0
For sale· Added
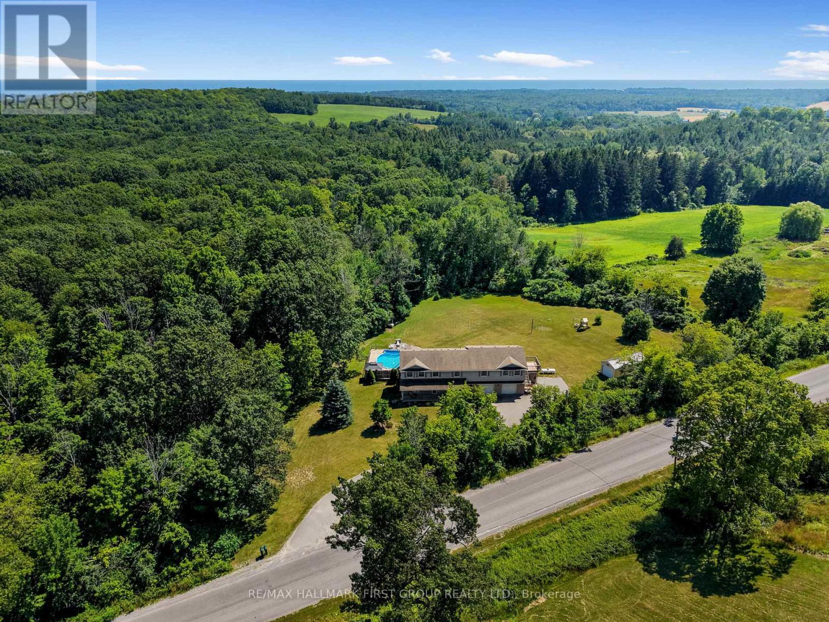
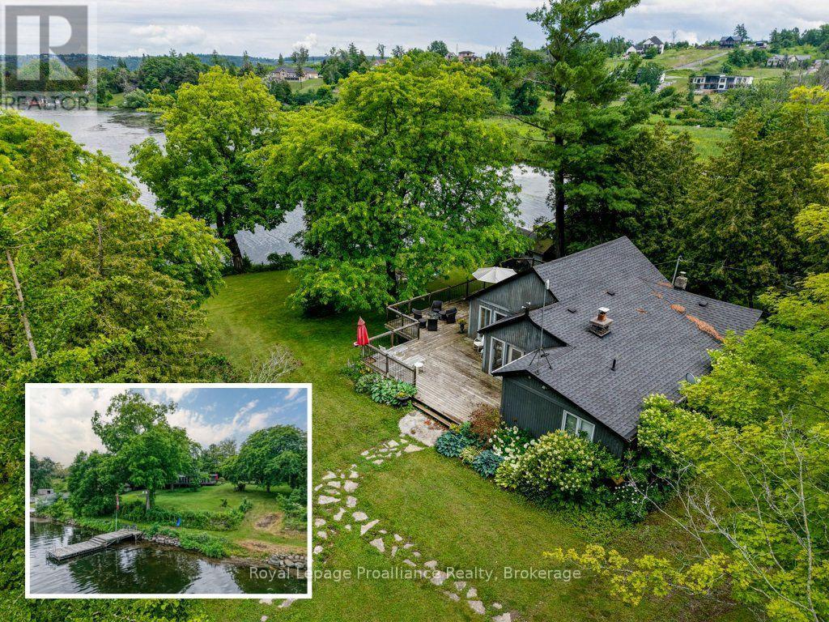
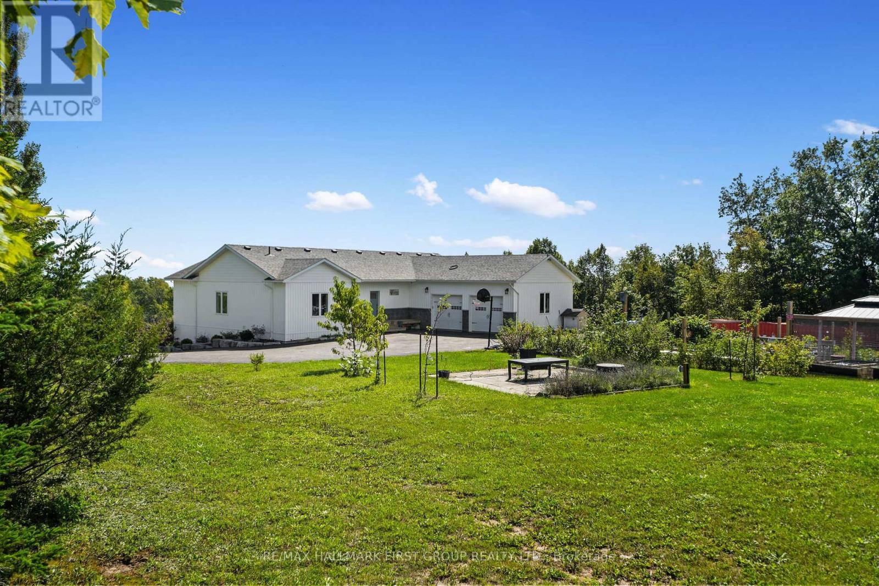
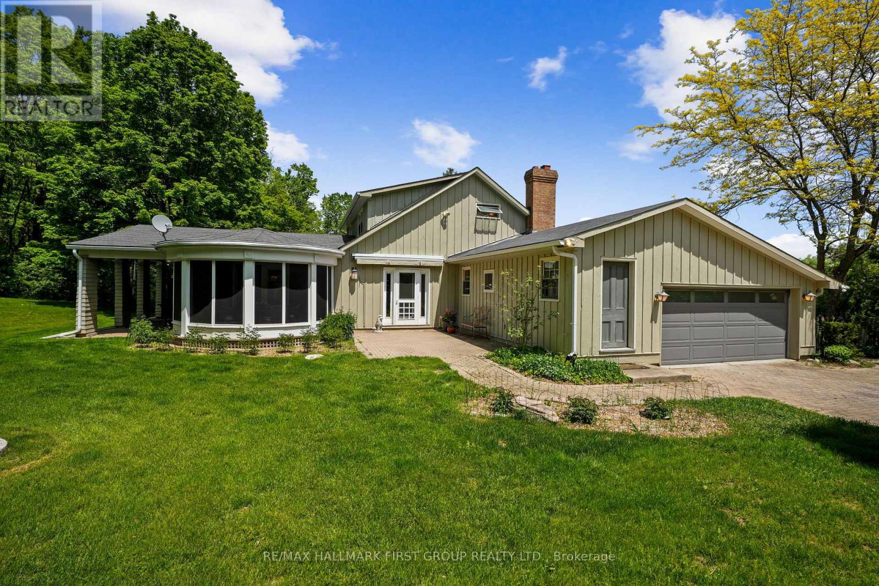
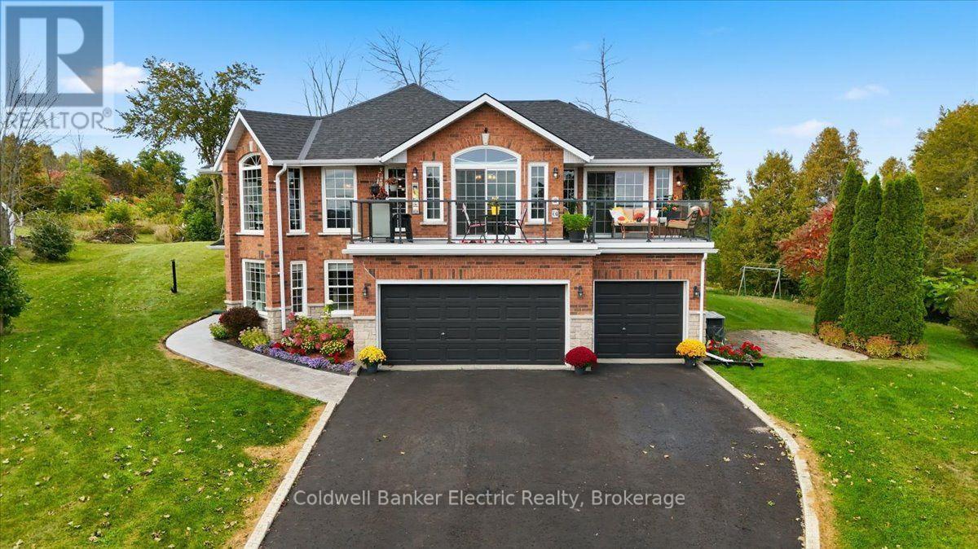
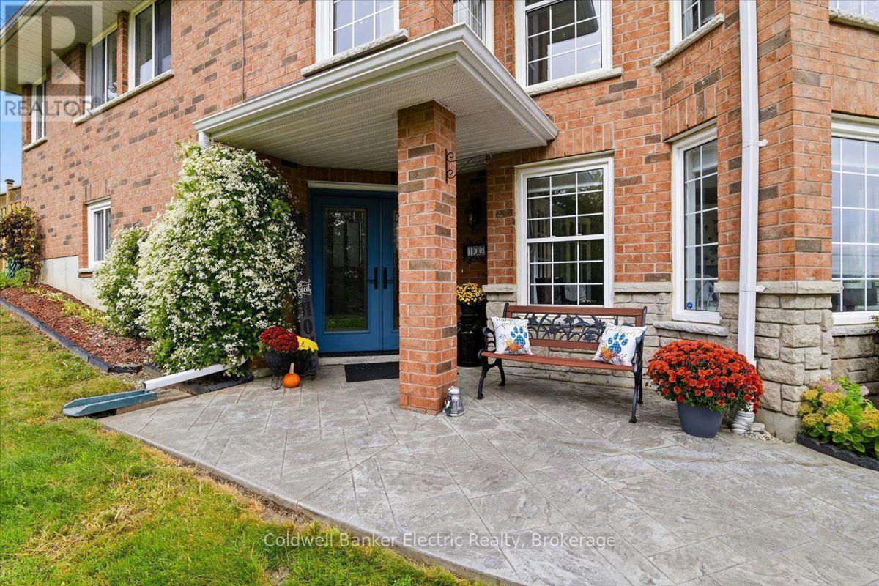
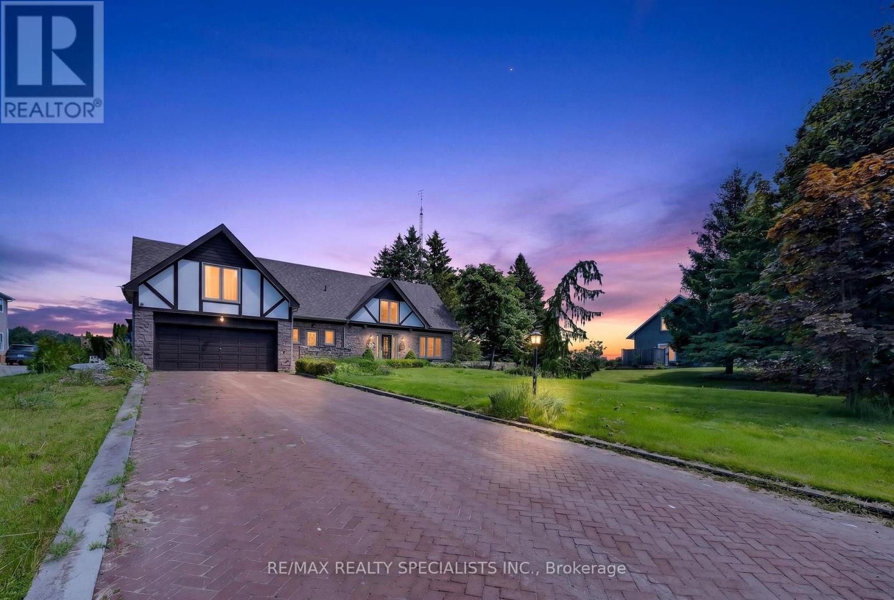
Space, privacy and panoramic views come together at 102 Hampton Crescent. Set on 2 acres overlooking Rice Lake, this 3+2 bedroom, 3-bathroom home offers room to spread out, work from home, accommodate guests, and enjoy the outdoors without giving up convenience. Take in morning sunrises from the front balcony and unwind with evening sunsets from the multi-level rear deck. Inside, the home offers generous living space, a propane fireplace and a fully renovated 5-piece primary ensuite. Three sliding doors were replaced in 2025, while the shingles, eavestroughs and A/C are approximately 6 years old. The property is equally well equipped outside, with a fully fenced portion of the yard, multiple varieties of apple trees, an 8-person hot tub with colour-changing lighting and a propane BBQ hookup. A triple-car garage, 28' x 14' Quonset and parking for up to 11 vehicles provide plenty of space for vehicles, equipment, hobbies and storage. Additional features include a Briggs & Stratton whole-home generator, high-speed Xplore internet, and an owned hot water tank, water softener, UV filter and reverse osmosis system. With the public boat launch on Ingham Road less than 5 minutes away, this is a property designed for those looking for more space, more privacy and a view worth staying home for.
Map data © OpenStreetMap contributors
No open houses are scheduled for this home.
Can't make it? Request a private viewing.
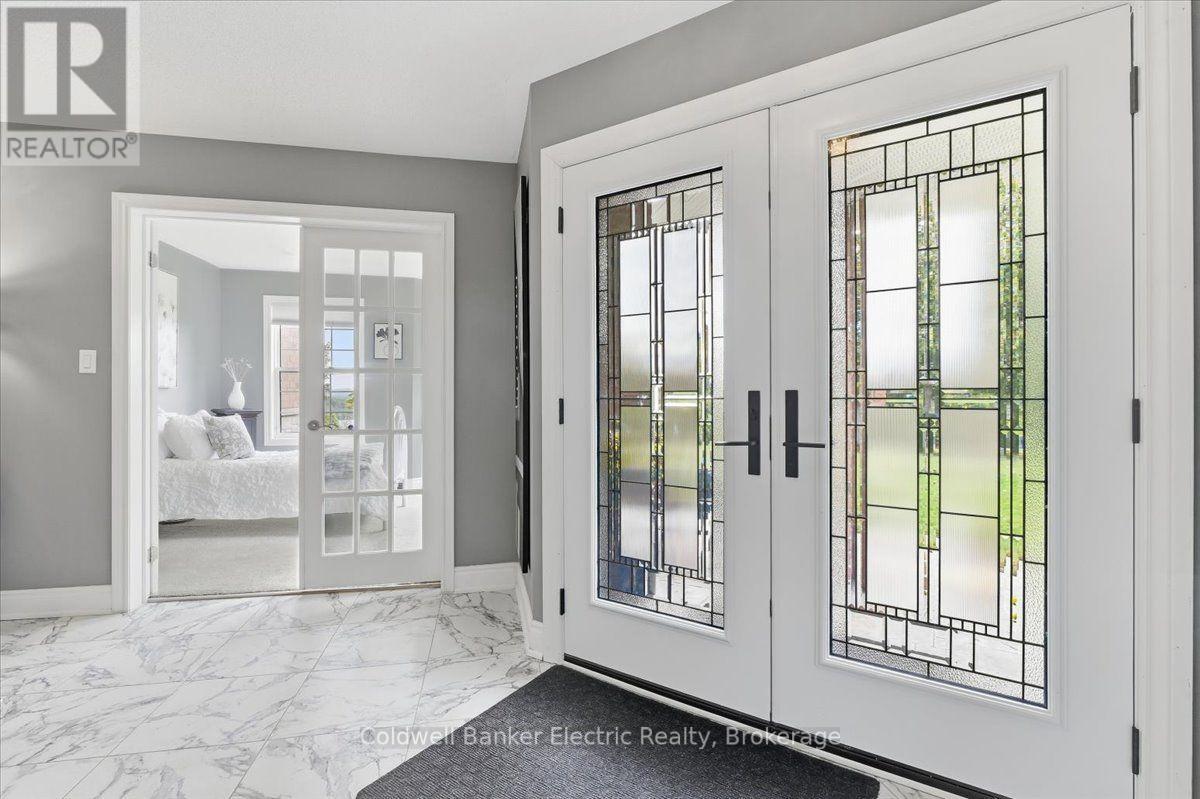
| Foyer | Lower level | 2.06 x 1.74 m |
| Bedroom 2 | Main level | 3.28 x 2.73 m |
| Bedroom 3 | Main level | 2.99 x 3.09 m |
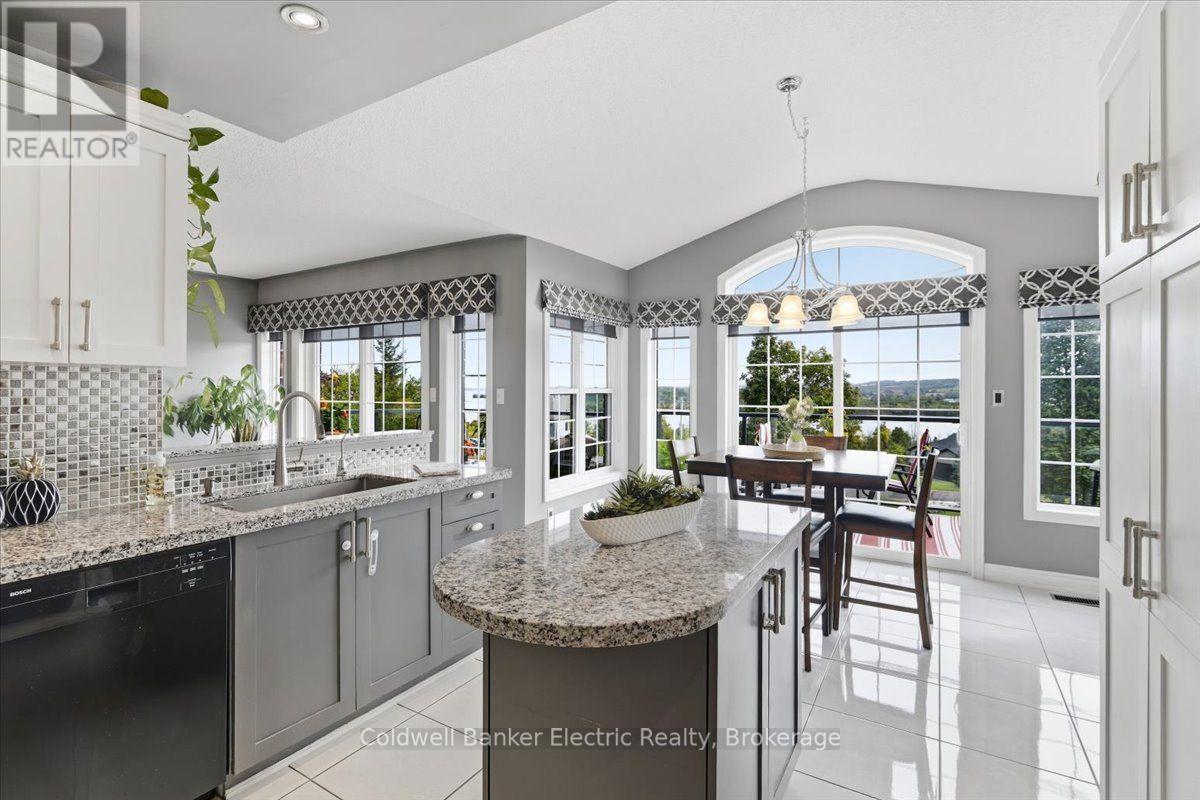
| Eating area | Main level | 3.9 x 2.46 m |
| Bedroom 4 | Lower level | 3.78 x 4.19 m |
| Bedroom 5 | Lower level | 6.58 x 5.07 m |
| Laundry room | Lower level | 2.88 x 1.65 m |
| Utility room | Lower level | 7.69 x 5.42 m |
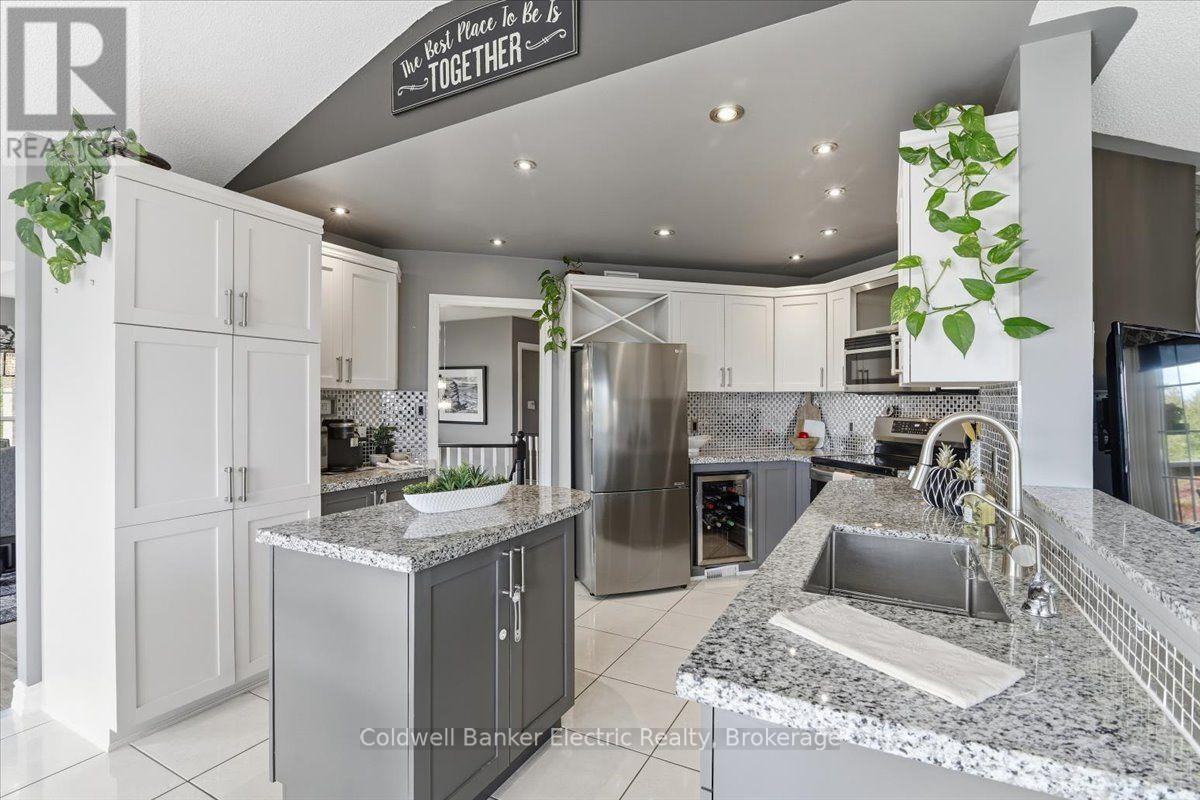
| Kitchen | Main level | 4.71 x 4.02 m |
| Living room | Main level | 4.09 x 3.13 m |
| Dining room | Main level | 5.61 x 5.53 m |
| Family room | Main level | 4.92 x 3.63 m |
| Primary Bedroom | Main level | 5.33 x 4.09 m |