 For sale 50
$749,900
3+1 bed2 bath1,100–1,500 sq ft
1132 Vernonville Road
Rural Alnwick/Haldimand, Alnwick/Haldimand
1 month agoMLS® X13773068
RE/MAX HALLMARK FIRST GROUP REALTY LTD.
120 North Shore Road
Grafton, Alnwick/Haldimand, Ontario K0K2G0
For sale· Added
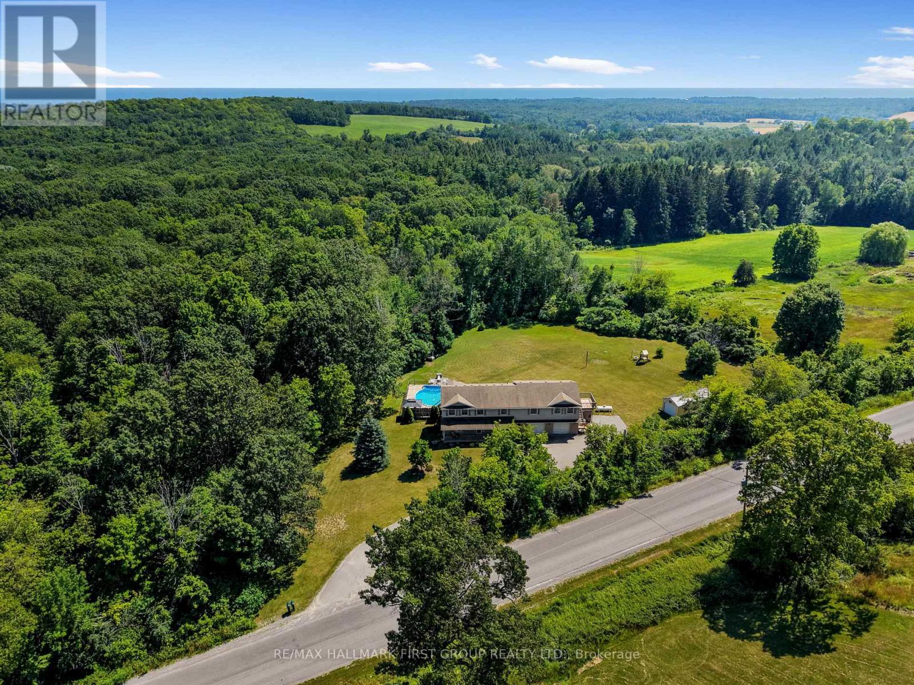
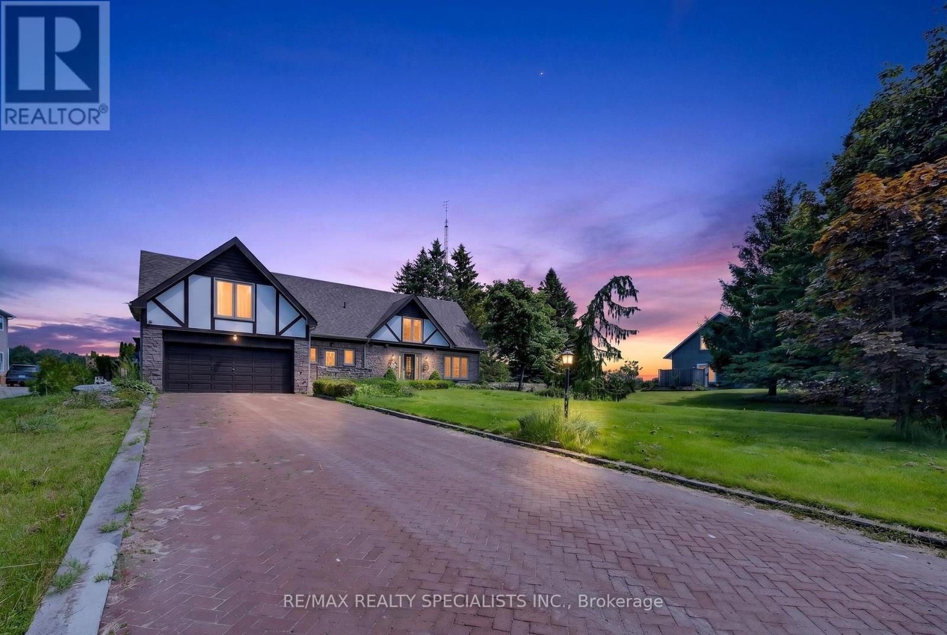
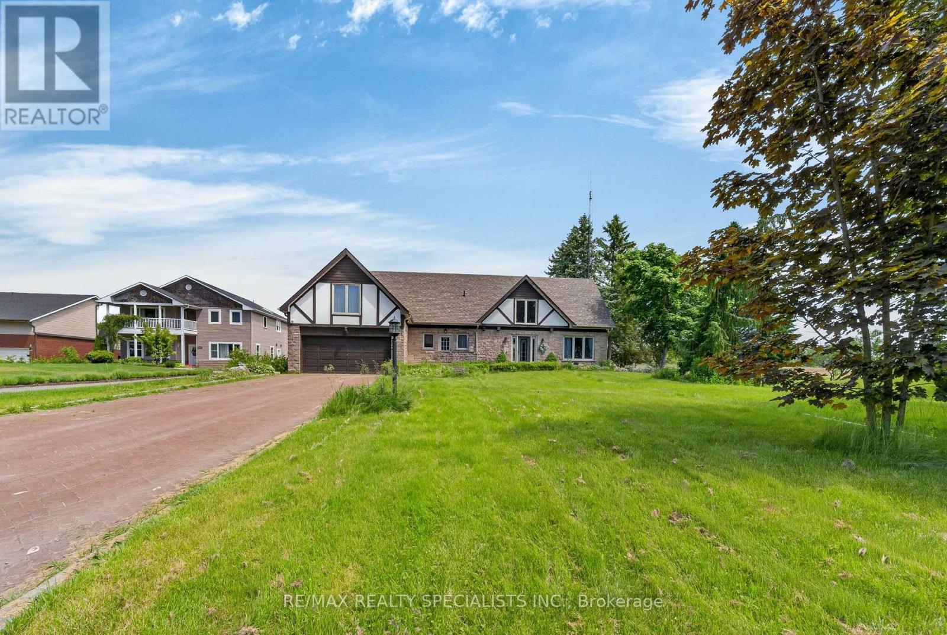
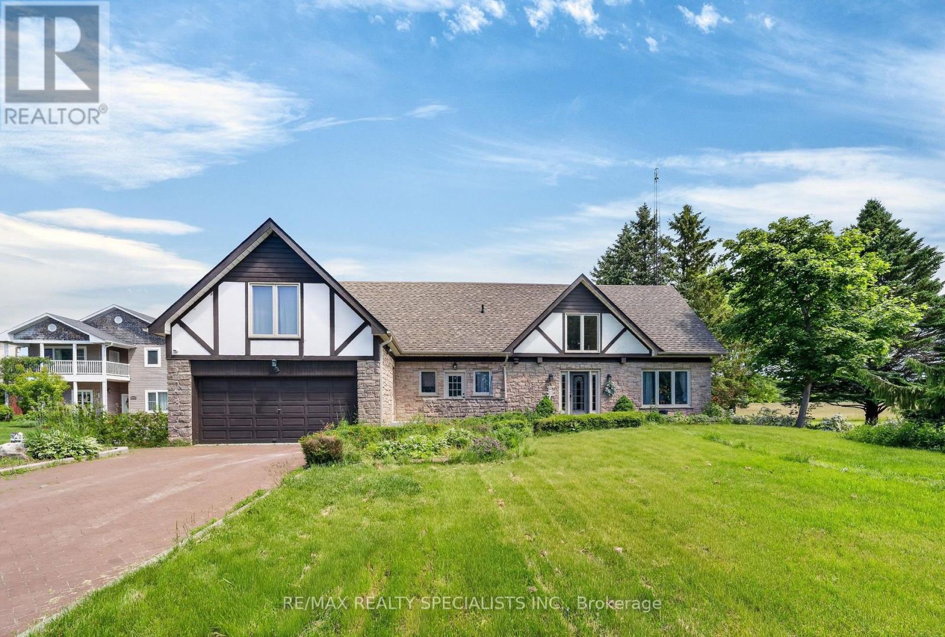
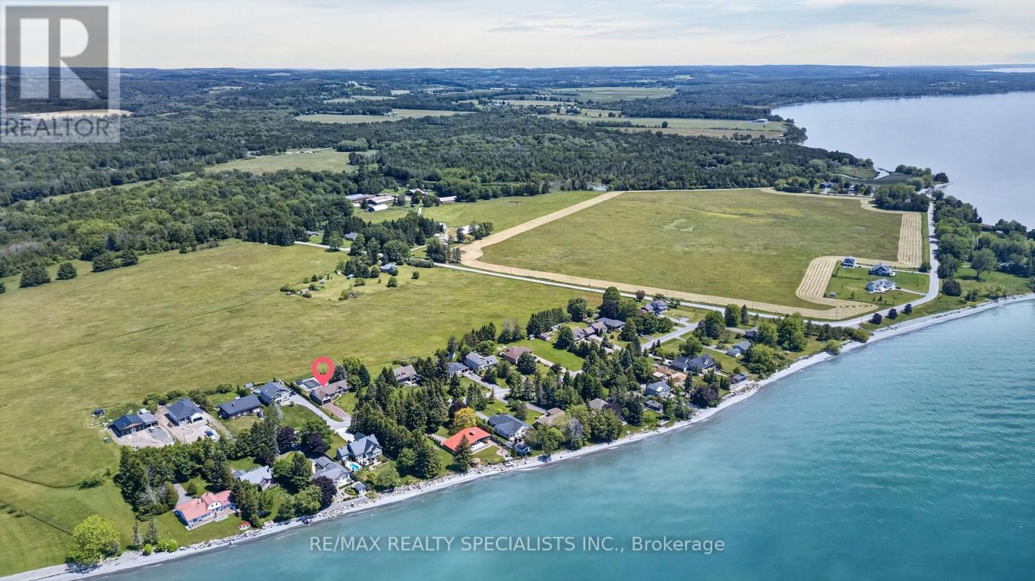
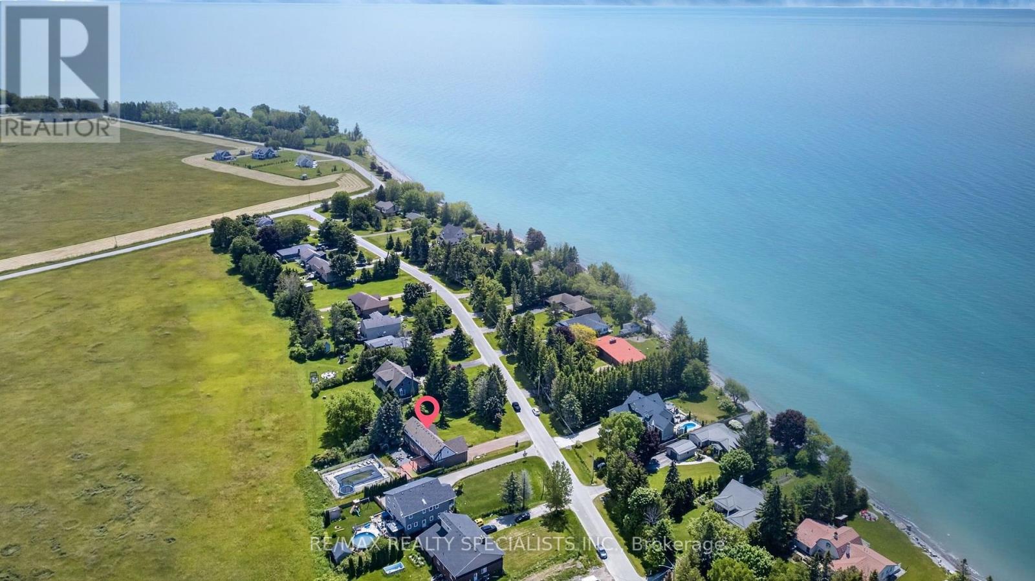
incredible luxury waterfront estate home with pool !! life time opportunity in a highly sought-after lakeside community just steps from the shores of Lake Ontario! This absolute stunning and spacious 5-bedroom, 3-bathroom family home offers exceptional space, natural light, and a backyard retreat perfect for summer living. Step inside to a beautiful sunken living room featuring a cozy fireplace and elegant French doors that open onto a large deck overlooking the private backyard oasis. The bright eat-in kitchen is ideal for everyday family living, while the separate formal dining room provides the perfect setting for entertaining guests and hosting memorable gatherings. A grand spiral staircase leads to the second level where you'll find five generously sized bedrooms, including a peaceful primary suite with its own private ensuite. Large north- and south-facing windows flood the home with natural light throughout the day, while three oversized hallway closets provide excellent storage space. Stepoutside and experience your own summer paradise with a large in-ground pool surrounded by mature trees and plenty of space to relax or entertain. Located in a quiet, family-friendlyneighbourhood just moments from the lake, scenic walking paths, parks, schools, and amenities, this home offers the perfect blend of lifestyle and convenience. Homes in this coveted lakeside neighbourhood rarely come to market. Don't miss your chance to secure this incredible property- book your showing today before it's gone!
Map data © OpenStreetMap contributors
No open houses are scheduled for this home.
Can't make it? Request a private viewing.
| Living room | Main level | 3.85 x 6.98 m |
| Bedroom 3 | Other | 3.69 x 3.53 m |
| Bedroom 4 | Other | 4.05 x 3.53 m |
| Bedroom 5 | Second level | 3.62 x 5.82 m |
| Recreational, Games room | Basement | 0 x 0 m |
| Dining room | Main level | 3.57 x 3.36 m |
| Kitchen | Main level | 3.05 x 3.41 m |
| Eating area | Main level | 3.05 x 3.39 m |
| Family room | Main level | 5.82 x 3.39 m |
| Library | Other | 2.11 x 2.84 m |
| Bathroom | Other | 1.77 x 2.25 m |
| Foyer | Main level | 3.99 x 3.88 m |
| Primary Bedroom | Second level | 4.99 x 4.69 m |
| Bedroom 2 | Other | 3.79 x 3.53 m |