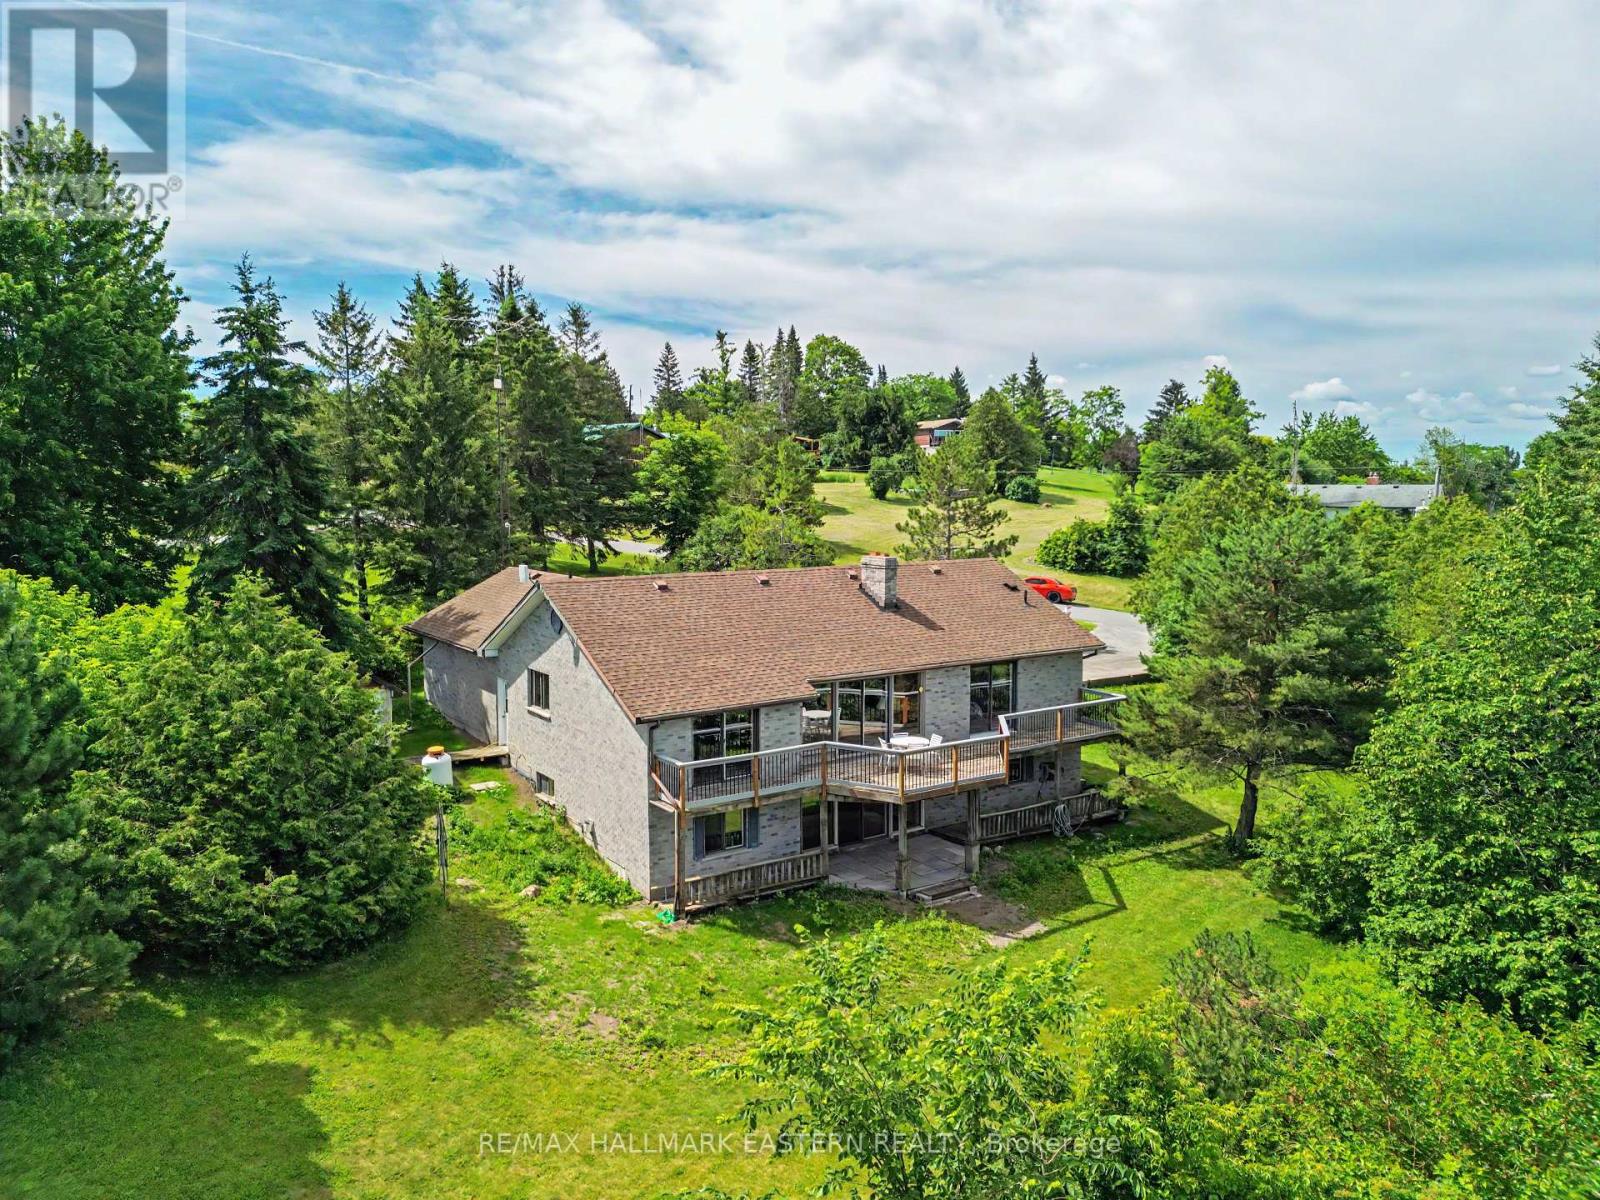
 For sale 50
$609,900
2+3 bed4 bath1,500–2,000 sq ft
11758 County 29 Road
Rural Alnwick/Haldimand, Alnwick/Haldimand
9 days agoMLS® X13860052
RE/MAX HALLMARK FIRST GROUP REALTY LTD.
10747 County Road 2
Grafton, Alnwick/Haldimand, Ontario K0K2G0
For sale· Added
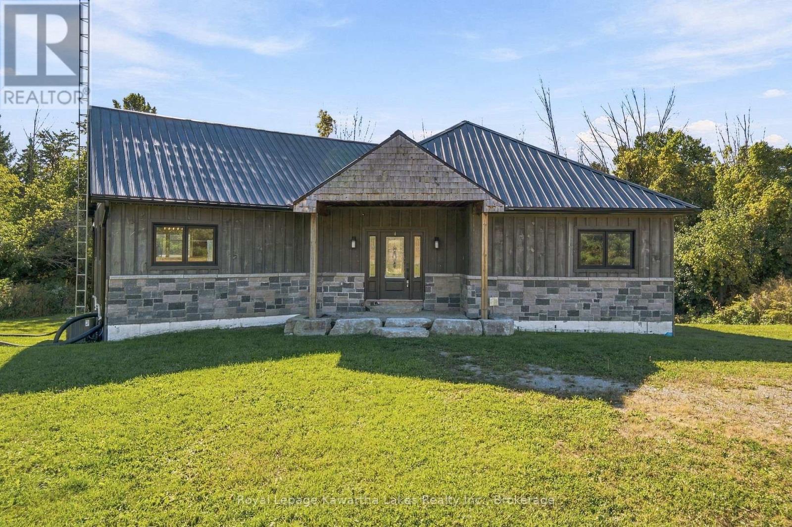
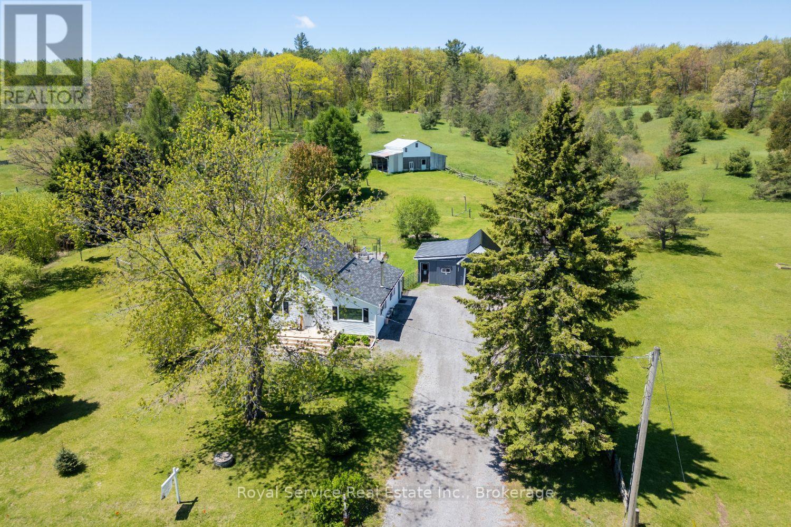
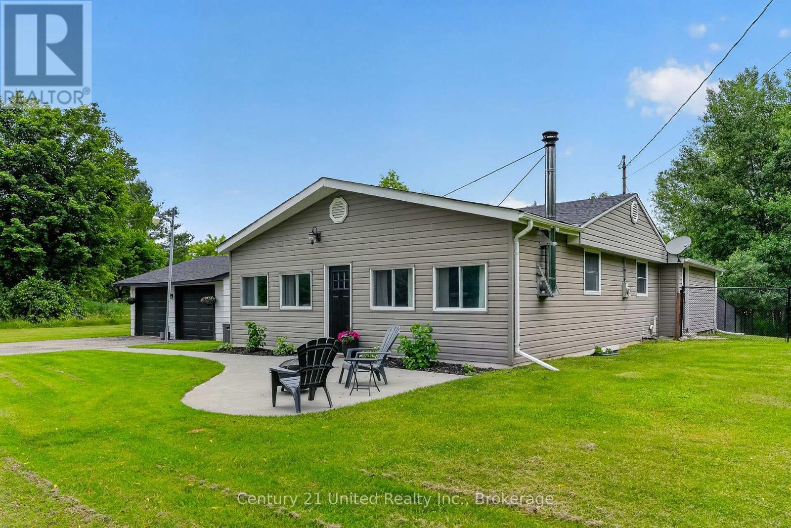
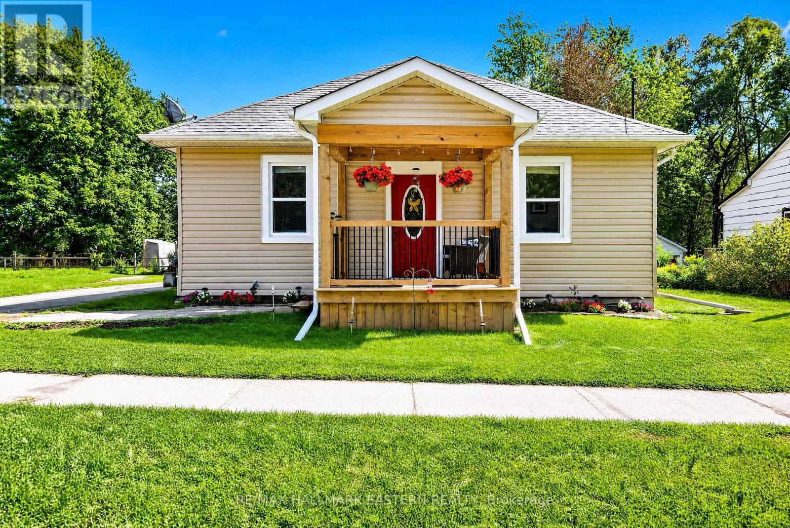
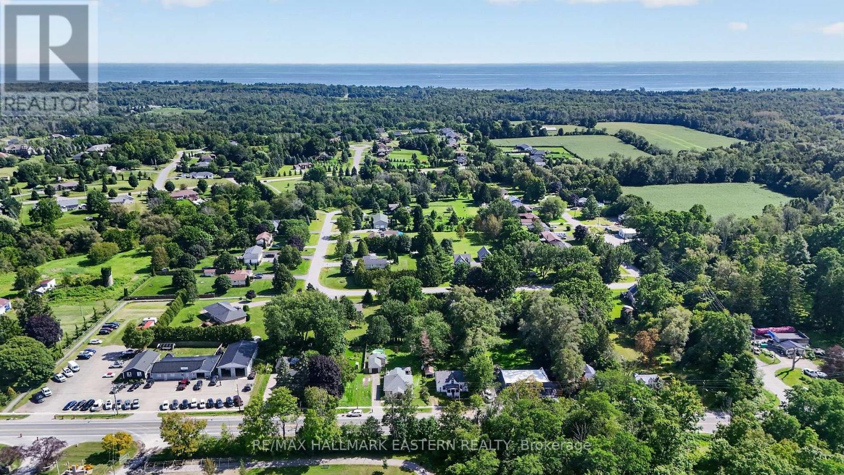
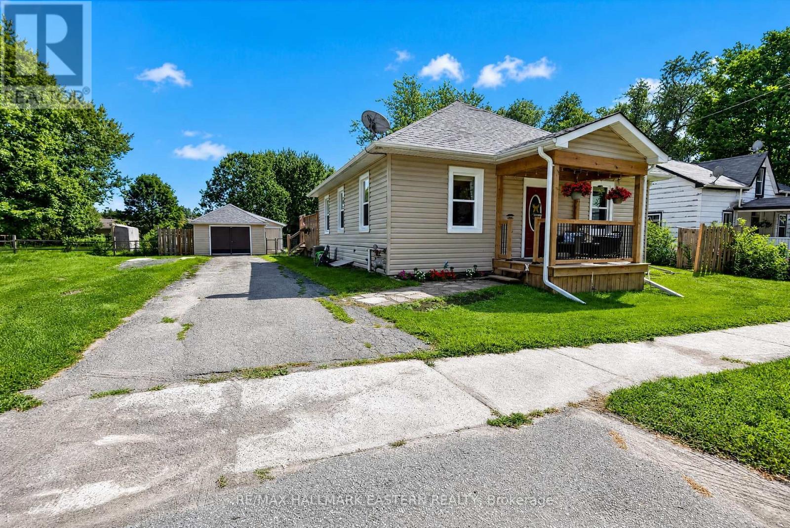
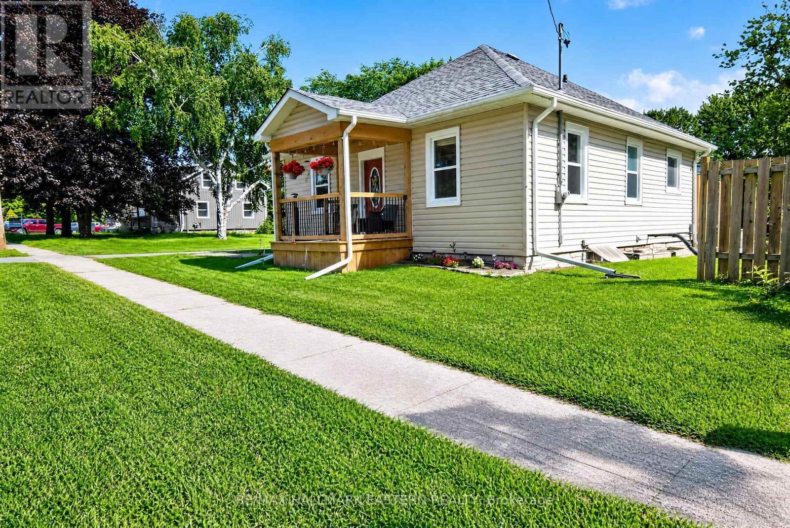
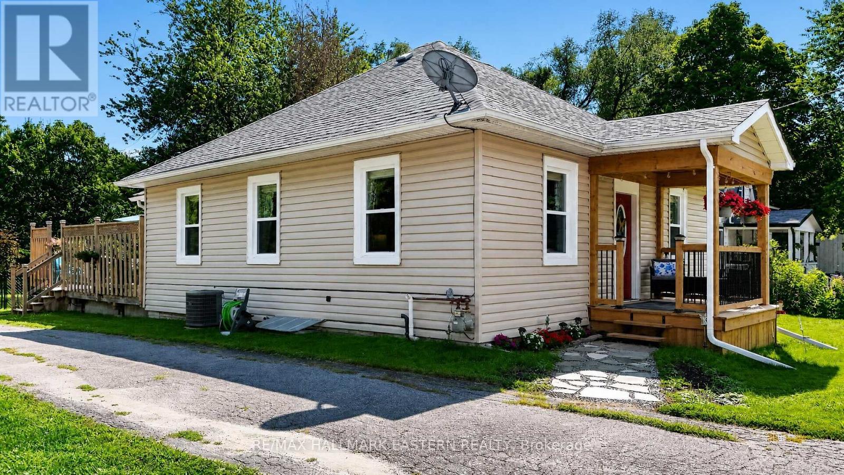
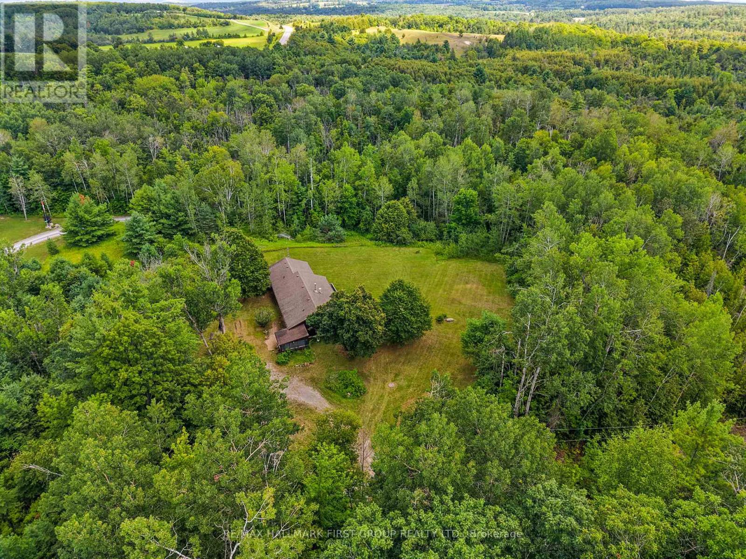
Nestled in the idyllic enclave of Grafton, this exceptional three-bedroom bungalow masterfully pairs the expansive freedom of a rural estate with immediate pedestrian access to charming village amenities. Showcasing flawless pride of ownership, the residence features a comprehensive suite of premium updates, including a spectacular backyard oasis engineered for upscale entertaining with an upgraded deck, integrated hot tub, and a sheltered gazebo. Inside, the main residence offers an incredible future equity play with a partially upgraded attic primed for transformation into additional premium living space, while the exterior boasts an oversized tandem garage with a dedicated workshop. Perfectly positioned directly across from a vibrant community park and recreational center and moments from Highway 401, this rare, move-in-ready gem offers an elite country lifestyle without sacrificing modern convenience-schedule your tour today before it's gone.
Map data © OpenStreetMap contributors
No open houses are scheduled for this home.
Can't make it? Request a private viewing.
| Oct 6, 2026 | $528,000 | ▼ $21,000 |
| Sep 11, 2026 | $549,000 | First recorded price |
Price changes since Sep 11, 2026.
| Living room | Main level | 5.12 x 3.13 m |
| Kitchen | Main level | 5.42 x 2.77 m |
| Dining room | Main level | 4.54 x 2.77 m |
| Primary Bedroom | Main level | 4.6 x 2.98 m |
| Bedroom 2 | Main level | 3.38 x 3.13 m |
| Bedroom 3 | Main level | 3.41 x 2.77 m |
| Bathroom | Main level | 1.76 x 2.77 m |
| Other | Main level | 5.21 x 5.94 m |
| Utility room | Basement | 3.96 x 5.51 m |