 For sale 49
$379,000
3 bed1 bath700–1,100 sq ft
176 Robins Road
Rural Alnwick/Haldimand, Alnwick/Haldimand
2 months agoMLS® X13617222
Century 21 United Realty Inc.
11959 County Road 24
Rural Alnwick/Haldimand, Alnwick/Haldimand, Ontario K0K2X0
For sale· Added
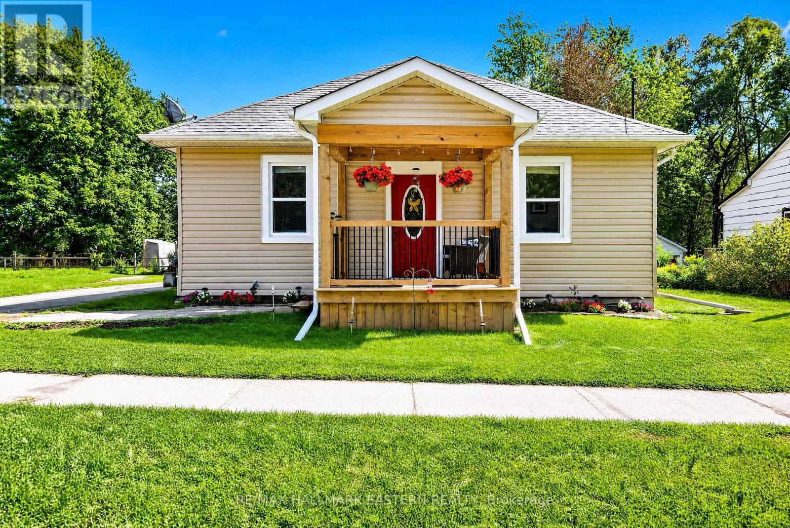
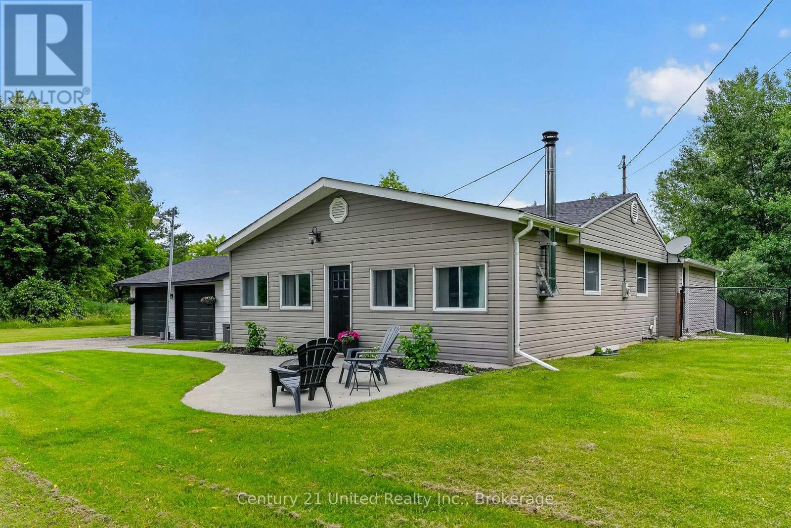
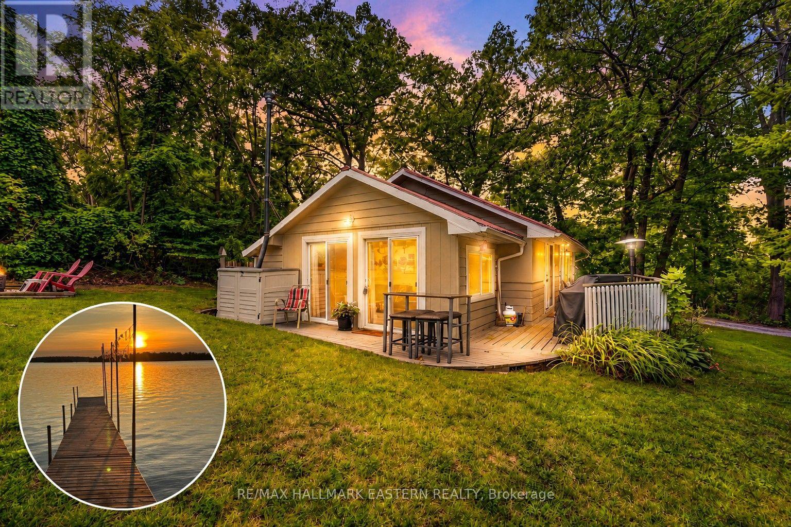
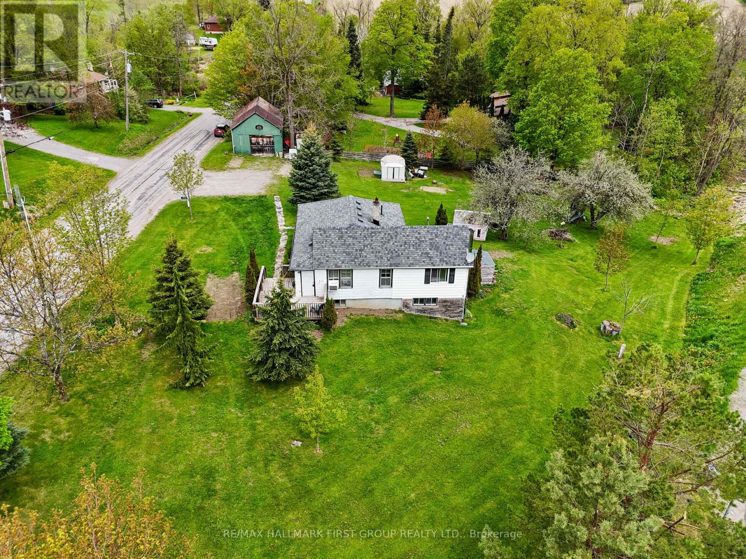
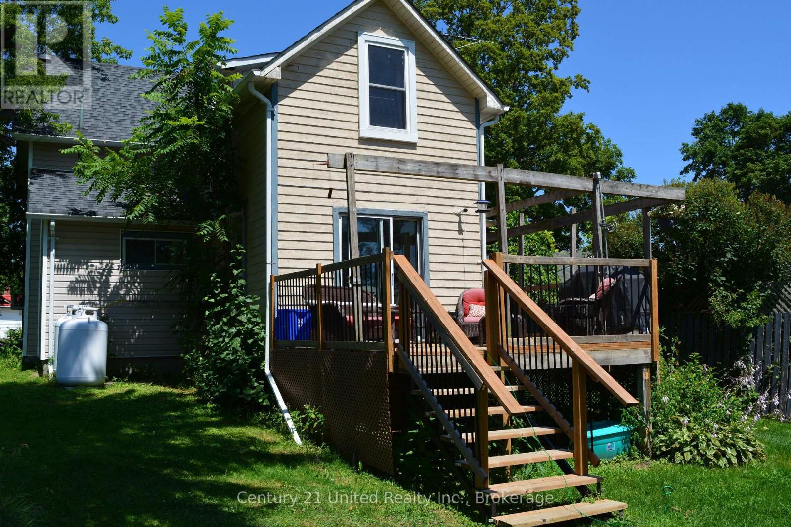
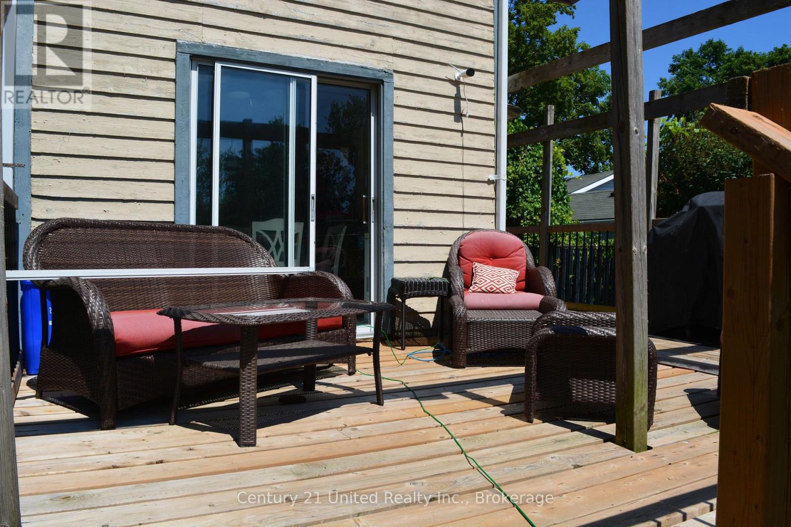
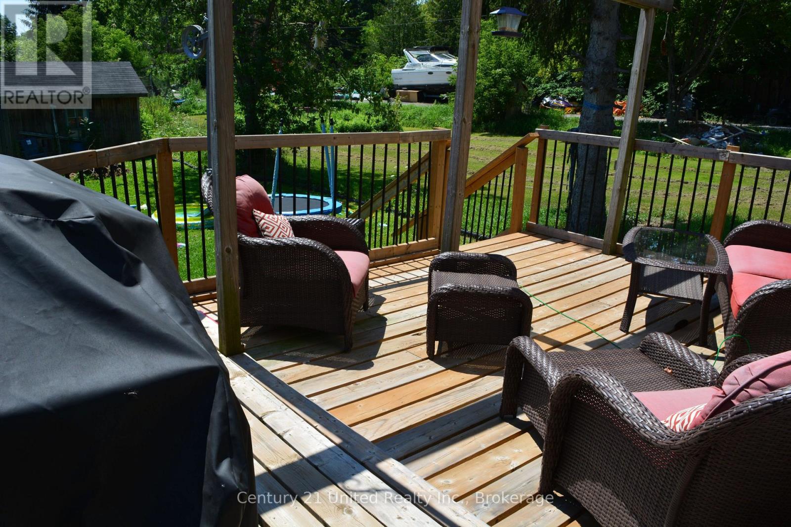
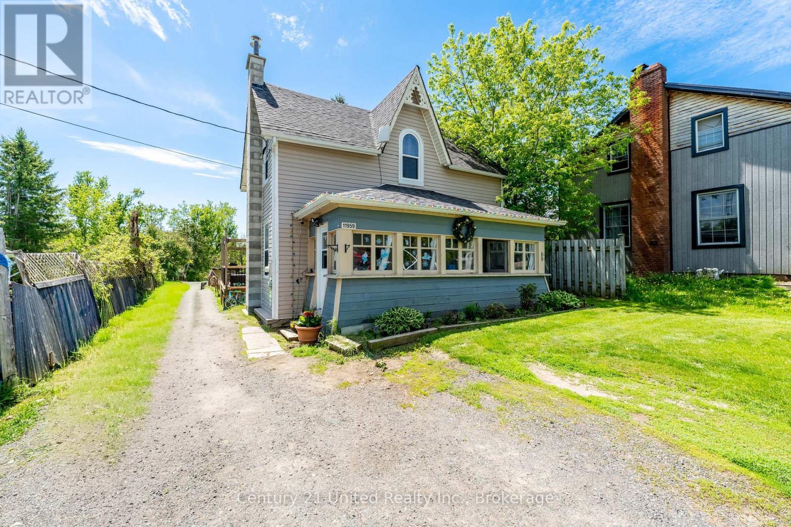
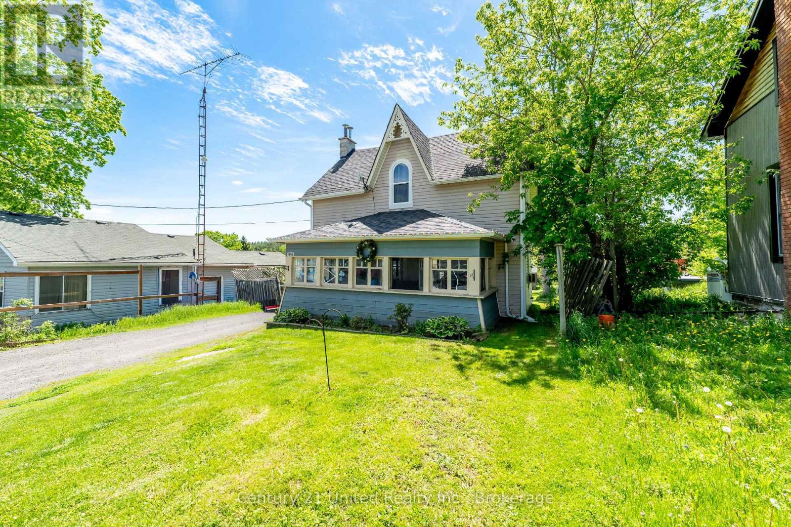
Escape to the peace and tranquility of Roseneath with this inviting 3-bedroom, 1-bathroom home offering the perfect blend of comfort, functionality, and small-town charm. Whether you're a first-time buyer, growing family, or looking to downsize, this property provides the ideal place to call home. Step inside to discover a bright and welcoming layout featuring three comfortable bedrooms and a versatile bonus room-perfect as a home office, playroom, hobby space, guest room, or cozy den. The home's practical floor plan offers plenty of flexibility to suit your lifestyle. Enjoy the serenity of country living while remaining within easy reach of nearby amenities. With its warm character and endless potential, this Roseneath gem is ready for you to move in and make it your own.
Map data © OpenStreetMap contributors
No open houses are scheduled for this home.
Can't make it? Request a private viewing.
| Sep 9, 2026 | $424,995 | ▼ $25,000 |
| Sep 4, 2026 | $449,995 | First recorded price |
Price changes since Sep 4, 2026.
| Kitchen | Main level | 6 x 3.6 m |
| Living room | Main level | 4.8 x 4.37 m |
| Bathroom | Main level | 2.23 x 2.9 m |
| Dining room | Main level | 3.2 x 4.2 m |
| Laundry room | Main level | 3.2 x 2.1 m |
| Recreational, Games room | Second level | 4.4 x 5.92 m |
| Primary Bedroom | Second level | 5.93 x 4.43 m |
| Bedroom 2 | Second level | 3.2 x 2 m |
| Bedroom 3 | Second level | 3.12 x 3.28 m |