 For sale 50
$874,900
3+2 bed2 bath1,100–1,500 sq ft
168 North Shore Road
Rural Alnwick/Haldimand, Alnwick/Haldimand
4 months agoMLS® X13155290
Exit Realty Group
136 Old Danforth Road
Grafton, Alnwick/Haldimand, Ontario K0K2G0
For sale· Added
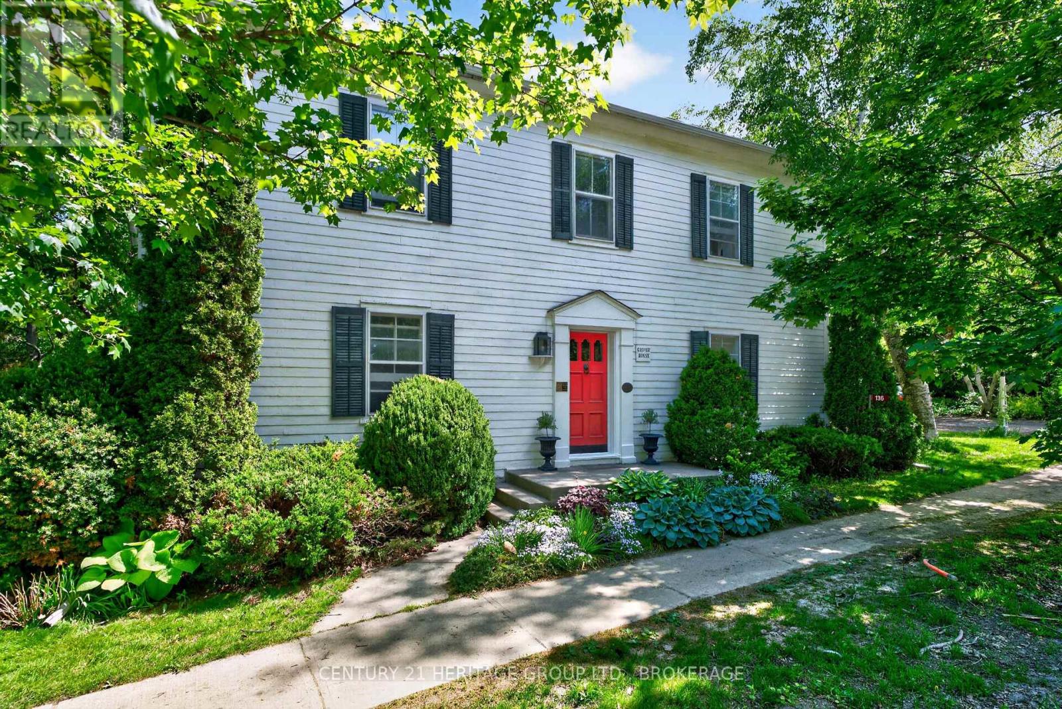
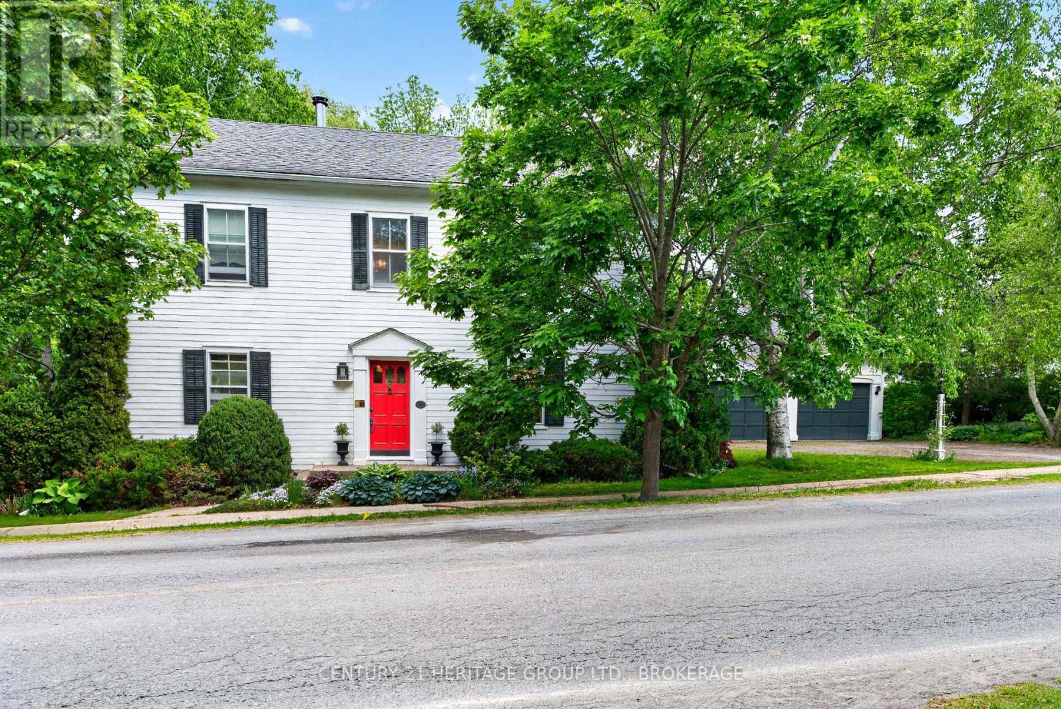
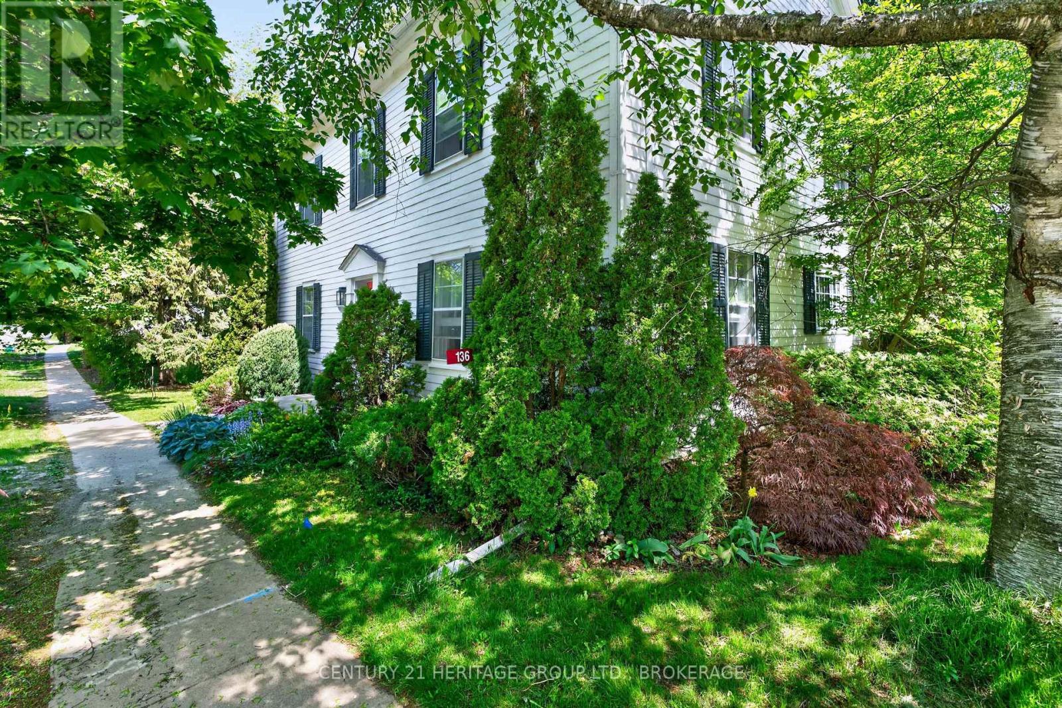
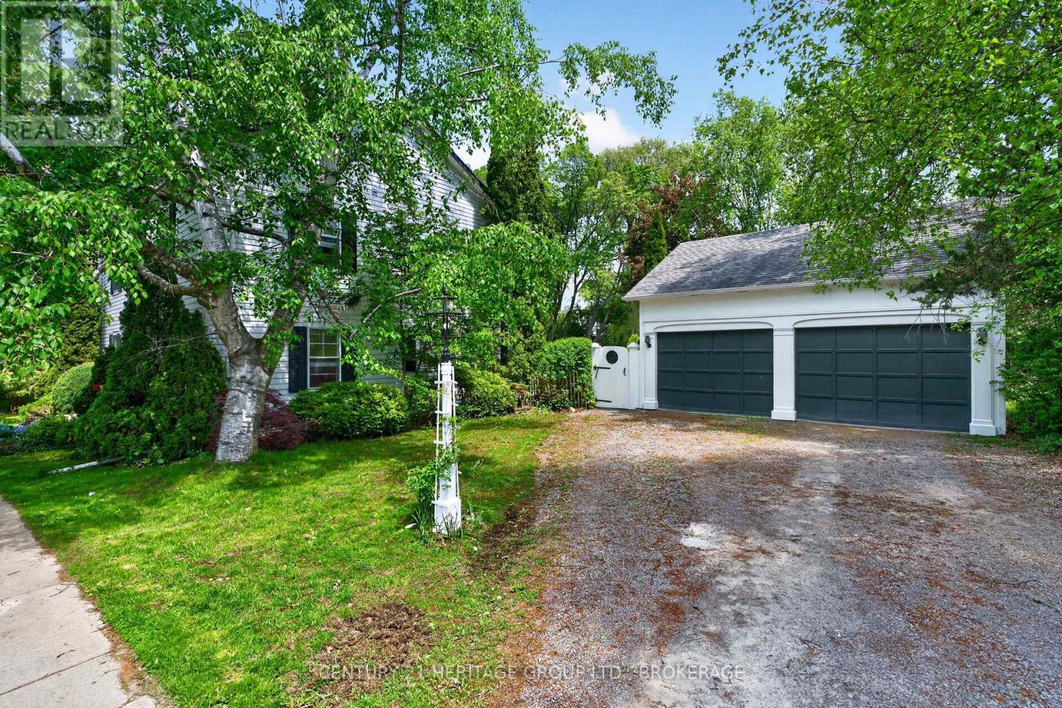
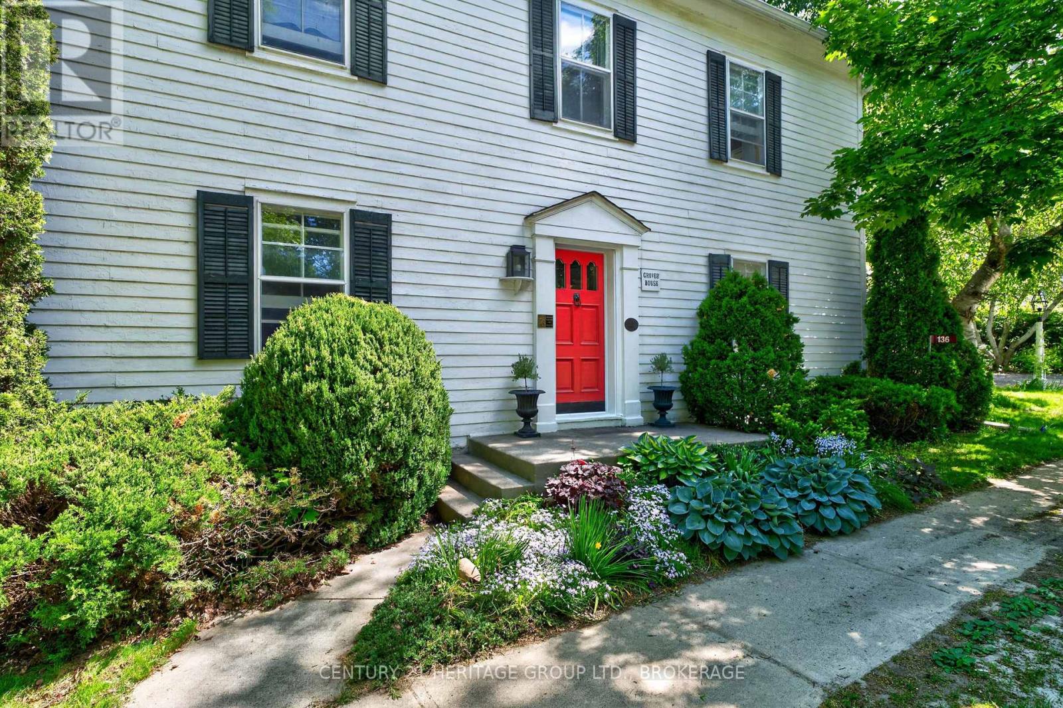
136 Old Danforth Road - Grover House is a captivating ca. 1822 Georgian-style heritage home in the picturesque historic hamlet of Grafton, Ontario. Set on a private, beautifully landscaped lot of over half an acre along the historic Old Danforth Road, this symmetrically designed two-storey residence perfectly blends early 19th-century elegance with thoughtful modern improvements. The classic centre-hall plan welcomes you through a gracious entrance into spacious living and dining rooms. The living room features a custom-renovated Georgian fireplace as its centrepiece. Adjacent is a cozy library/snug lined with custom-built bookshelves, ideal for quiet reading or relaxed entertaining. An updated eat-in kitchen with island and granite counters overlooks the stunning perennial gardens, which are supported by a dedicated well system for irrigation. A fully custom-renovated laundry room provides exceptional functionality and storage, while a powder room (cloakroom) has been tastefully partially renovated for convenience. Upstairs, four bedrooms are served by two completely renovated bathrooms that combine modern luxury with period sensibility. Practical upgrades throughout the home include a whole-house water purification system with reverse osmosis and softening, a reliable sump pump with emergency back-up, and thoughtful maintenance that honours the home's heritage designation. A separate two-car coach house garage with loft space adds versatility and historic charm.
Map data © OpenStreetMap contributors
No open houses are scheduled for this home.
Can't make it? Request a private viewing.
| Sep 30, 2026 | $1,085,000 | ▲ $100,000 |
| Sep 19, 2026 | $985,000 | First recorded price |
Price changes since Sep 19, 2026.
| Living room | Main level | 4.61 x 4.66 m |
| Laundry room | Upper Level | 1.54 x 1.86 m |
| Bathroom | Upper Level | 3.08 x 1.86 m |
| Dining room | Main level | 4.73 x 3.68 m |
| Sitting room | Main level | 4.62 x 3.81 m |
| Kitchen | Main level | 3.35 x 4.99 m |
| Bathroom | Main level | 1.2 x 0.88 m |
| Primary Bedroom | Upper Level | 4.75 x 3.75 m |
| Bedroom 2 | Upper Level | 4.72 x 3.44 m |
| Bedroom 3 | Upper Level | 4.72 x 2.81 m |
| Bedroom 4 | Upper Level | 4.75 x 2.85 m |
| Bathroom | Upper Level | 2.81 x 1.5 m |