 For sale 50
$639,900
3 bed2 bath1,500–2,000 sq ft
110 Davis Road
Rural Alnwick/Haldimand, Alnwick/Haldimand
1 month agoMLS® X13721084
RE/MAX HALLMARK FIRST GROUP REALTY LTD.
138 Johnston Court
Grafton, Alnwick/Haldimand, Ontario K0K2G0
For sale· Added
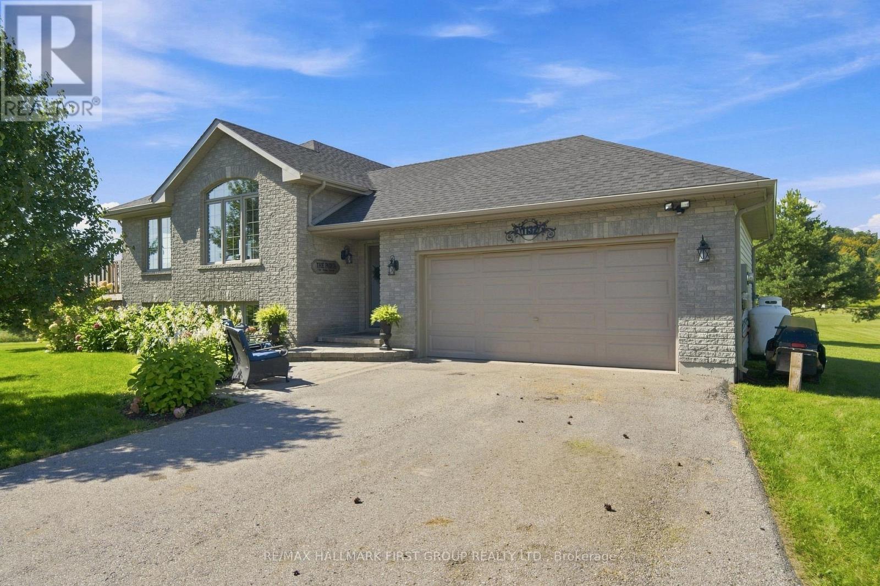
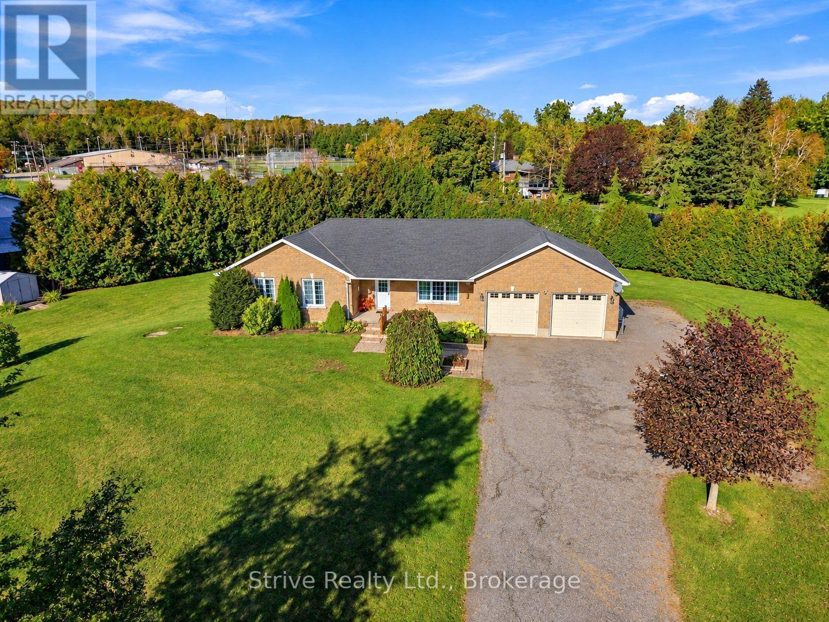
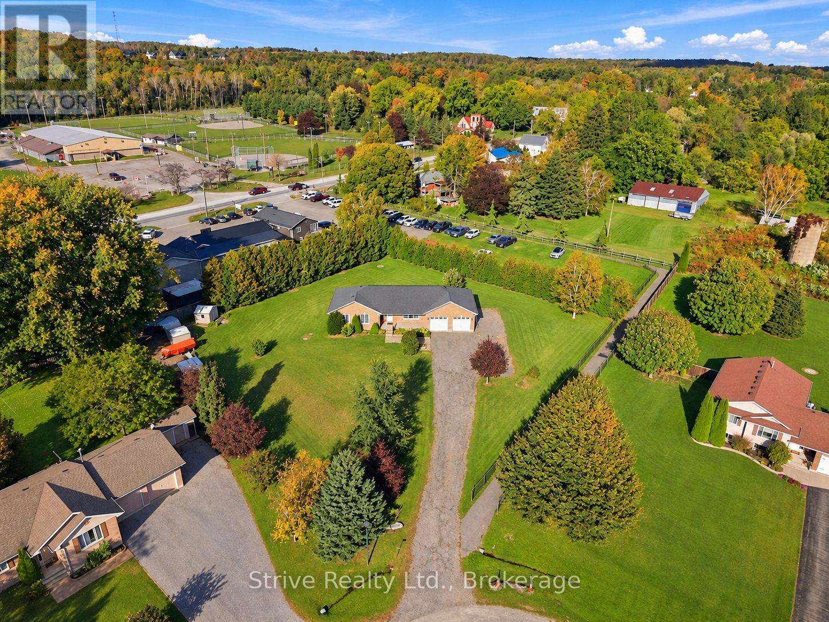
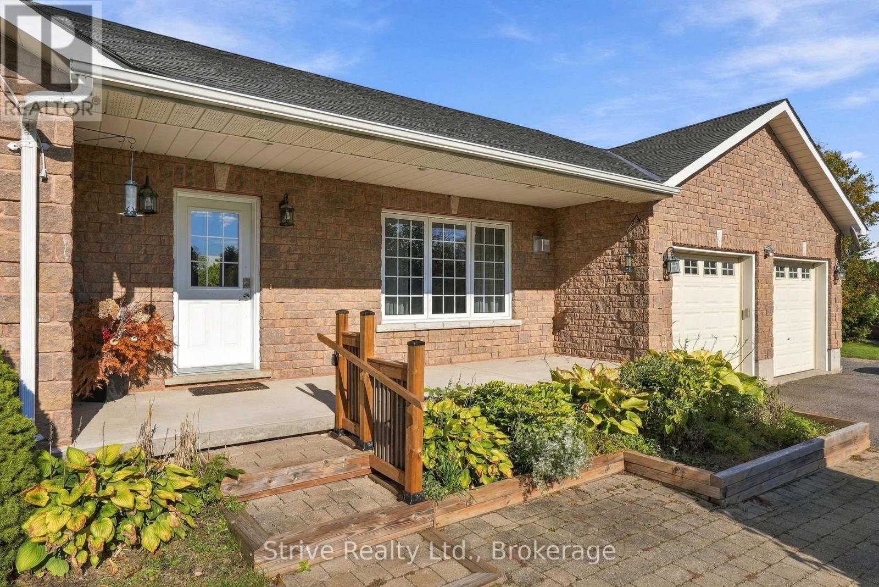
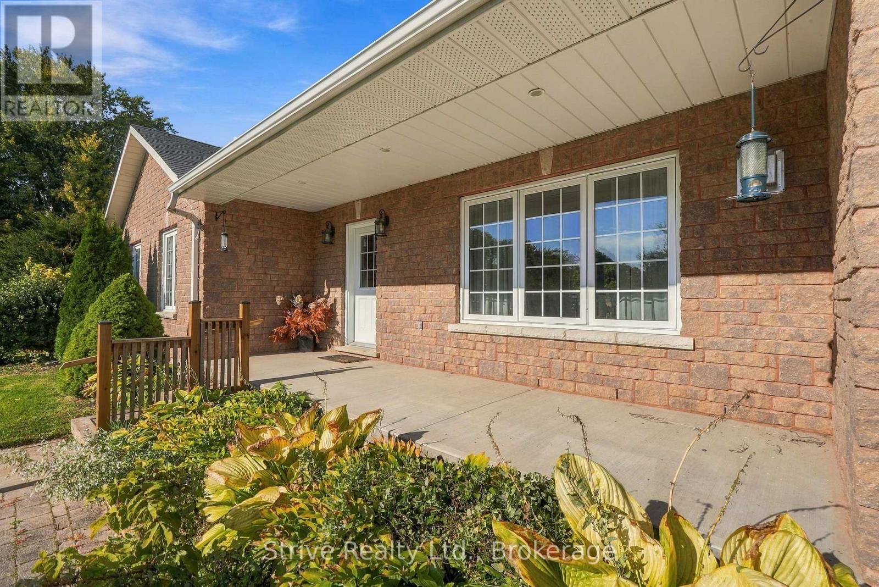
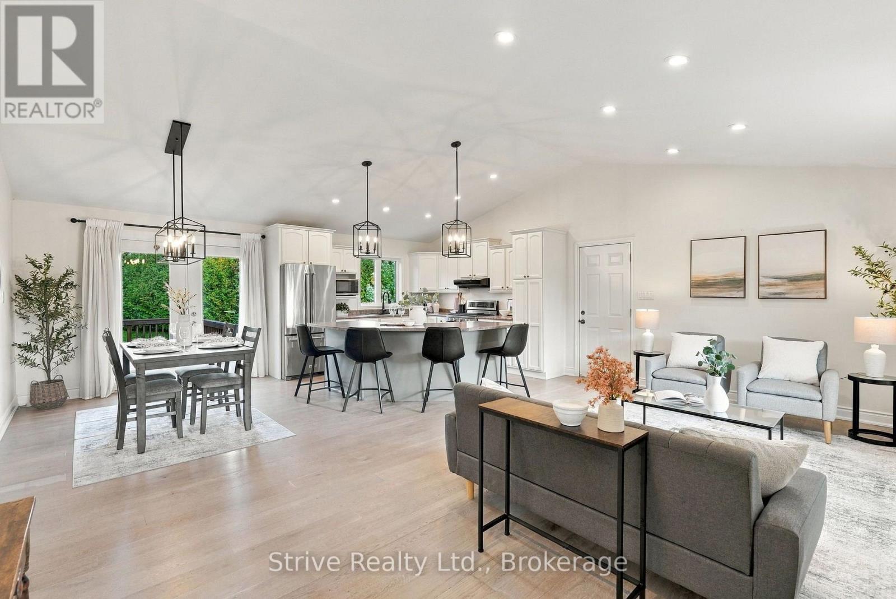
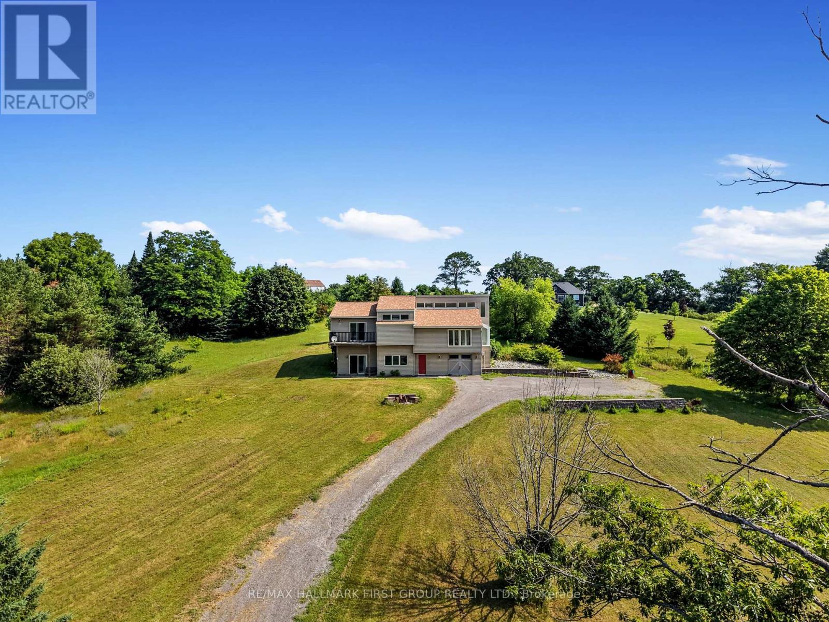
Enjoy the perfect blend of privacy, space and small-town charm with this inviting bungalow nestled on a beautifully treed 0.74-acre pie-shaped lot, just steps from charming downtown Grafton and Grafton Public School. Set well back from the road and surrounded by mature trees, this property offers a peaceful, private setting with plenty of room to relax, entertain and enjoy the outdoors. A welcoming covered front porch leads into a bright, open-concept main floor featuring soaring cathedral ceilings and a seamless flow between the living, dining and kitchen areas. The spacious kitchen offers a centre island and walkout to the back deck, perfect for outdoor dining while overlooking the private backyard. The main level also features a generous primary bedroom with a large semi-ensuite bathroom, two additional bedrooms, a convenient 2-piece powder room and a practical mudroom. The finished lower level offers impressive ceiling height and above-grade windows that fill the space with natural light. A spacious recreation room with a beautiful stone fireplace creates a warm and inviting gathering space, while a fourth bedroom, 4-piece bathroom, laundry room and large cold storage room add flexibility and functionality. Outside, enjoy the expansive private backyard, an attached 2-car garage and ample parking for family and guests. A brand-new full-service generator provides added peace of mind. Ideally located in the heart of Grafton just south of County Rd 2 with quick access to Highway 401, this property offers the tranquility of country-style living without sacrificing everyday convenience. A wonderful place to call home!
Map data © OpenStreetMap contributors
No open houses are scheduled for this home.
Can't make it? Request a private viewing.
| Living room | Main level | 6.35 x 3.55 m |
| Cold room | Lower level | 7.15 x 1.75 m |
| Utility room | Lower level | 3.87 x 3.23 m |
| Kitchen | Main level | 3.9 x 3.55 m |
| Dining room | Main level | 3.91 x 2.8 m |
| Primary Bedroom | Main level | 3.91 x 3.76 m |
| Bedroom 2 | Main level | 3.79 x 3.7 m |
| Bedroom 3 | Main level | 3.79 x 3.03 m |
| Mud room | Main level | 2.19 x 2.15 m |
| Recreational, Games room | Lower level | 9.15 x 8.86 m |
| Bedroom 4 | Lower level | 4.61 x 3.69 m |
| Laundry room | Lower level | 7.26 x 3.22 m |