 For sale 50
$874,900
3+2 bed2 bath1,100–1,500 sq ft
168 North Shore Road
Rural Alnwick/Haldimand, Alnwick/Haldimand
4 months agoMLS® X13155290
Exit Realty Group
147 Nawautin Drive
Rural Alnwick/Haldimand, Alnwick/Haldimand, Ontario K0K2G0
For sale· Added
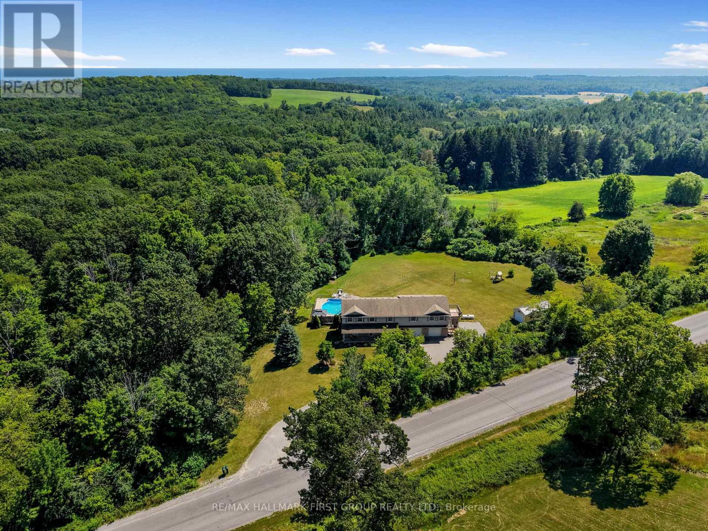
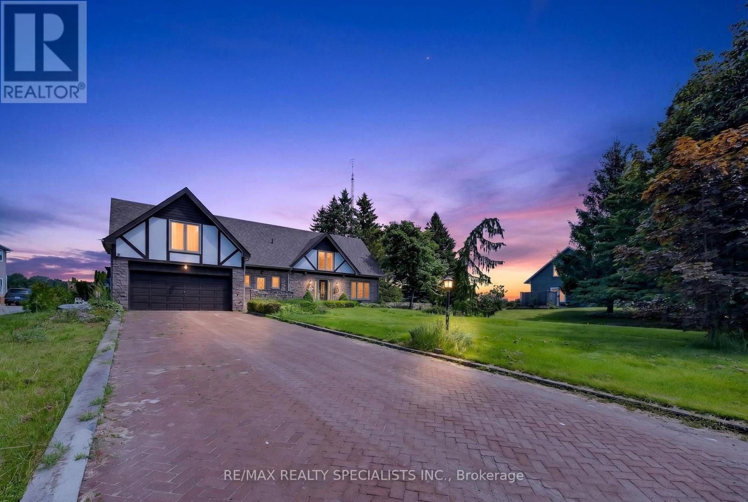
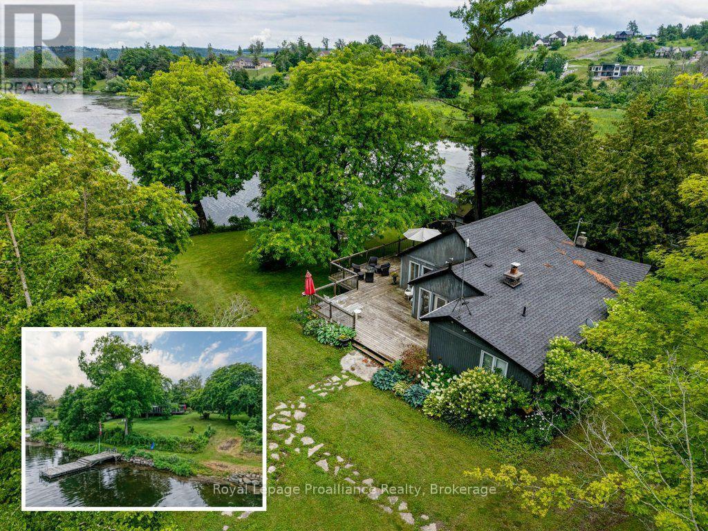
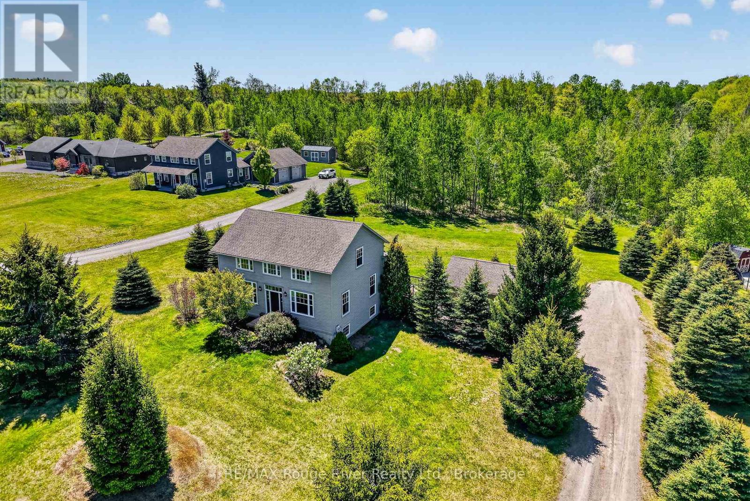
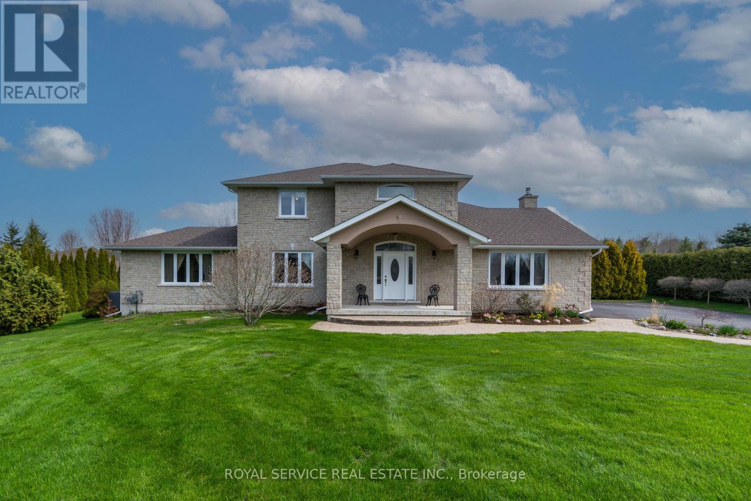
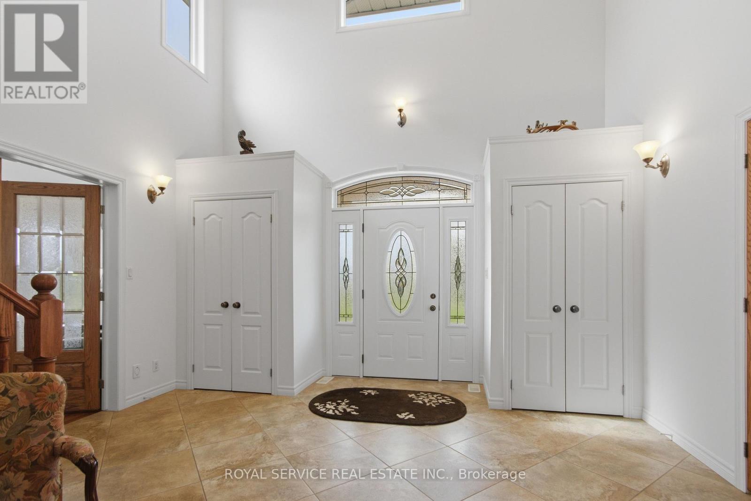
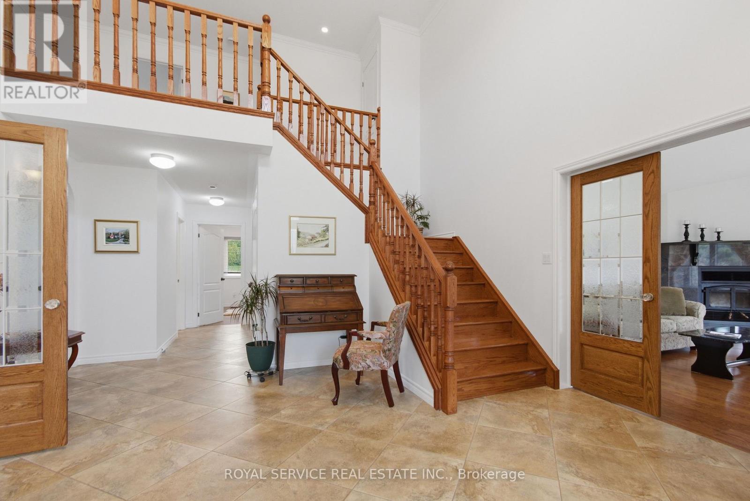
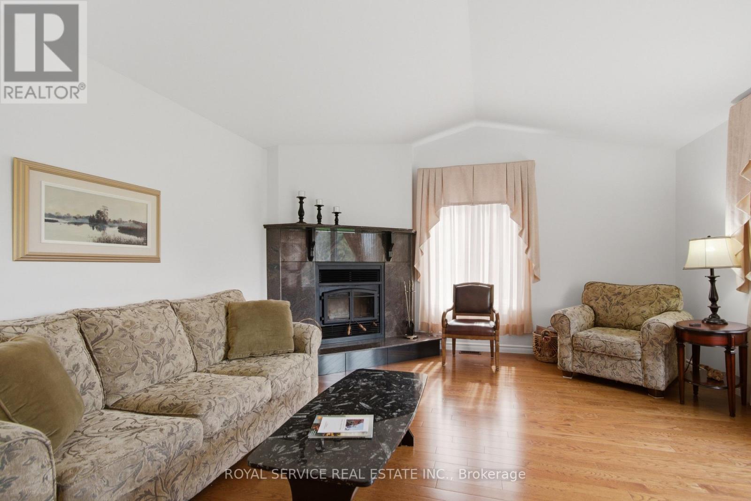
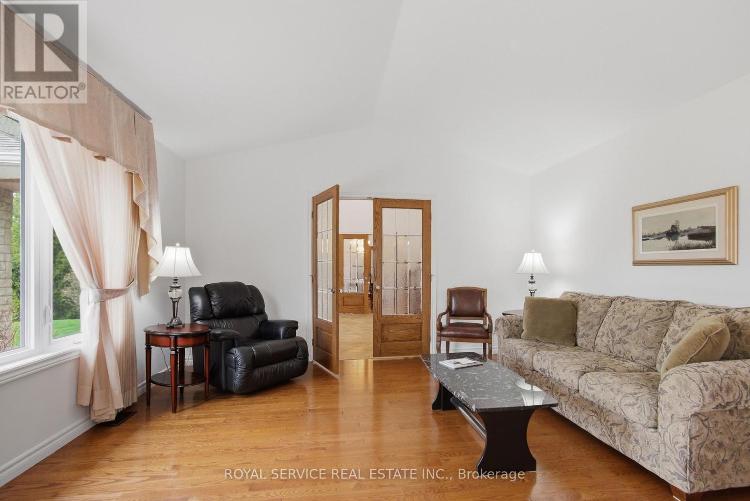
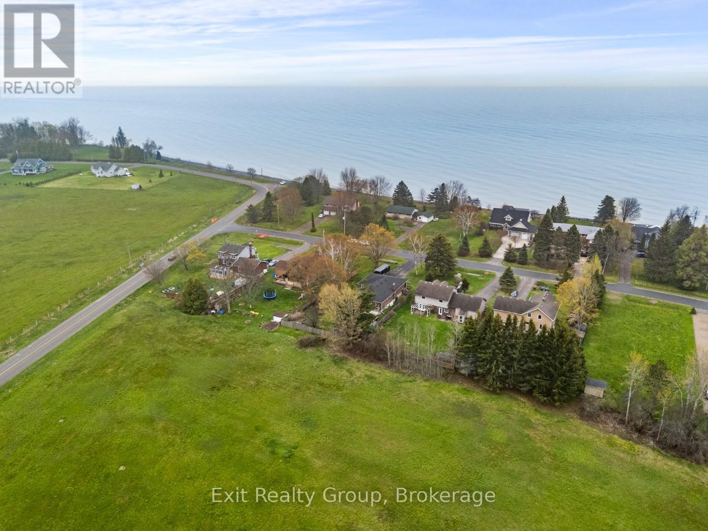
Welcome to 147 Nawautin Dr., nestled in a highly sought after quiet lakeside community in Grafton. This exceptional property offers lovely lake views as well as lake access at the beautiful Nawatin Nature Sanctuary. A custom built home that offers a great floor plan for both entertaining and family living. Starting with a nice large foyer with double closets, formal living room and dining room, large eat in kitchen with w/o to back deck and open to family rm, main flr bedroom and 4pc bathroom and laundry rm by inside access to the attached 2 car garage. Master bedroom and 4pc ensuite on 2nd floor with 3rd bedroom and 3rd 4pc bath. Basement has 4th bedroom and a 3pc bath, exercise rm, workshop and hobby room, utility rm, cold storage rm. Basement offers potential for further development. Paved driveway, garden shed, and a nice deep lot that offers lots of outdoor space. A rare opportunity to enjoy peaceful lakeside living in a beautiful, established neighbourhood. ** This is a linked property.**
Map data © OpenStreetMap contributors
No open houses are scheduled for this home.
Can't make it? Request a private viewing.
| Foyer | Main level | 5 x 4 m |
| Primary Bedroom | Second level | 6.01 x 4.15 m |
| Bedroom 2 | Other | 3.51 x 14.4 m |
| Bathroom | Second level | 1.86 x 3.05 m |
| Bedroom | Basement | 6.07 x 5.52 m |
| Bathroom | Basement | 2.78 x 1.71 m |
| Cold room | Basement | 4.66 x 2.26 m |
| Den | Basement | 5.33 x 4.24 m |
| Other | Basement | 3.6 x 5.7 m |
| Utility room | Basement | 6.58 x 3.6 m |
| Living room | Main level | 5.3 x 4.51 m |
| Family room | Main level | 5.73 x 3.78 m |
| Kitchen | Main level | 4.55 x 4.45 m |
| Eating area | Main level | 3.41 x 3.38 m |
| Pantry | Main level | 1.83 x 1.83 m |
| Bathroom | Main level | 2.47 x 2.04 m |
| Bedroom | Main level | 3.63 x 6.01 m |
| Laundry room | Main level | 2.16 x 2.56 m |