 For sale 50
$1,050,000
3 bed2 bath1,100–1,500 sq ft
218 Campbell Road
Rural Alnwick/Haldimand, Alnwick/Haldimand
12 days agoMLS® X13847220
ROYAL LEPAGE TERREQUITY REALTY
230 Lakeport Road
Grafton, Alnwick/Haldimand, Ontario K0K1S0
For sale· Added
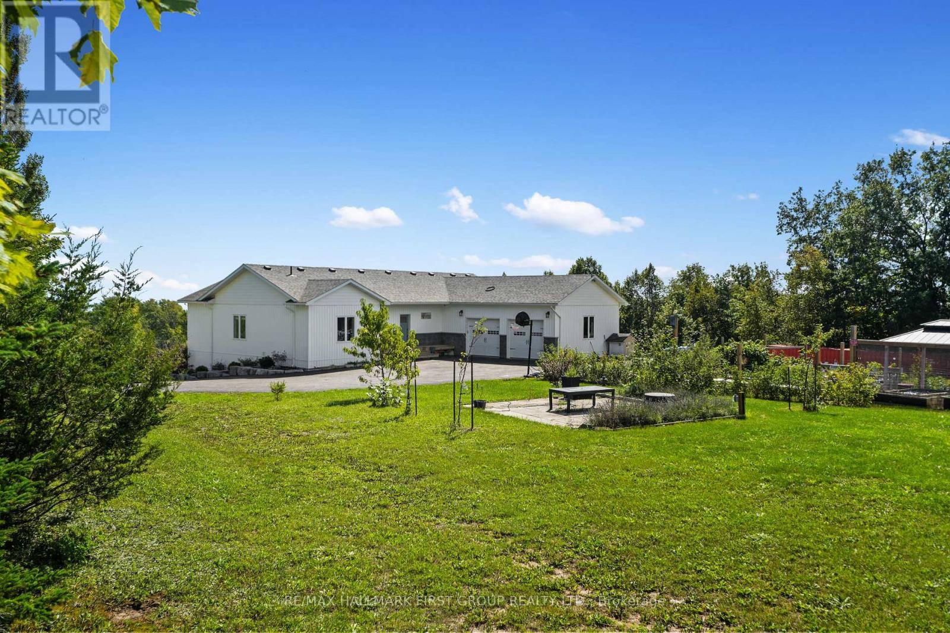
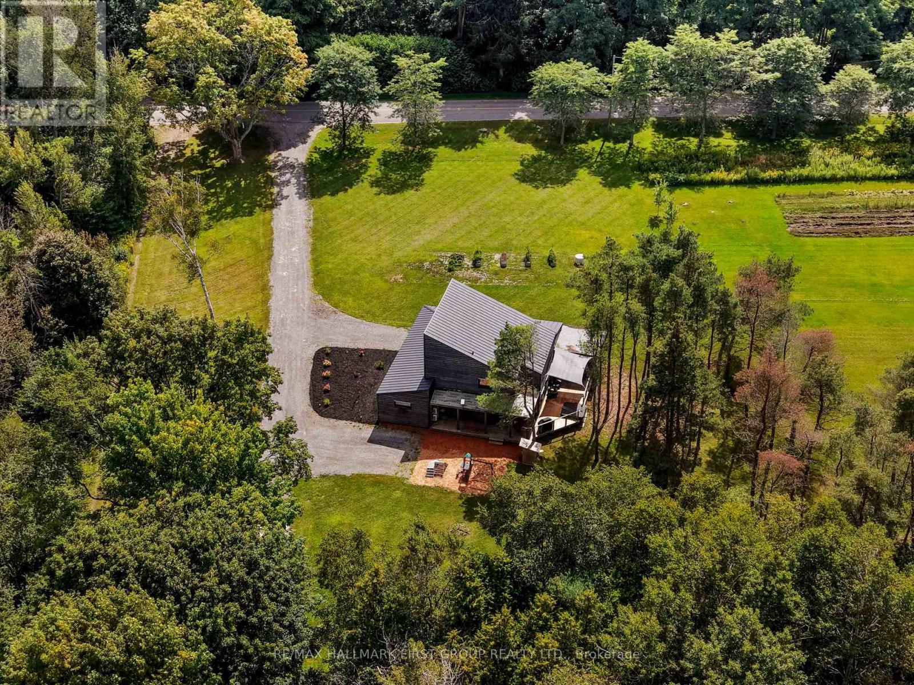
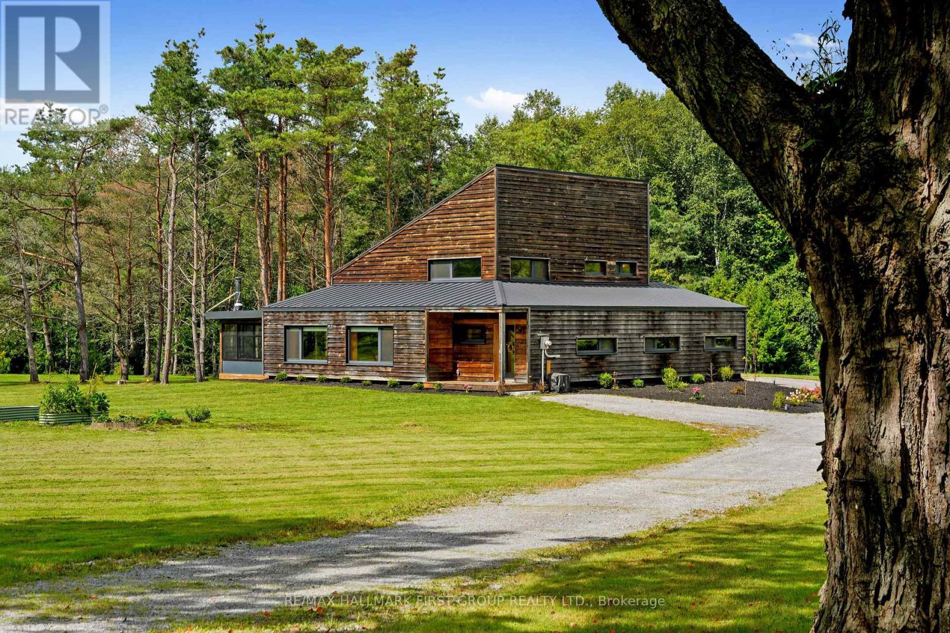
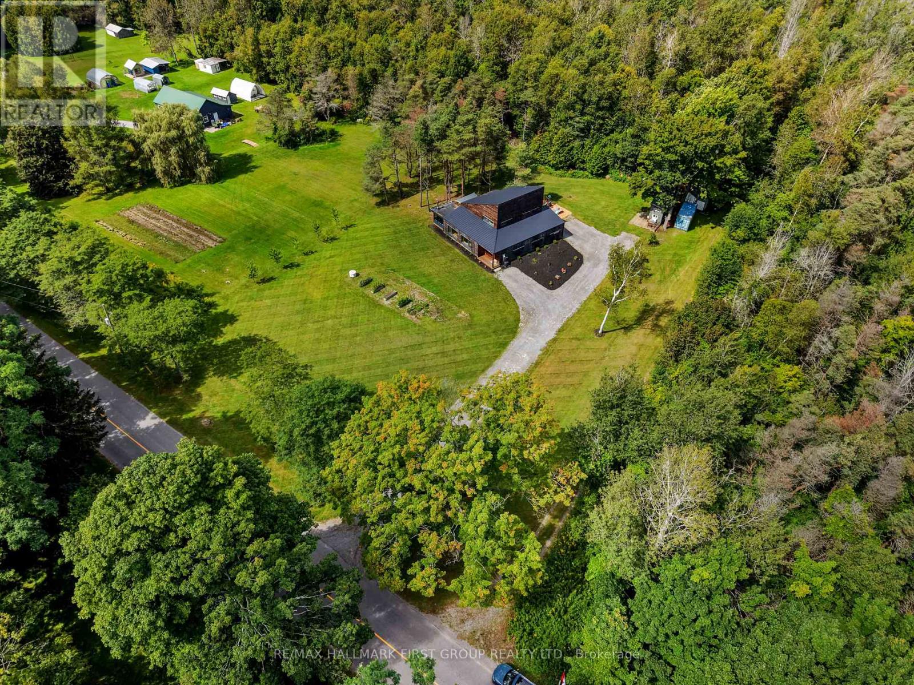
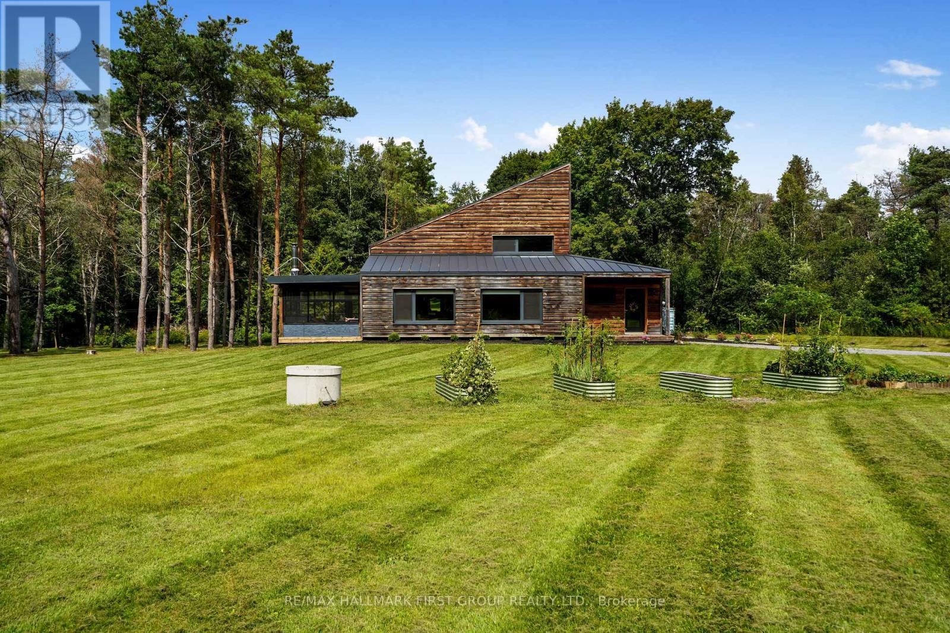
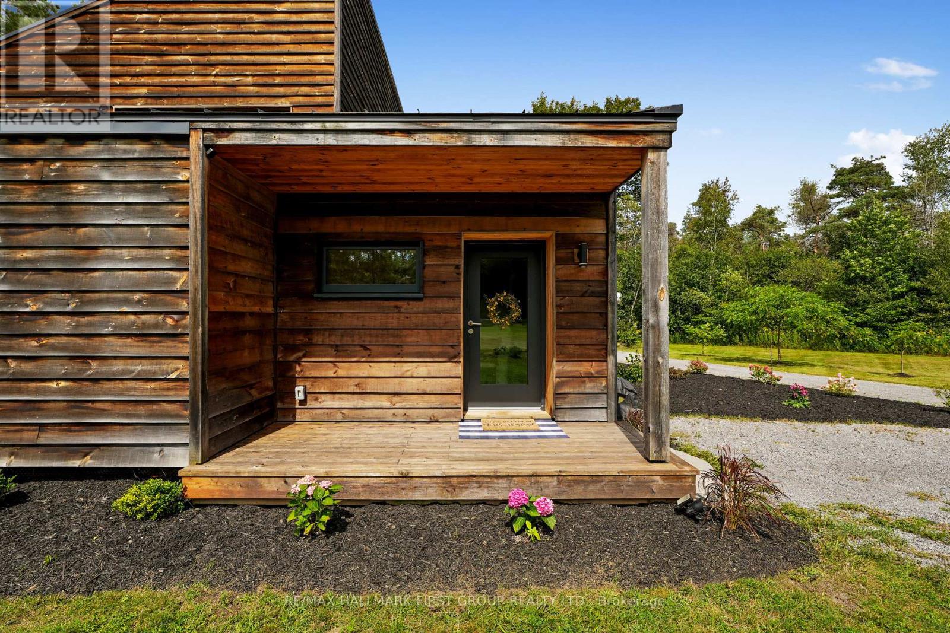
Designed for those who value sustainability, craftsmanship, and quality, this custom 3-bedroom, 2-bathroom home was built in 2021 to Passive House principles, with every detail carefully considered for durability, healthy living, and low operating costs. Offering over 2,700 sq. ft. plus a loft, the thoughtfully designed layout includes a private primary suite, creating a peaceful retreat separate from the additional bedrooms. Exceptional construction includes R40 dense-packed cellulose walls, an approximately R60 roof, triple-pane tilt-and-turn windows and an impressive airtightness rating of less than 0.8 ACH50. Two cold-climate heat pumps efficiently heat and cool the home, while a dedicated HRV provides continuous, filtered fresh air. The home also features passive solar design, 200-amp service and GenerLink backup power capability. Inside, natural materials and exceptional craftsmanship shine through custom Baltic birch cabinetry, hand-selected wormy maple flooring, cedar and pine ceilings and thoughtfully chosen non-toxic finishes. A four-season screened porch connects seamlessly to the home through a dramatic 9-foot lift-and-slide door. Set on just over an acre, backing onto farmland, the sustainable approach continues outdoors with locally milled pine siding, white cedar detailing, and a thermally modified pine deck. Built with intention rather than convention, this is a rare opportunity to enjoy greener living without compromising comfort, beauty or quality.
Map data © OpenStreetMap contributors
No open houses are scheduled for this home.
Can't make it? Request a private viewing.
| Living room | Main level | 5.66 x 4.79 m |
| Bathroom | Second level | 3.7 x 2.18 m |
| Office | Second level | 3.34 x 4.88 m |
| Loft | Third level | 4.99 x 4.88 m |
| Dining room | Main level | 3.13 x 4.79 m |
| Kitchen | Main level | 8.8 x 2.8 m |
| Family room | Main level | 3.61 x 3.67 m |
| Bedroom 2 | Main level | 3.61 x 3.65 m |
| Bedroom 3 | Main level | 3.61 x 3.62 m |
| Bathroom | Main level | 3.38 x 1.83 m |
| Laundry room | Main level | 2.8 x 1.83 m |
| Other | Main level | 3.81 x 3.46 m |
| Primary Bedroom | Second level | 7.14 x 3.97 m |