 For sale 50
$609,900
2+3 bed4 bath1,500–2,000 sq ft
11758 County 29 Road
Rural Alnwick/Haldimand, Alnwick/Haldimand
9 days agoMLS® X13860052
RE/MAX HALLMARK FIRST GROUP REALTY LTD.
32 Parker Drive
Rural Alnwick/Haldimand, Alnwick/Haldimand, Ontario K0K2X0
For sale· Added
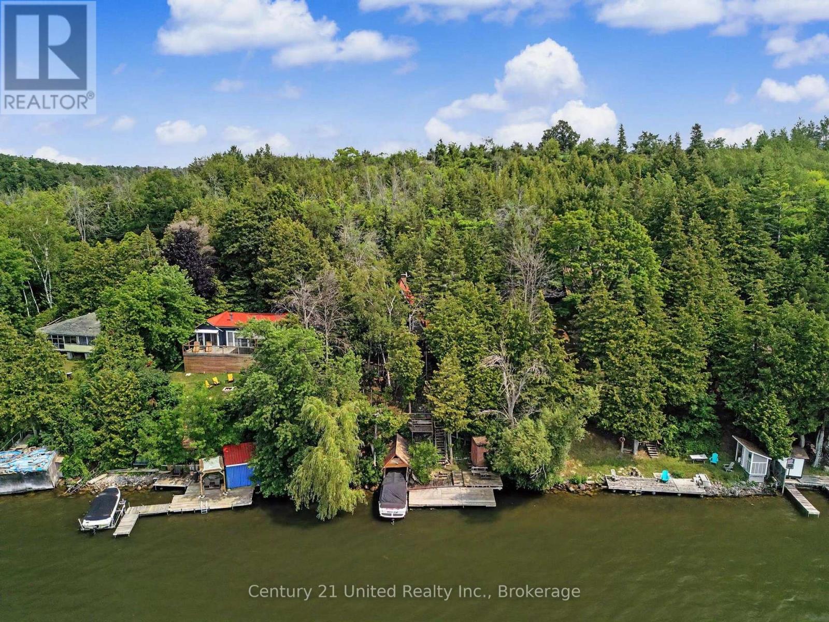
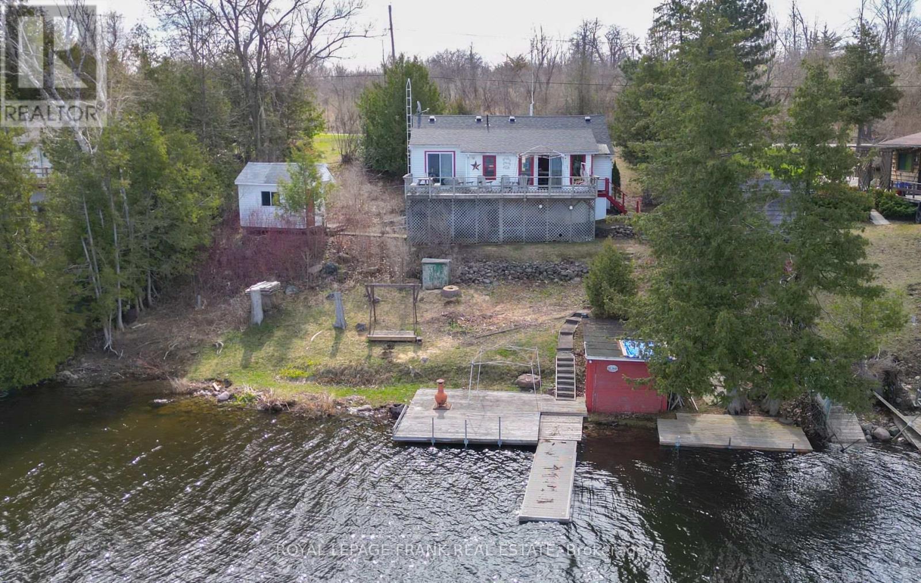
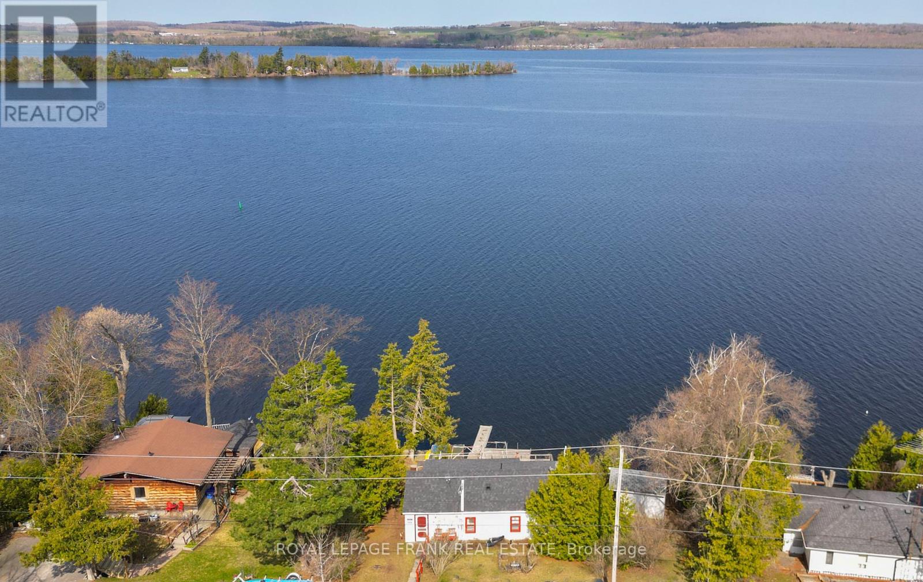
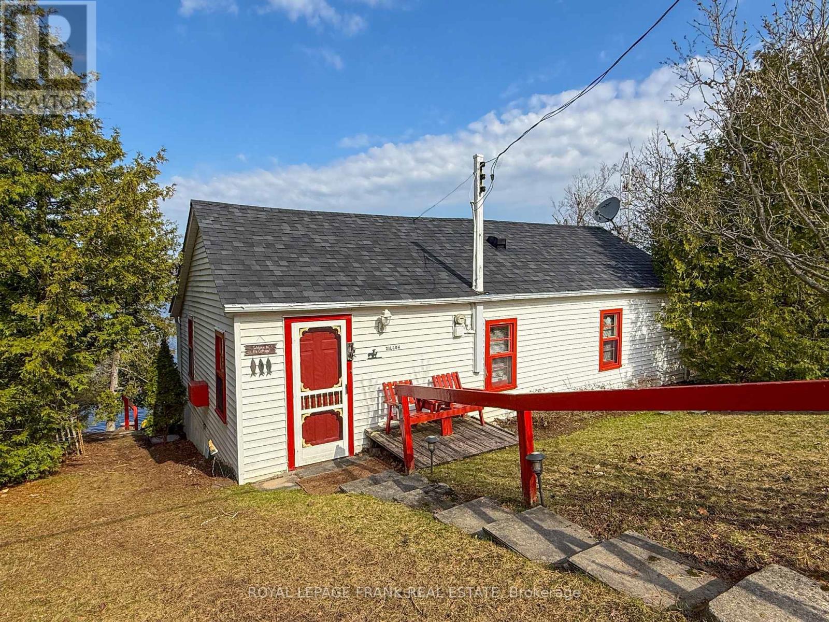
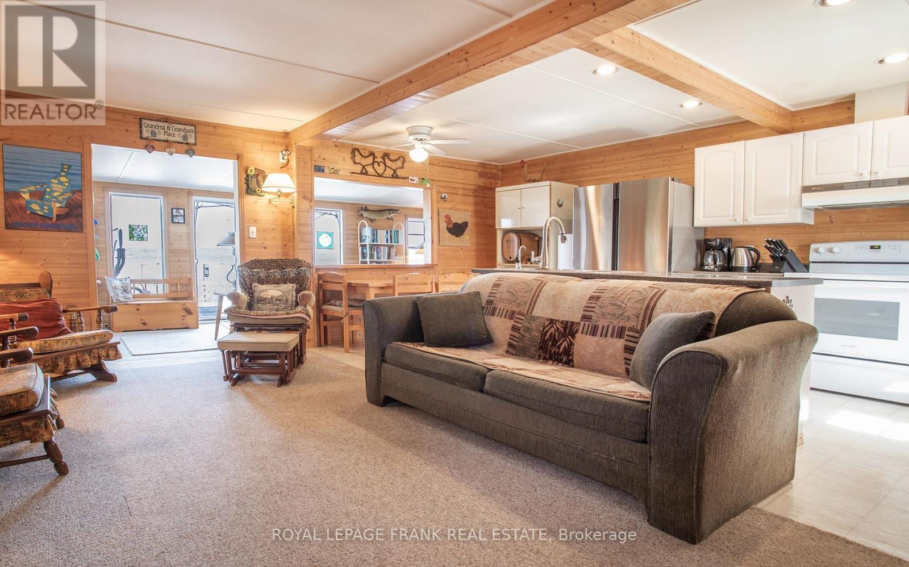
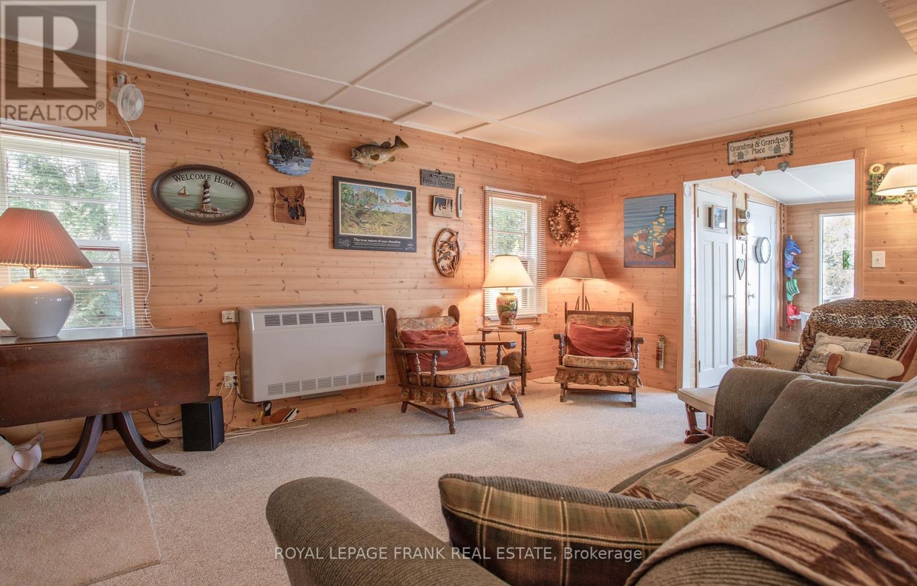
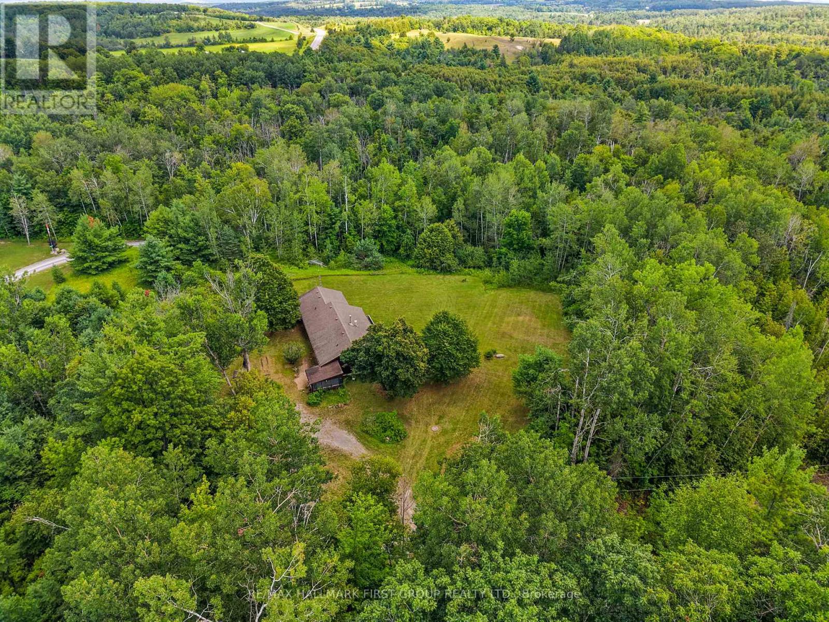
Feel the warmth of many magical generational moments & memories in this welcoming 2 bedroom + bunkie with hydro, family cottage that enters into a great gathering room with kitchen, living & dining areas open to the sunroom with walkout to deck and stunning panoramic Rice Lake views. Guests will enjoy their private sleeping quarters in the one bedroom bunkie. Cottage comes fully furnished including appliances. Parking for four vehicles. Plenty of secure, covered tool & garden equipment storage under the cottage and all the water toys can tuck neatly into the waters edge boathouse. Heated with a propane wall heater with backup baseboards. Truly a space to make memorable family memories!!!
Map data © OpenStreetMap contributors
No open houses are scheduled for this home.
Can't make it? Request a private viewing.
| Sep 9, 2026 | $499,900 | ▼ $35,099 |
| Sep 6, 2026 | $534,999 | First recorded price |
Price changes since Sep 6, 2026.
| Great room | Main level | 5.8 x 5.19 m |
| Primary Bedroom | Main level | 4.59 x 2.75 m |
| Bedroom 2 | Main level | 2.46 x 2.45 m |
| Sunroom | Main level | 6.42 x 2.15 m |
| Bathroom | Main level | 1.54 x 1.53 m |
| Laundry room | Main level | 1.53 x 1.84 m |