 For sale 50
$675,000
6 bed3 bath1,500–2,000 sq ft
11932 County Road 24
Rural Alnwick/Haldimand, Alnwick/Haldimand
1 month agoMLS® X13724992
Coldwell Banker Electric Realty
Lot 38 Ridgeline Drive
Grafton, Alnwick/Haldimand, Ontario K0K2G0
For sale· Added
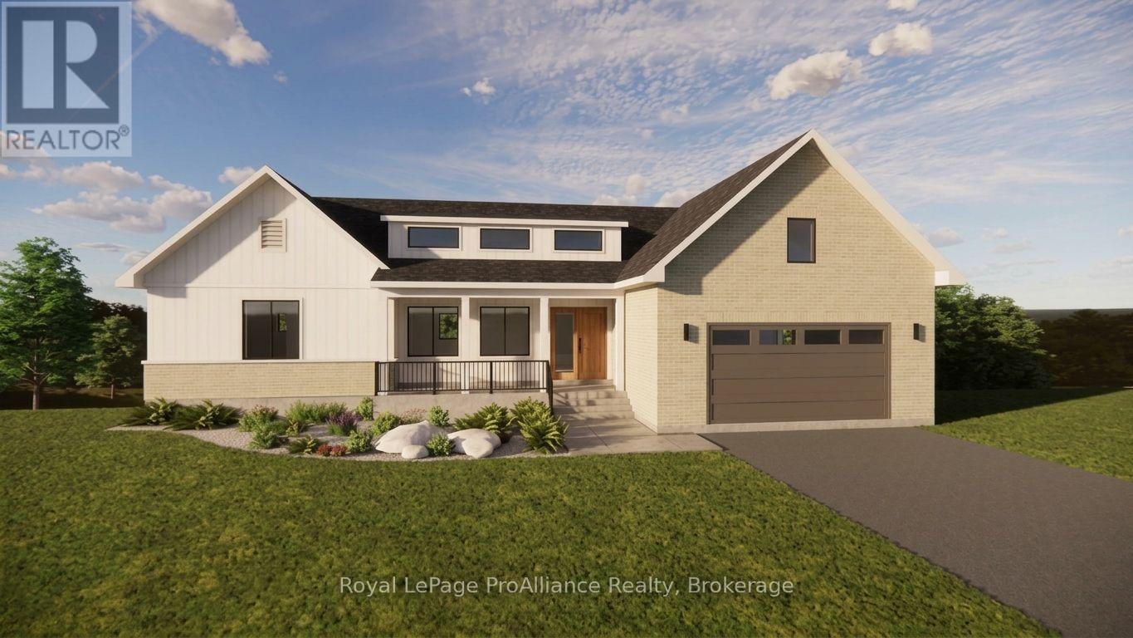
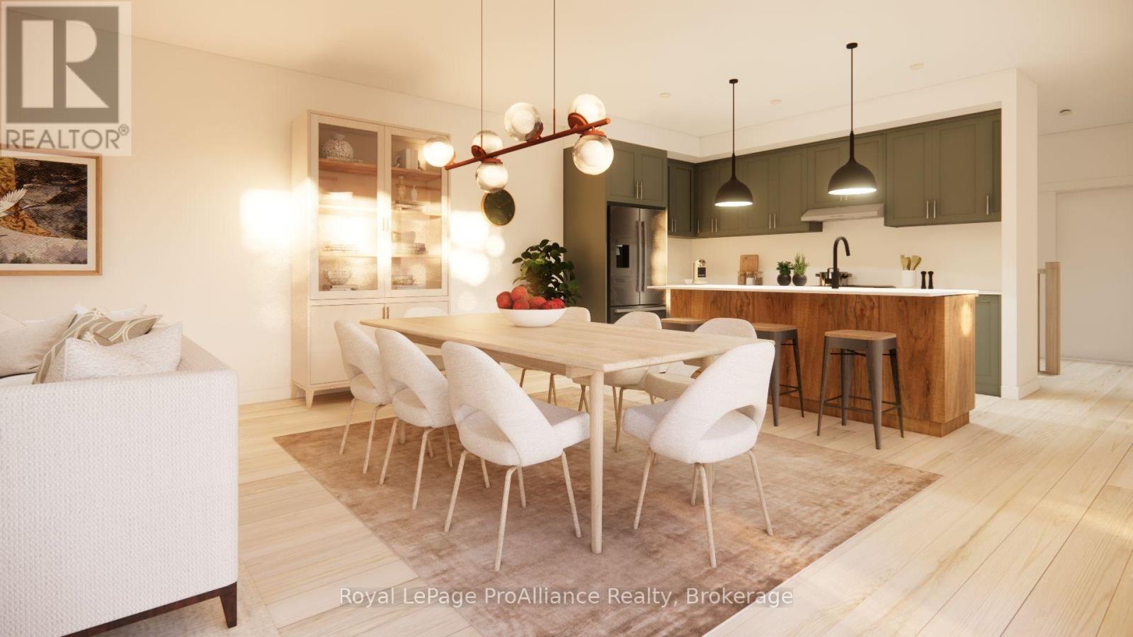
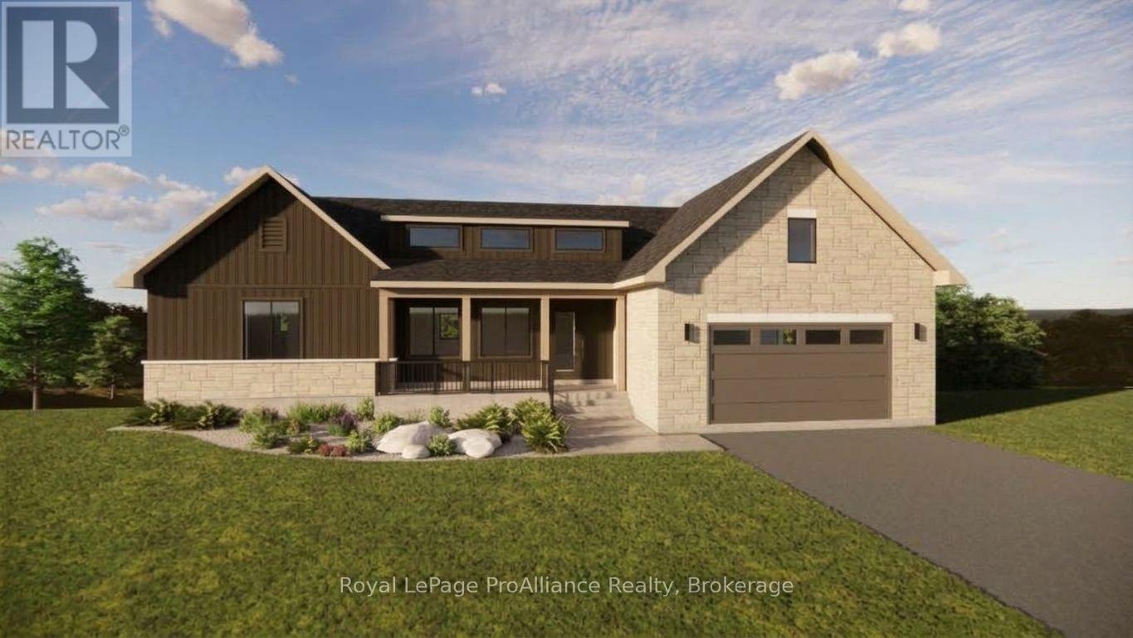
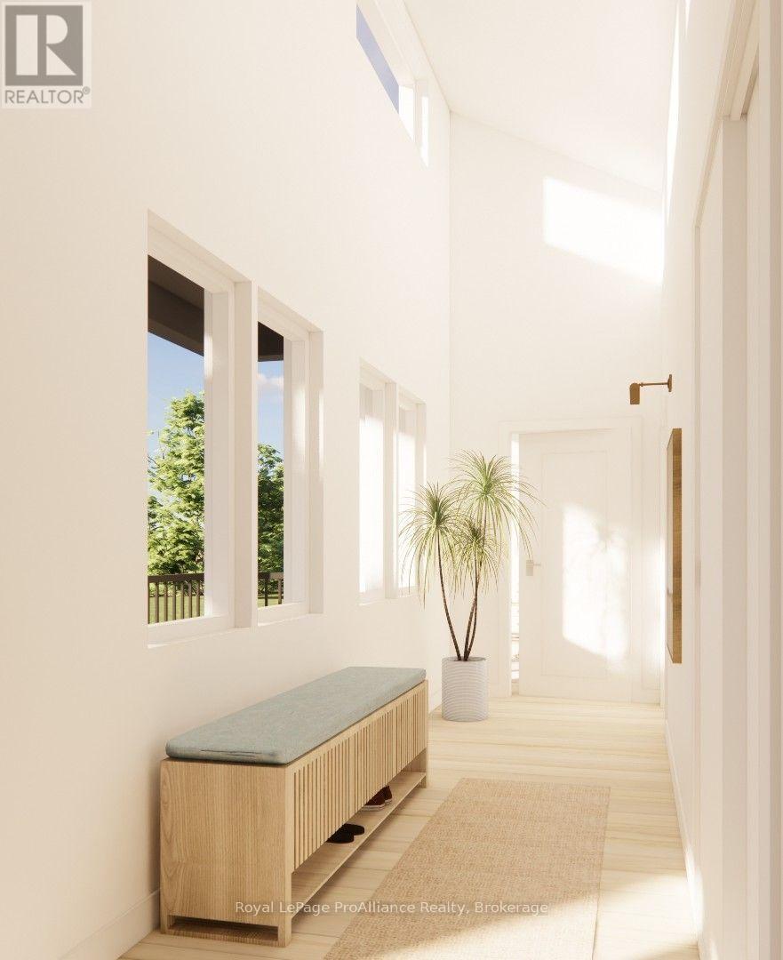
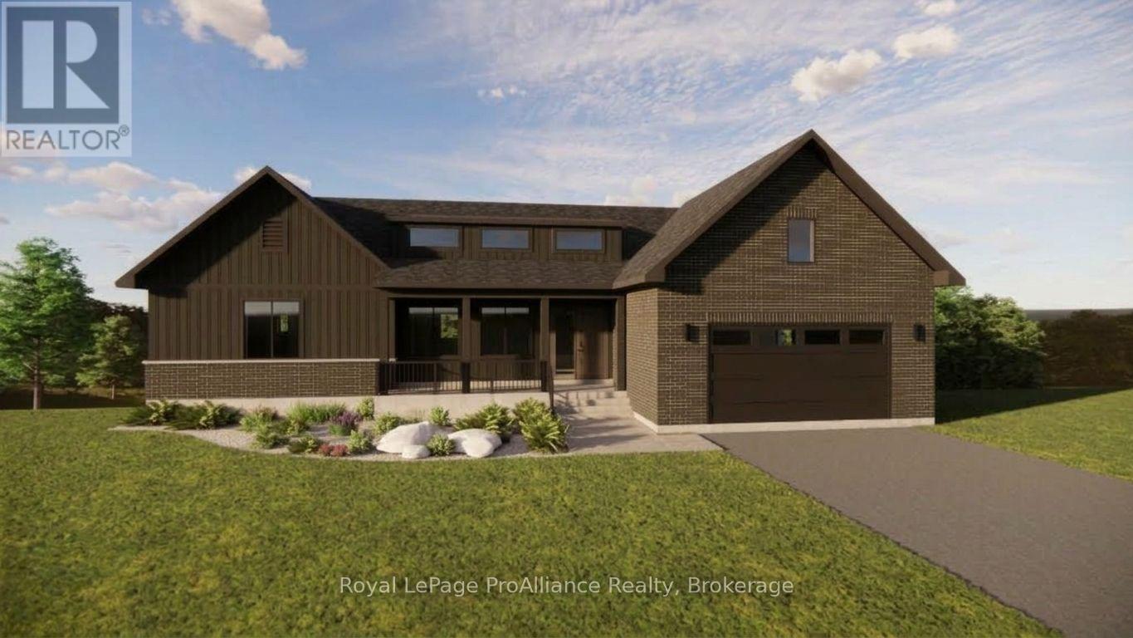
Welcome to Grafton Heights, an exciting new hillside community in the charming hamlet of Grafton, Ontario. This beautifully designed new home offers approximately 1,677 sq. ft. of thoughtfully planned living space, with high-end finishes and the quality you expect from a newbuild, all set within an estate-style neighbourhood. The Wexford offers a spacious and inviting layout featuring 2 bedrooms, 2 bathrooms, a generous open-concept living area and a convenient attached 2-car garage. The unfinished basement provides excellent additional space for storage or future living areas, with options available to further personalize the home to suit your needs. Grafton Heights offers the opportunity to enjoy a quieter pace of life while remaining exceptionally well connected. The 401 is just minutes away, while the vibrant lakeside community of Cobourg is approximately a 10-minute drive, offering shopping, restaurants, the beach, healthcare and a wide range of amenities. Closer to home, Grafton has a wonderful small-community atmosphere, with local coffee shops, both Catholic and public elementary schools, and the renowned St. Anne's Spa. Surrounded by the natural beauty of Northumberland County, this is an ideal setting for those looking to enjoy the comfort and convenience of a new home without giving up the peace and character of a smaller community. A rare opportunity to build new in a growing hillside community.
Map data © OpenStreetMap contributors
No open houses are scheduled for this home.
Can't make it? Request a private viewing.
| Kitchen | Main level | 3.89 x 3.25 m |
| Dining room | Main level | 5.11 x 2.74 m |
| Living room | Main level | 5.11 x 3.79 m |
| Bedroom | Main level | 3.48 x 3.35 m |
| Primary Bedroom | Main level | 3.96 x 4.24 m |
| Bathroom | Main level | 1.83 x 3.58 m |
| Bathroom | Main level | 1.52 x 3.35 m |