 For sale 50
$849,999
3+1 bed3 bath1,100–1,500 sq ft
294052 8th Line
Rural Amaranth, Amaranth
27 days agoMLS® X13791636
RE/MAX REAL ESTATE CENTRE INC.
3 Henry Street
Rural Amaranth, Amaranth, Ontario L9W3Z1
For sale· Added
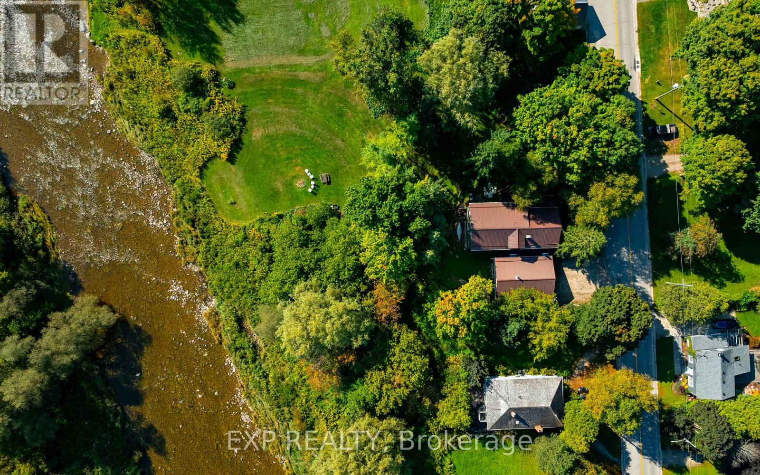
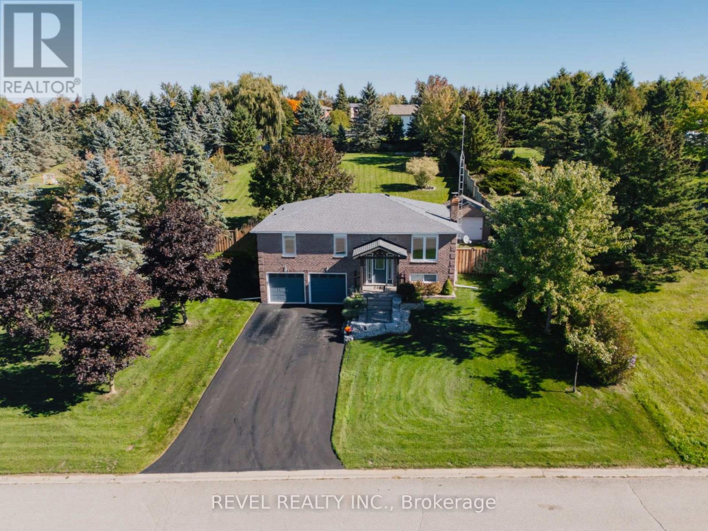
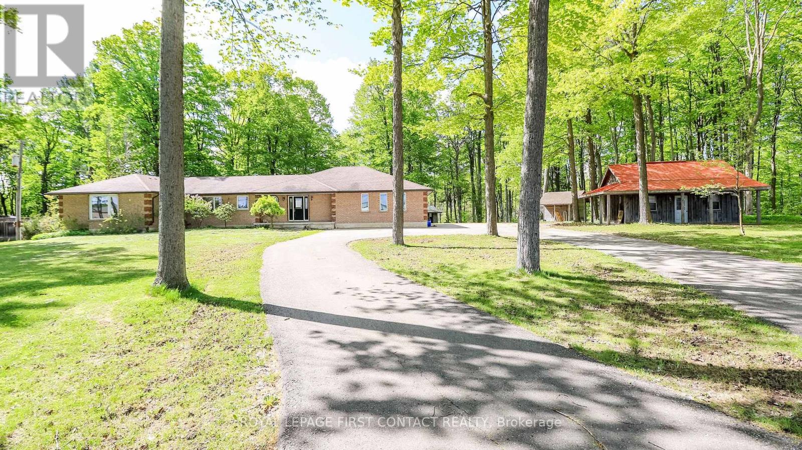
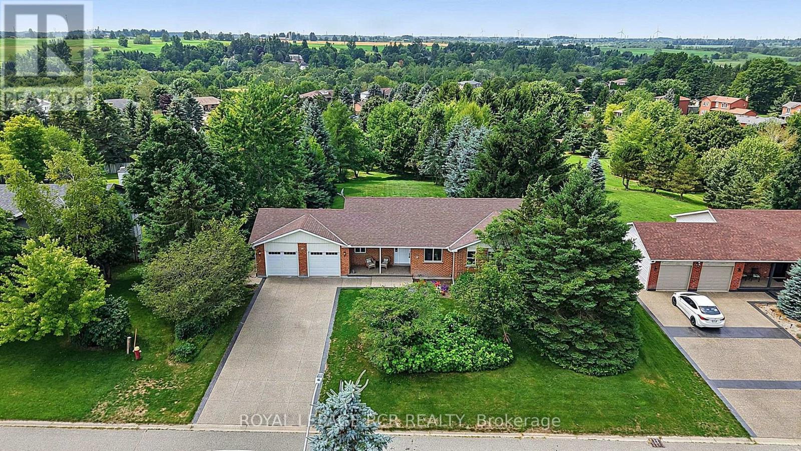
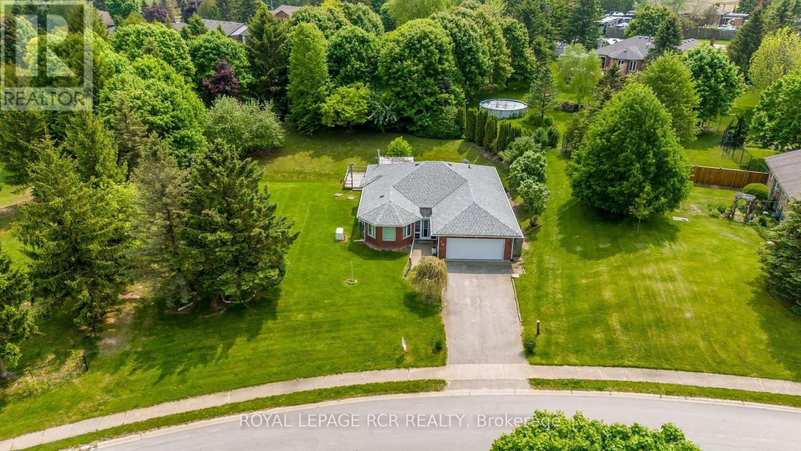
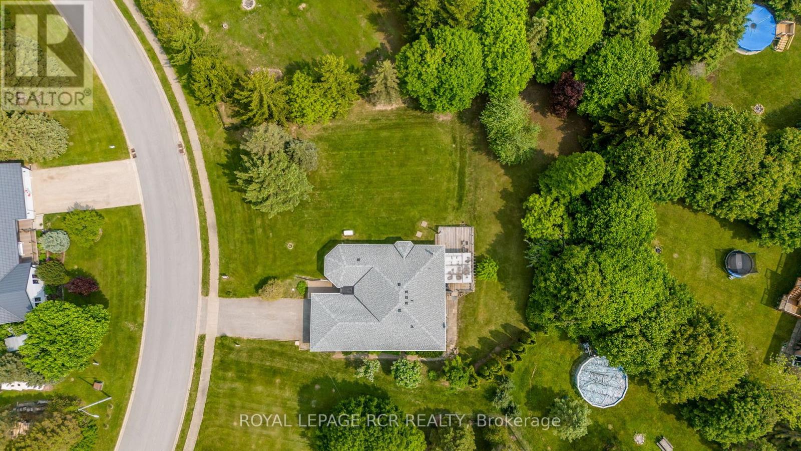
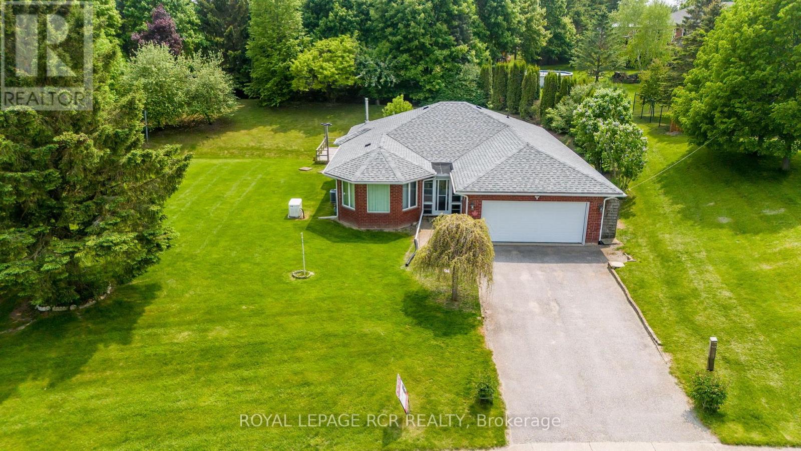
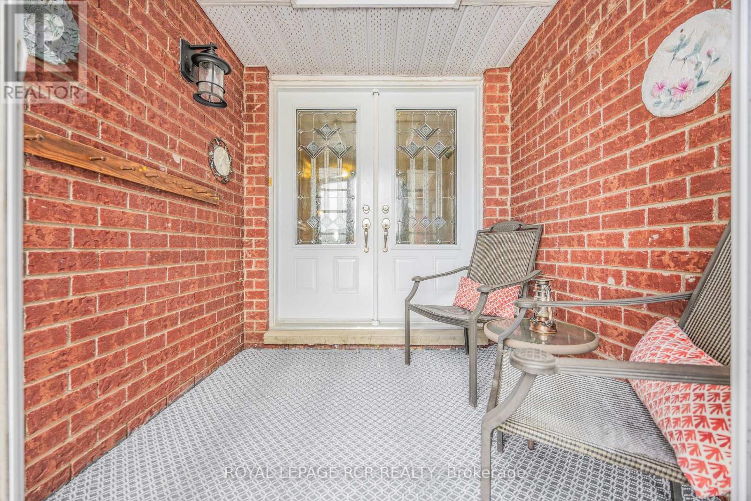
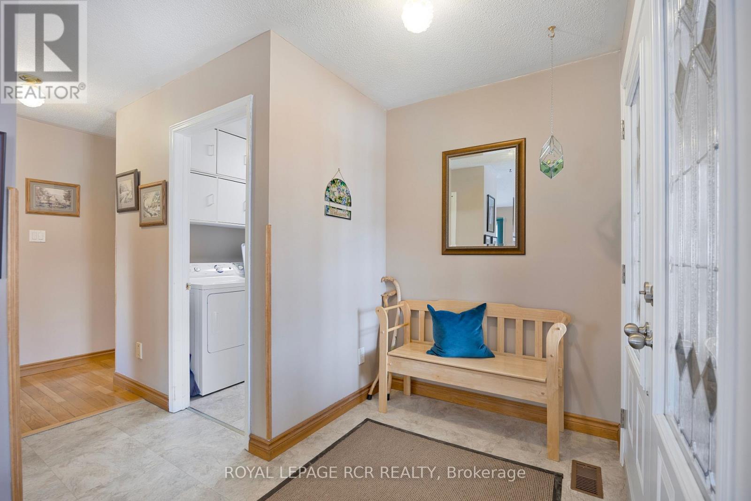
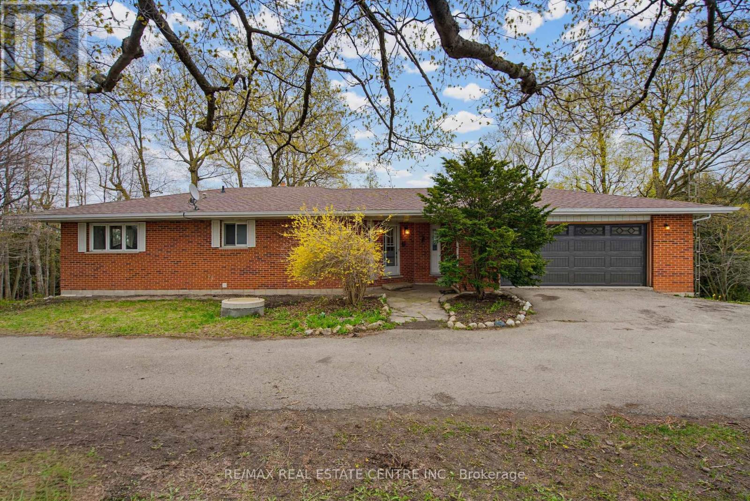
Welcome to 3 Henry Street located in the Hamlet of Waldemar on a gorgeous .46 Acre lot! This Beautiful True Bungalow is situated just steps to the Tranquil Grand River & the Upper Grand Trailway! This Bright Open concept home features gleaming hardwood floors throughout the main floor! A large & bright family size eat-in kitchen with loads of counter & cupboard space featuring a Built in Double Oven, B/I counter top stove, B/I Dishwasher & B/I Microwave, a gas fireplace & a walk-out to the deck & Fabulous backyard! A large combined Living & Dining room area offering many windows to brighten your day! Large primary Bedroom with 4 piece ensuite including a air jet tub, walk-in closet & 2 other good sized bedrooms with large closets & a full bath featuring a walk-in steam shower. Entrance from double car garage to mud/laundry room and stairs to the large partially finished basement which features a large recreation room that has been freshly painted and features a gas fireplace! There is also unfinished space that could be used as a 4th bedroom & Ample storage space and an awesome workshop area!! This home has the added benefit of a Generac generator! Don't miss out on this Fabulous home in an Amazing Community just 5 minutes to Grand Valley, 12 Minutes to Orangeville & under an hour to Brampton, Mississauga, Newmarket.
Map data © OpenStreetMap contributors
No open houses are scheduled for this home.
Can't make it? Request a private viewing.
| Kitchen | Main level | 4.7 x 5.8 m |
| Workshop | Lower level | 5.4 x 3.9 m |
| Other | Lower level | 9.7 x 4.2 m |
| Eating area | Main level | 4.7 x 5.8 m |
| Living room | Main level | 7.47 x 4.2 m |
| Dining room | Main level | 7.47 x 4.2 m |
| Laundry room | Main level | 3.2 x 2.6 m |
| Primary Bedroom | Main level | 5.5 x 4.3 m |
| Bedroom 2 | Main level | 3.7 x 2.8 m |
| Bedroom 3 | Main level | 3.7 x 2.9 m |
| Recreational, Games room | Lower level | 10 x 3.7 m |
| Bedroom 4 | Lower level | 6.7 x 3.7 m |