 For sale 50
$439,000
4 bed3 bath
235 George Street
Amherstburg
1 month agoMLS® 26021258
THE DAN GEMUS REAL ESTATE TEAM LTD.
102 Duff Avenue
Amherstburg, Ontario N9V2P6
For sale· Added
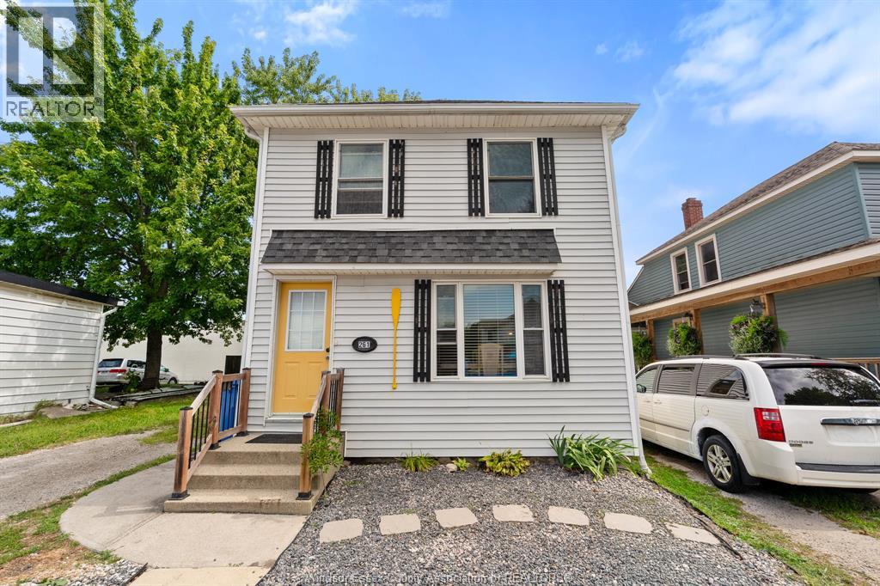
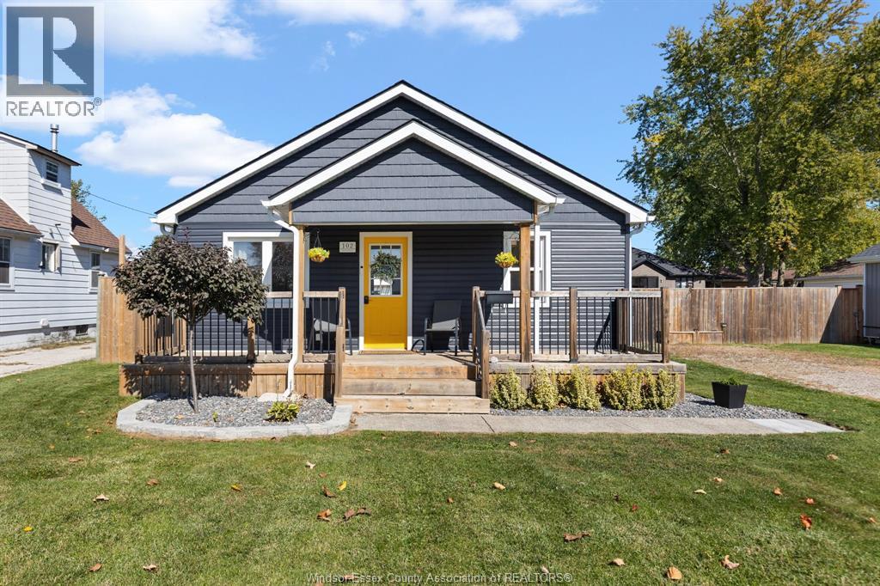
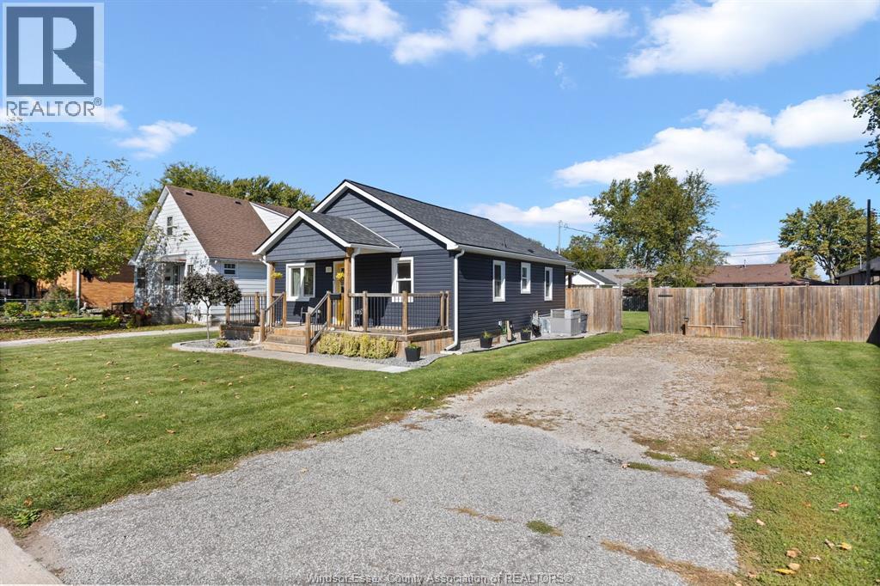
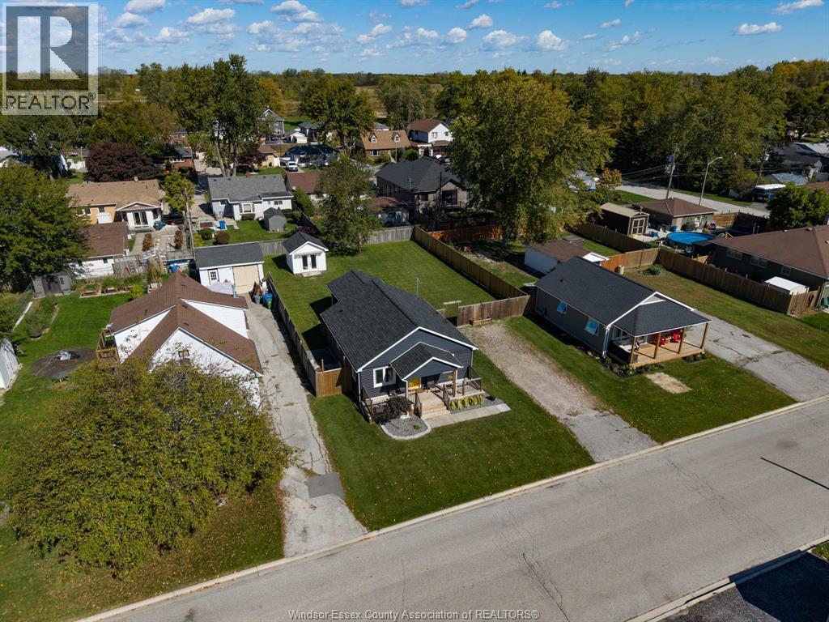
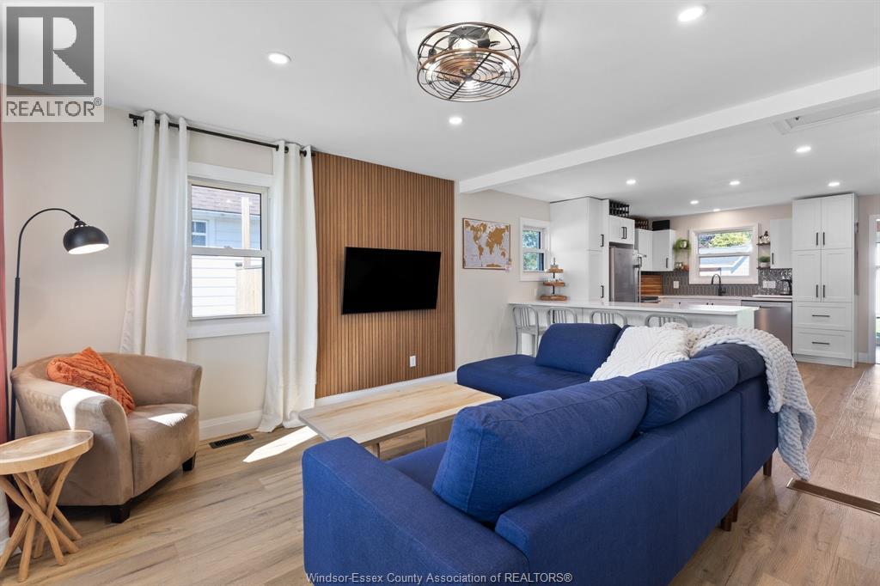
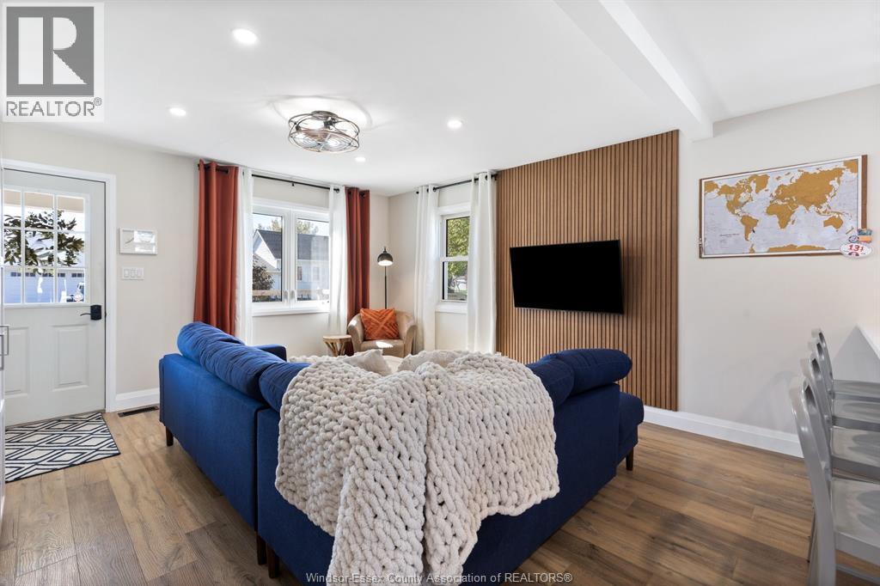
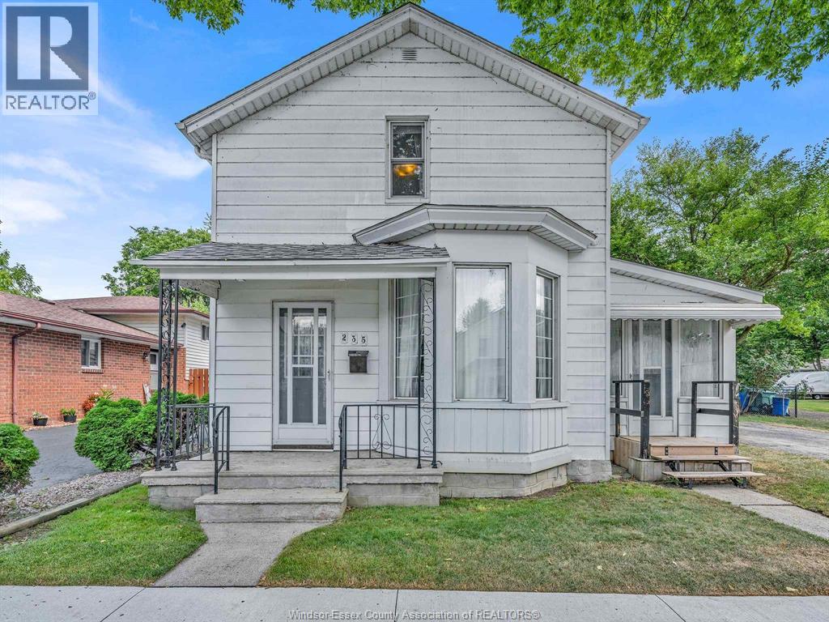
Welcome to 102 Duff Avenue in Amherstburg! Bursting with charm, character, and undeniable curb appeal, this beautifully updated 2-bedroom, 1-bathroom home is sure to impress! Thoughtfully renovated from top to bottom, every inch showcases intentional updates, beautiful finishes, and an incredible attention to detail. The well-appointed interior offers a bright, open-concept layout and a stunning kitchen that perfectly blends style and functionality. Step outside and discover an equally impressive outdoor space! Situated on an expansive lot with 70 feet of frontage, this property features a beautifully manicured lawn, fully fenced yard, custom 12x12 shed, and plenty of room to expand or add your dream garage or workshop. Enjoy your morning coffee on the charming covered front porch, unwind on the private side deck, or entertain family and friends beneath the covered rear patio extension. With a massive backyard perfect for gatherings and outdoor enjoyment, this property offers endless possibilities. Updates galore, exceptional pride of ownership, and timeless appeal make this move-in-ready gem one you won't want to miss!
Map data © OpenStreetMap contributors
No open houses are scheduled for this home.
Can't make it? Request a private viewing.
| Eating area | Main level | — |
| Kitchen | Main level | — |
| 3pc Bathroom | Main level | — |
| Laundry room | Main level | — |
| Primary Bedroom | Main level | — |
| Bedroom | Main level | — |
| Living room | Main level | — |
| Foyer | Main level | — |