 For sale 50
$439,000
4 bed3 bath
235 George Street
Amherstburg
1 month agoMLS® 26021258
THE DAN GEMUS REAL ESTATE TEAM LTD.
34 Boblo Island Boulevard #407
Amherstburg, Ontario N9V0C4
For sale· Added
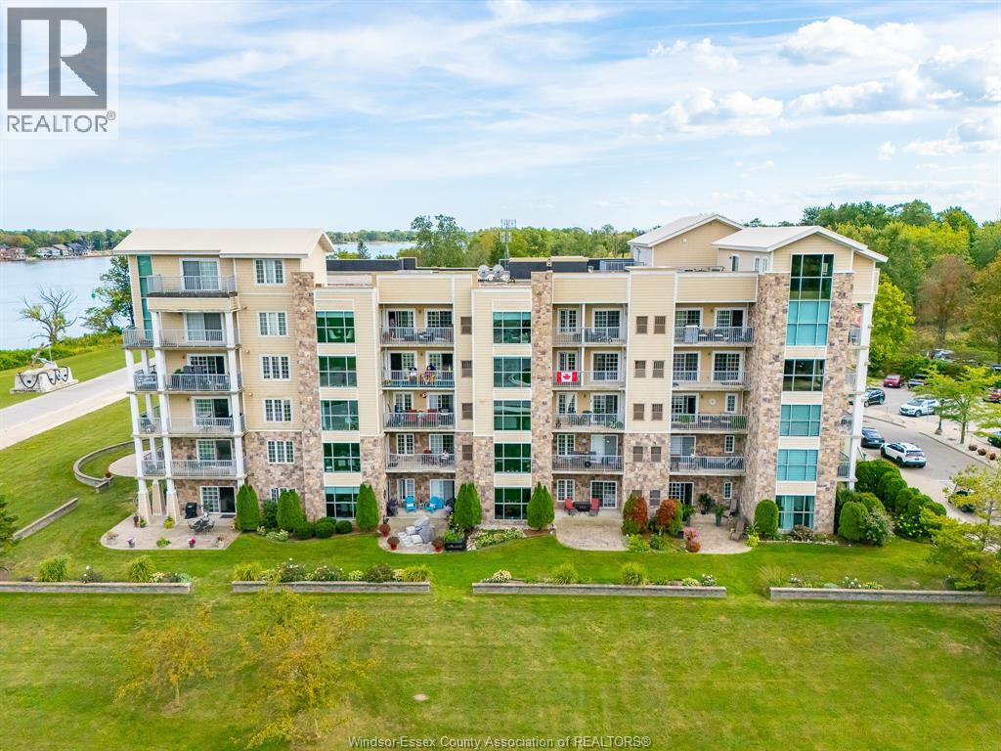
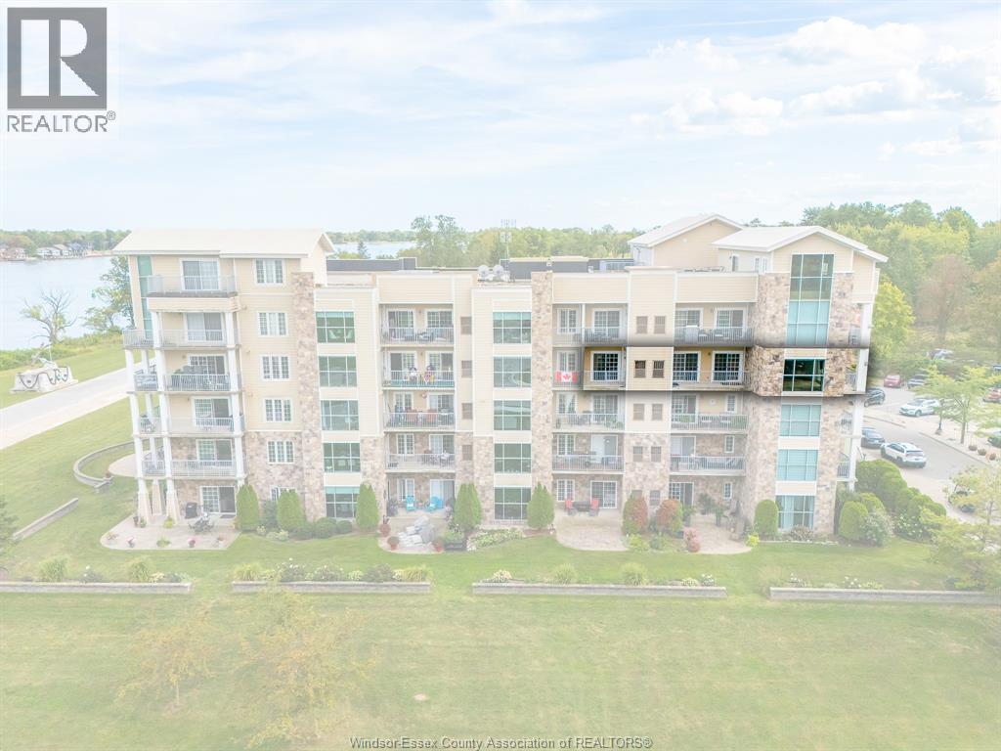
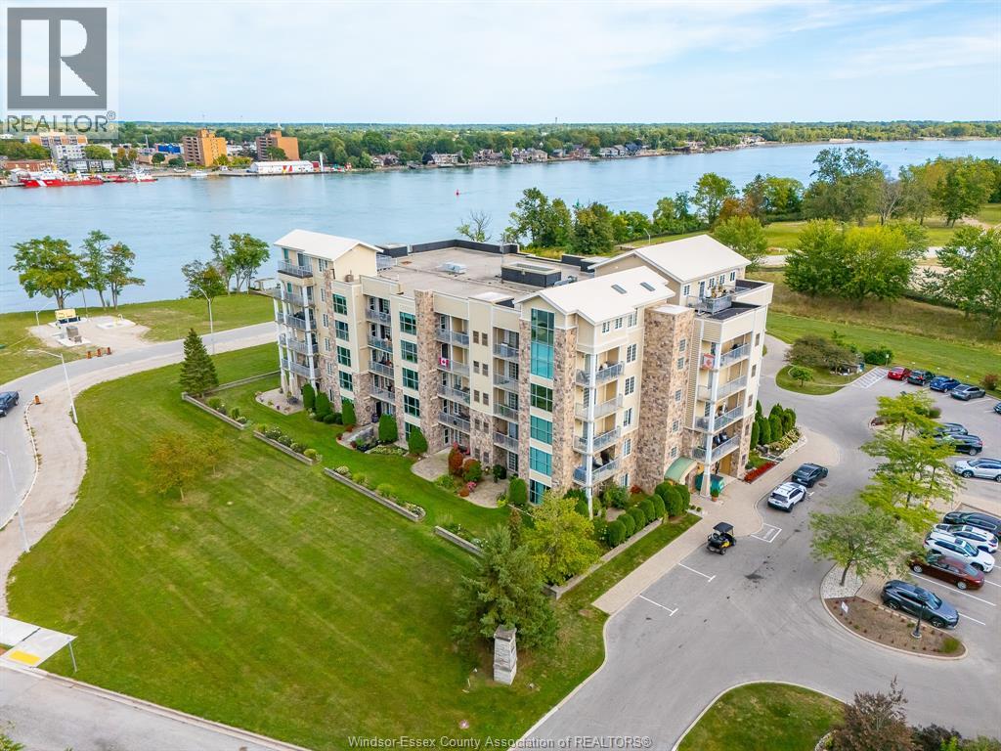
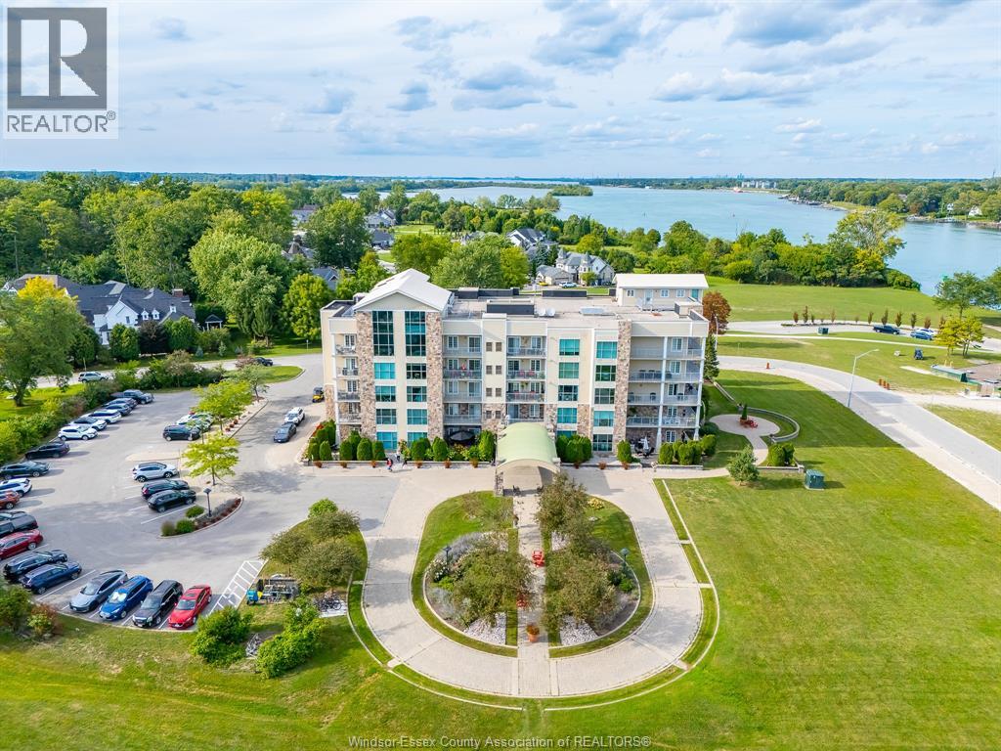
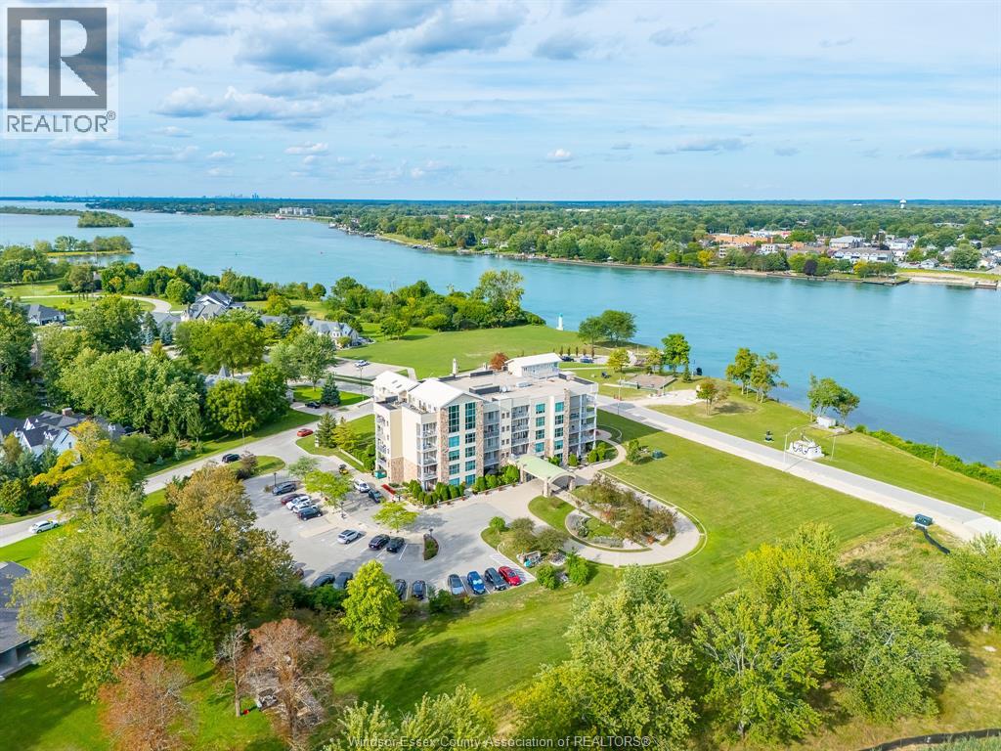
Experience the unmatched charm of Boblo Island, where peaceful waterfront living meets everyday luxury. This beautifully updated 4th-floor, 2-bedroom condo offers panoramic river views and three private balconies to enjoy both stunning sunrises and unforgettable sunsets. The spacious primary suite features a private balcony and ensuite, while the open-concept kitchen, dining, and living area is filled with natural light, showcasing granite countertops and a large island perfect for entertaining. Recent updates include a new furnace and A/C (2026), new bedroom flooring, fresh paint throughout, all new light fixtures, and a new dishwasher (2025). Walk the island and visit the beautiful white sand beach, watch boats pass by, or enjoy summer fireworks. Discover a welcoming waterfront community where every day feels like a getaway.
Map data © OpenStreetMap contributors
No open houses are scheduled for this home.
Can't make it? Request a private viewing.
| 3pc Ensuite bath | Main level | 10.2 x 7.4 |
| 4pc Bathroom | Main level | 6.8 x 11 |
| Storage | Main level | — |
| Primary Bedroom | Main level | 20.3 x 13.11 |
| Bedroom | Main level | 16.7 x 11.10 |
| Laundry room | Main level | 6.8 x 8.9 |
| Living room/Fireplace | Main level | 12 x 14.5 |
| Kitchen/Dining room | Main level | 25.5 x 27.9 |
| Foyer | Main level | 10.4 x 6.3 |