 For sale 50
$524,900
2+1 bed2 bath
243 Hawthorn
Amherstburg
28 days agoMLS® 26022672
BUCKINGHAM REALTY (WINDSOR) LTD.
107 Meadowview
Amherstburg, Ontario N9V0E9
For sale· Added
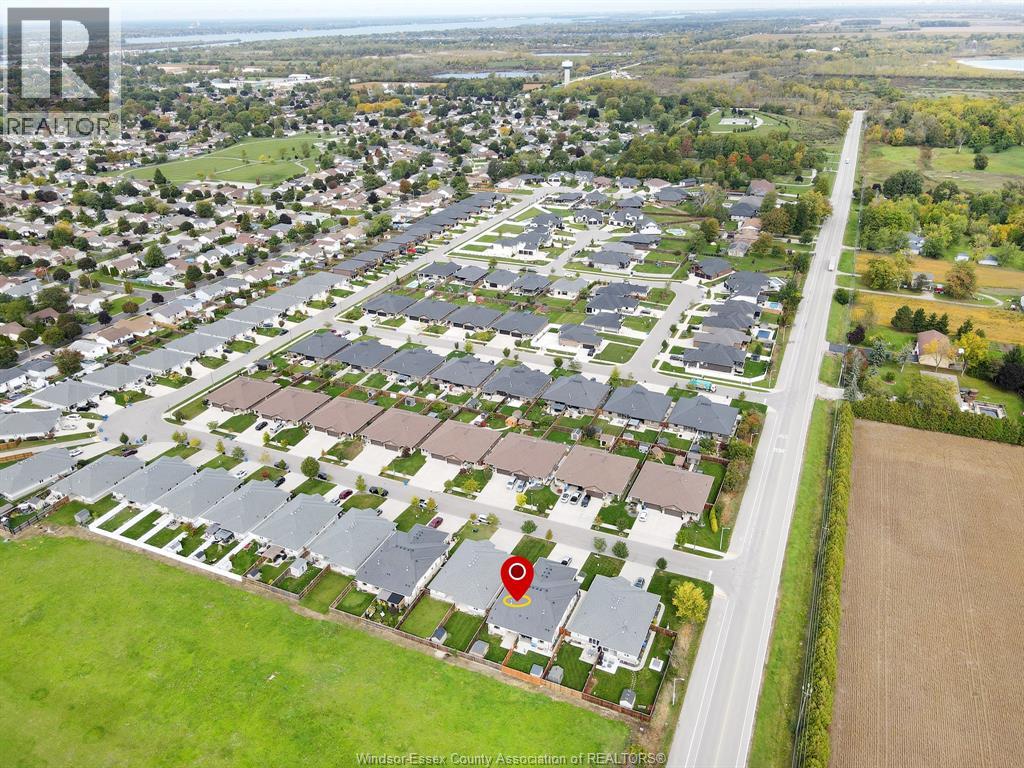
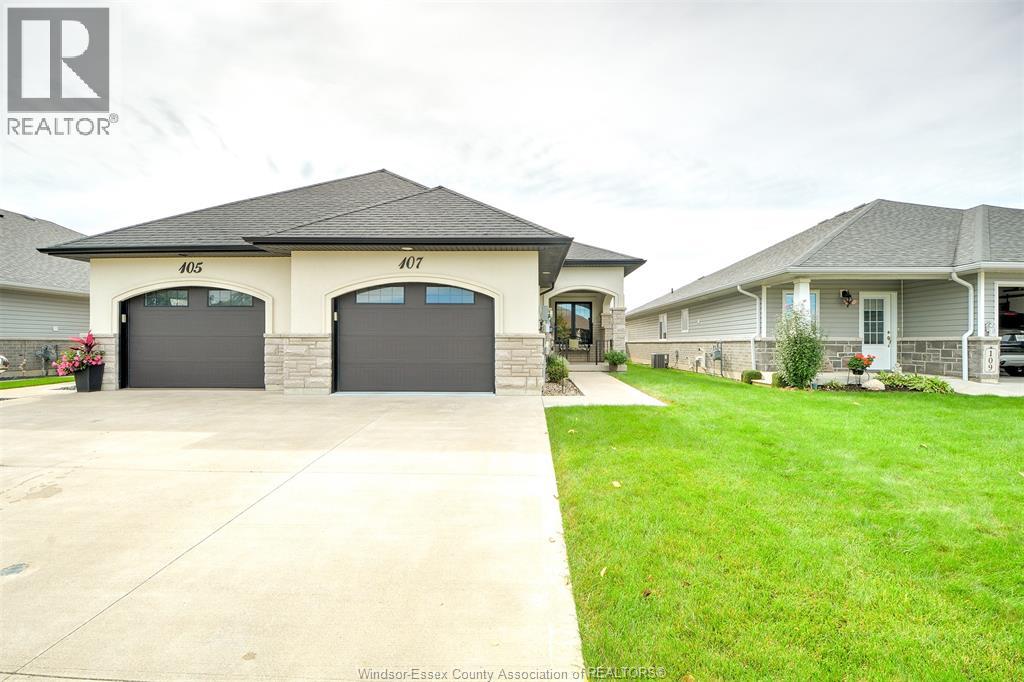
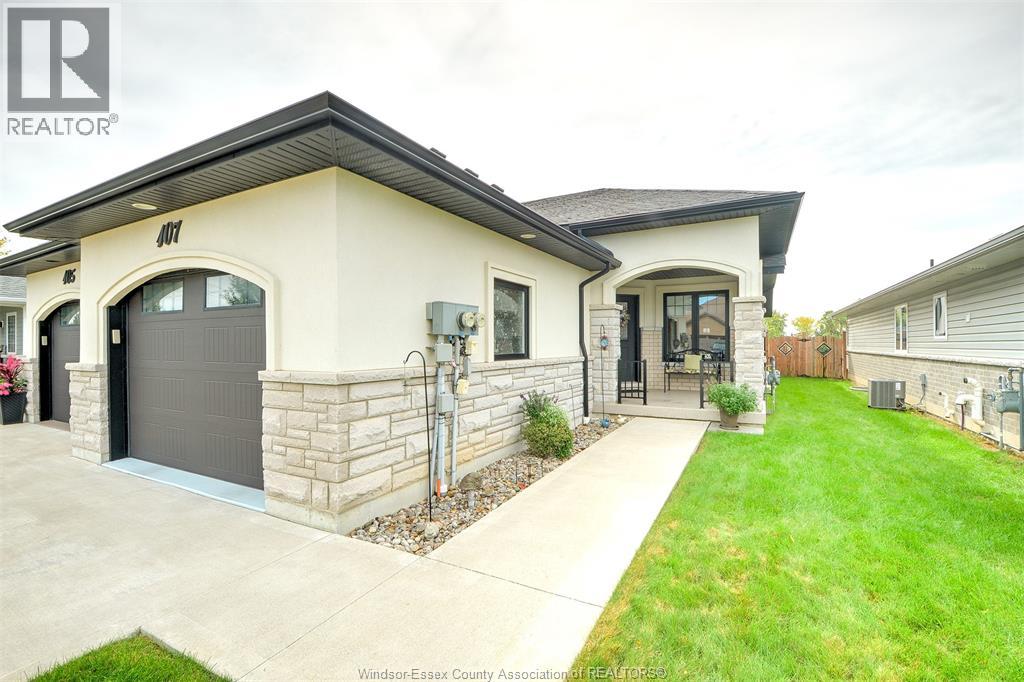
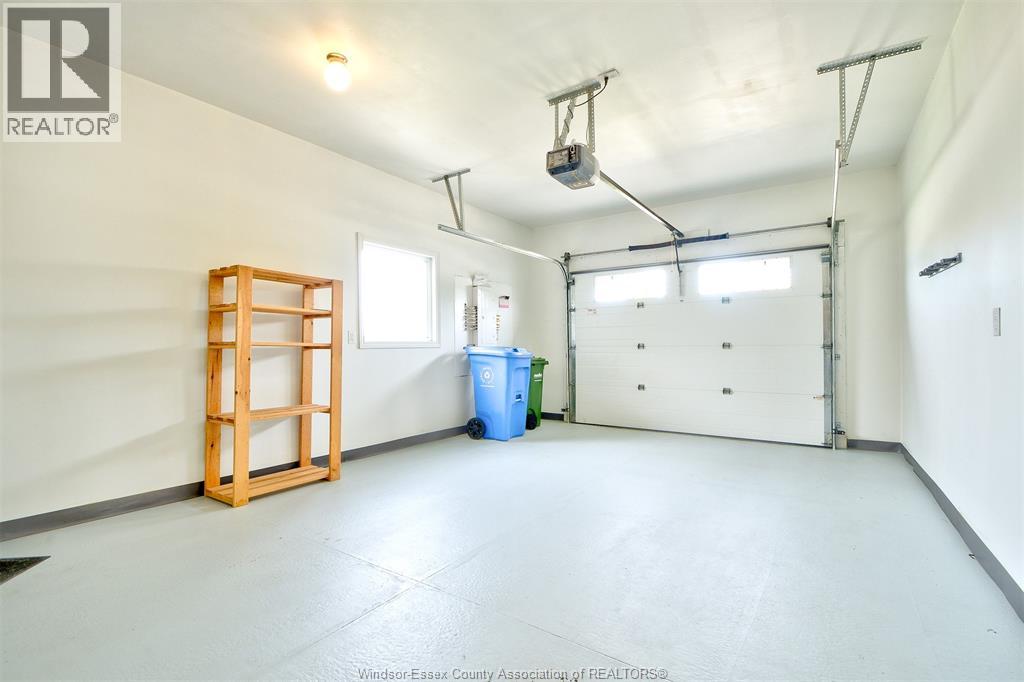
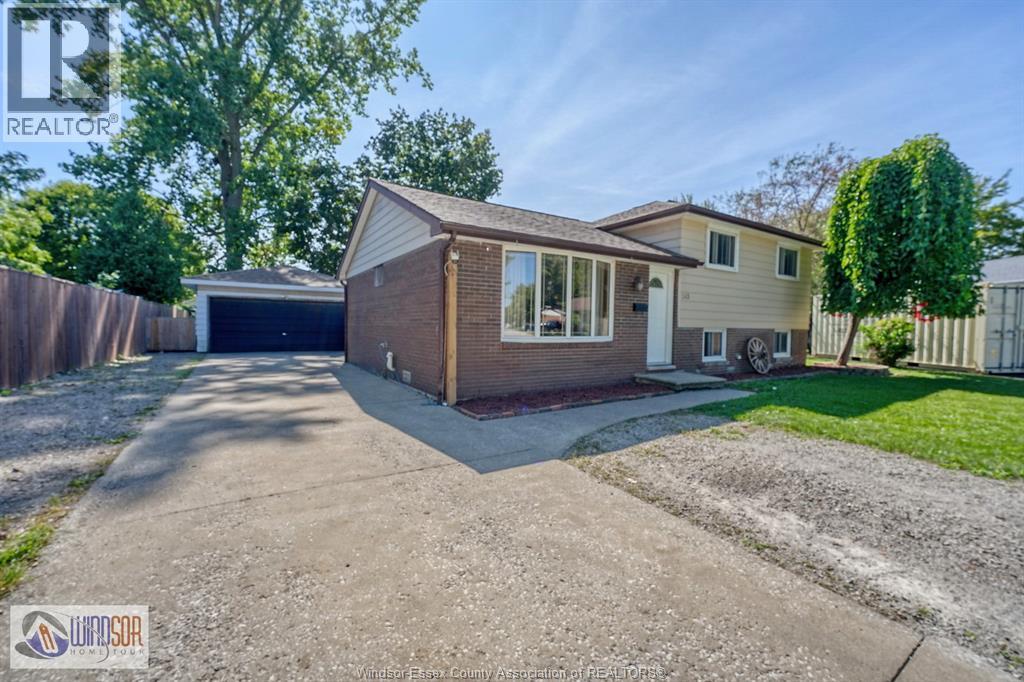
AMHERSTBURG VERY SOUGHT AFTER AREA! Don't miss out on this Immaculate Semi Detatched Home Built by BK Cornerstone in 2018 in a Quiet Neighborhood on the edge of Town! This 3 Bdrm 2 Bth Home features Concrete Driveway leading to 1.5 Car Attached Garage with Inside Entrance and Painted Floor. Covered Porches Front and Back of Home with Epoxied Concrete, in the Fenced Backyard Epoxied Sundeck with Remote Awning overlooking your beautifully landscaped Backyard with top of the line Garden shed with Concrete Pad. Inside your home enjoy 3 bdrms on main level including Primary with WIC, 4 pce bth, main floor Laundry, Large Kitchen with Granite Countertops and top of the line Maytag appliances open to Dining and Living Area with Gas Fireplace. Lower level is partially Finished with 3pce bth, Office, Storage, and Utility Rm with Tankless Hot Water Heater, 100 amp Hydro Panel and Furnace.
Map data © OpenStreetMap contributors
No open houses are scheduled for this home.
Can't make it? Request a private viewing.
| Other | Lower level | 4 x 9 |
| Storage | Lower level | 43 x 13 |
| Utility room | Lower level | 7 x 11 |
| Office | Lower level | 16 x 10 |
| Other | Main level | 12 x 10 |
| Primary Bedroom | Main level | 14 x 13 |
| Living room | Main level | 12 x 12 |
| Dining room | Main level | 8 x 12 |
| Kitchen | Main level | 13 x 12 |
| Bedroom | Main level | 9 x 10 |
| Bedroom | Main level | 11 x 10 |
| Laundry room | Main level | 6 x 4 |
| Foyer | Main level | 11 x 9 |