 NewFor sale 50
$514,000
4 bed2 bath
9258 9th Concession Road South
Amherstburg
6 days agoMLS® 26024573
THE DAN GEMUS REAL ESTATE TEAM LTD.
218 Mclellan Avenue
Amherstburg, Ontario N9V0H1
For sale· Added
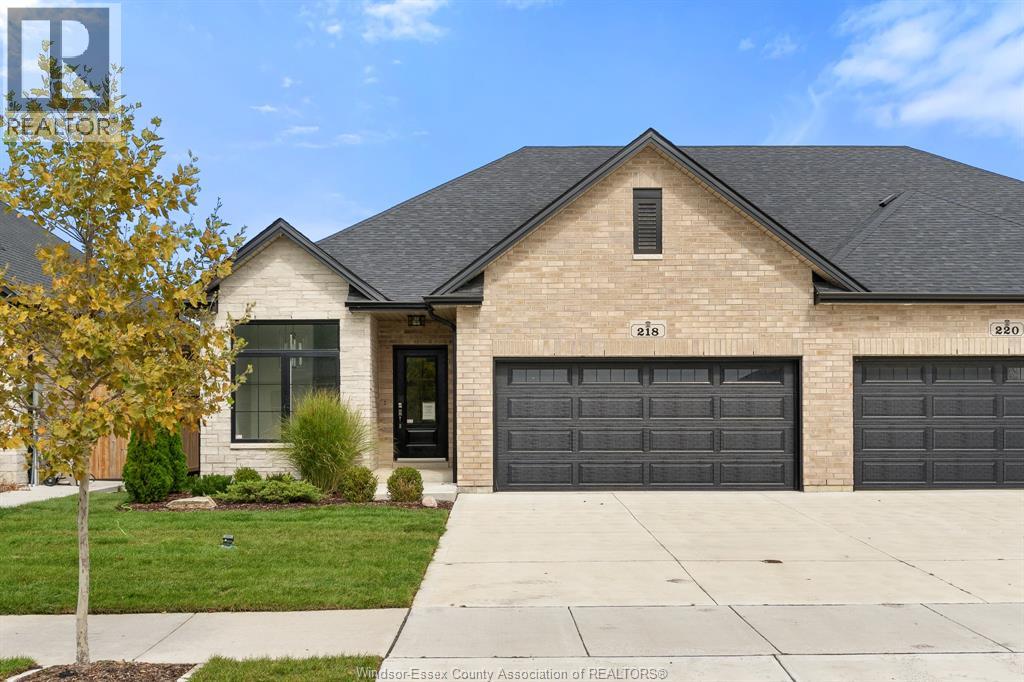
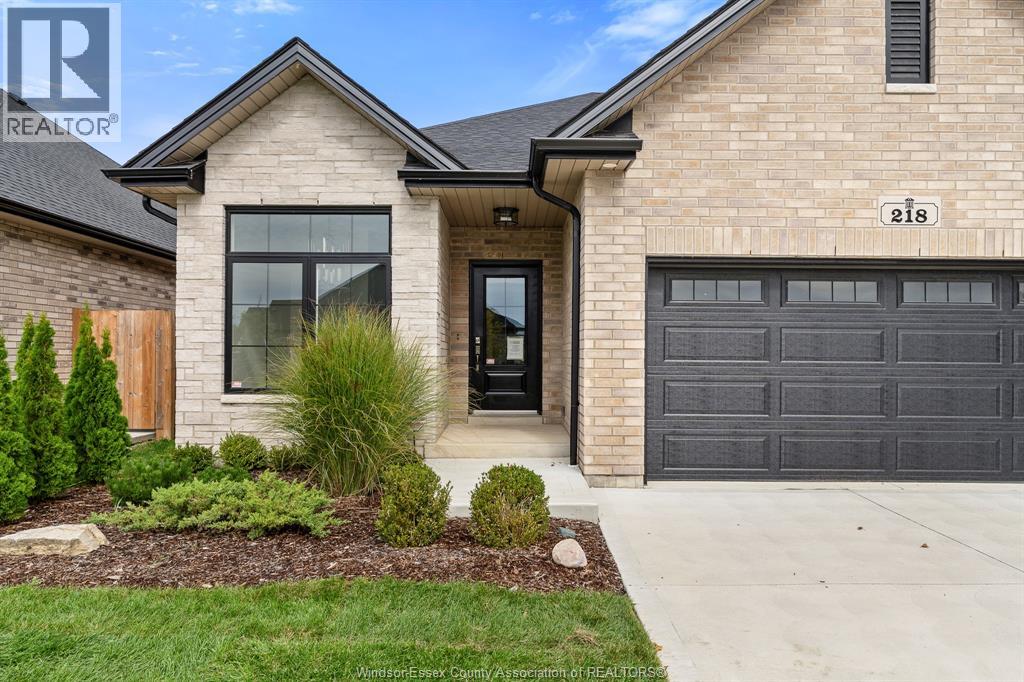
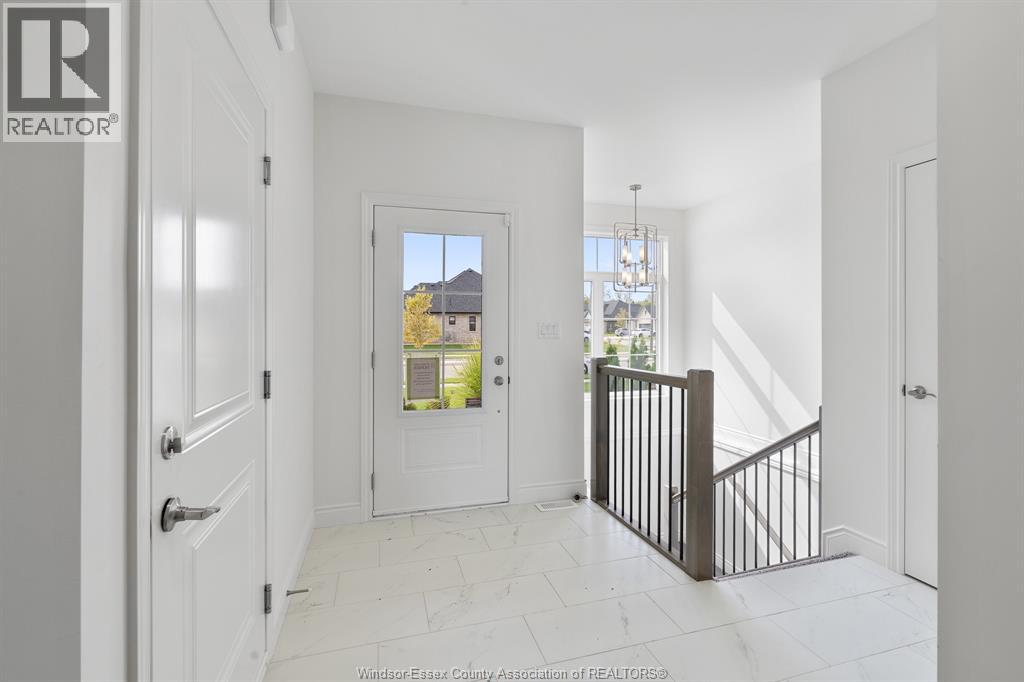
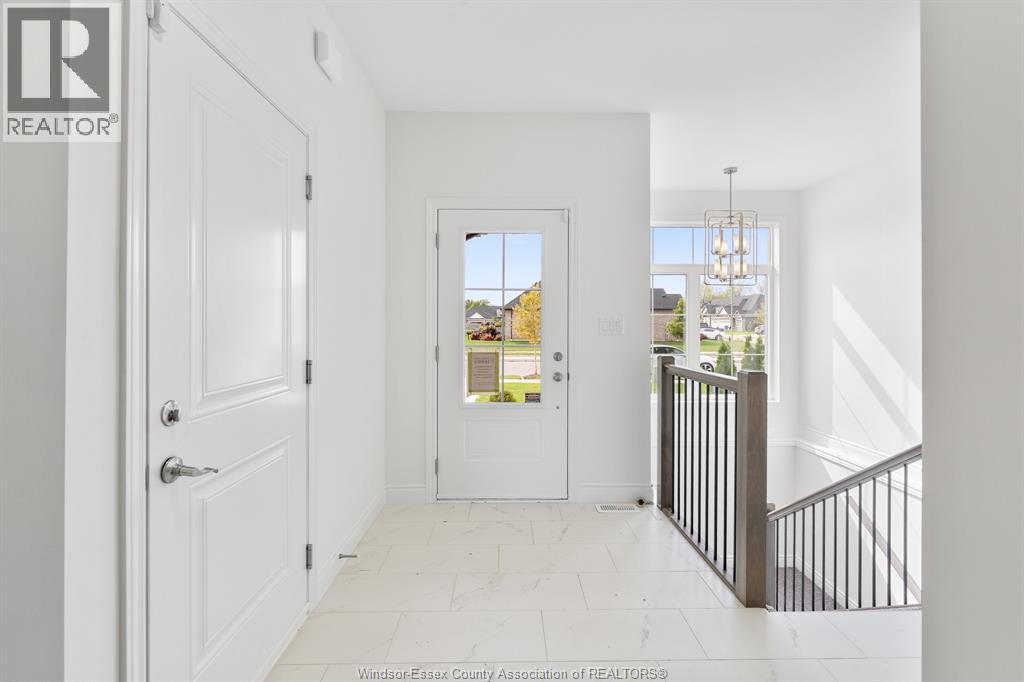
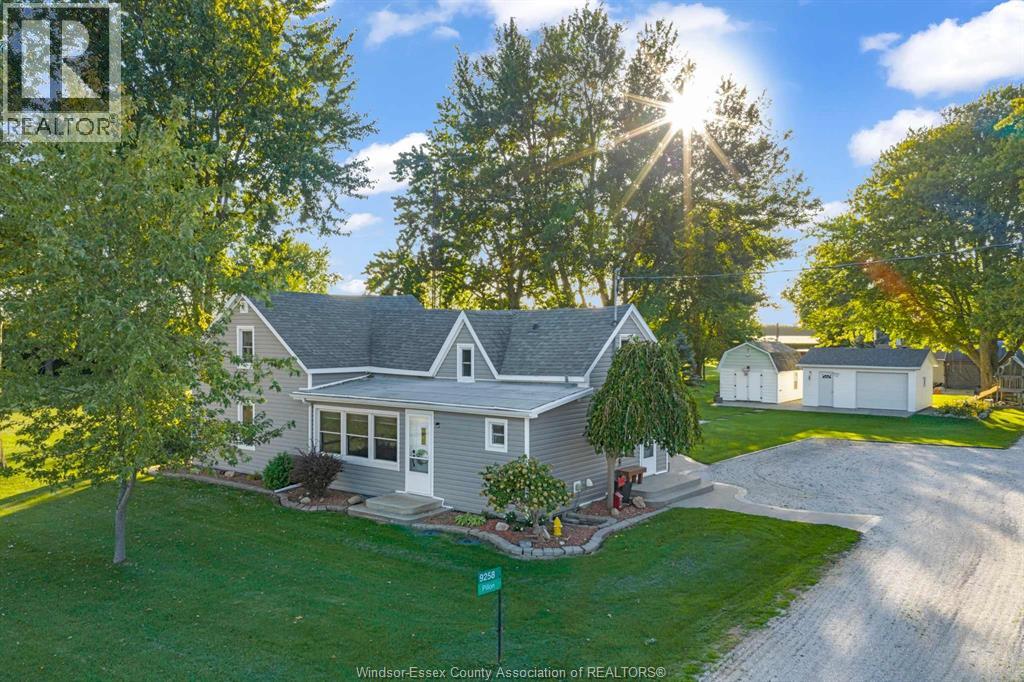
Sometimes, a good home is simply one that gets the important things right. This newly built EverJonge Homes semi-detached ranch offers approximately 1,550 sq. ft. of comfortable main-floor living with 2 bedrooms, 2 bathrooms and a layout that makes great use of the space. The kitchen features a large island, plenty of cabinetry and a dedicated dry bar, opening naturally to the dining and living areas with plenty of natural light throughout. The primary bedroom includes a private ensuite and a 6'1"" x 7'7"" walk-in closet, while the second bedroom and full bathroom sit nearby. Main-floor laundry, a 2-car garage and double driveway take care of the practical side of things, while a covered rear porch gives you a comfortable spot to enjoy outside. The unfinished basement offers plenty of room for storage or future plans, with a bathroom rough-in already in place. Located in Amherstburg’s Landings of Kingsbridge, with parks, trails, the waterfront and downtown Amherstburg within easy reach. No overcomplicating it. A well-built new home, a comfortable amount of space, and a great Amherstburg neighbourhood to call home.
Map data © OpenStreetMap contributors
No open houses are scheduled for this home.
Can't make it? Request a private viewing.
| Utility room | Basement | 51.3 x 31.9 |
| Laundry room | Main level | 5.4 x 7.5 |
| 4pc Bathroom | Main level | 5.2 x 7.9 |
| Bedroom | Main level | 10.11 x 12.11 |
| 4pc Ensuite bath | Main level | 11.8 x 5.1 |
| Primary Bedroom | Main level | 14.11 x 12.11 |
| Living room | Main level | 12.11 x 19 |
| Dining room | Main level | 8.8 x 19 |
| Kitchen | Main level | 11.4 x 19 |
| Foyer | Main level | 7.10 x 9.8 |