 For sale 50
$699,900
3+1 bed3 bath
208 Clarke
Amherstburg
8 days agoMLS® 26024543
REAL BROKER ONTARIO LTD
111 Lambert Street
Amherstburg, Ontario N9V0G6
For sale· Added
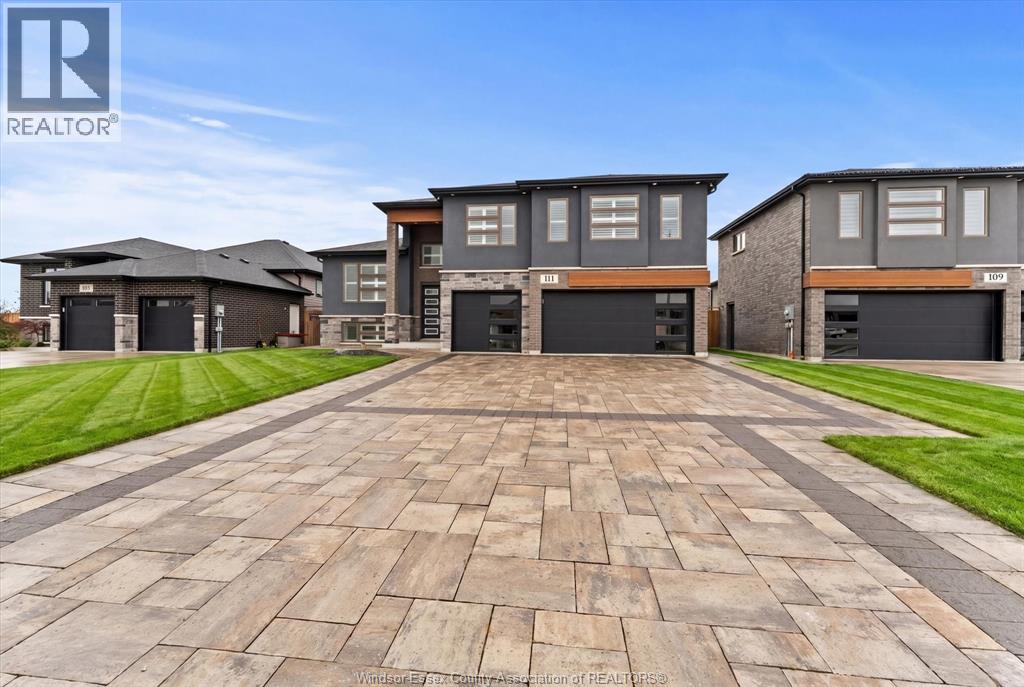
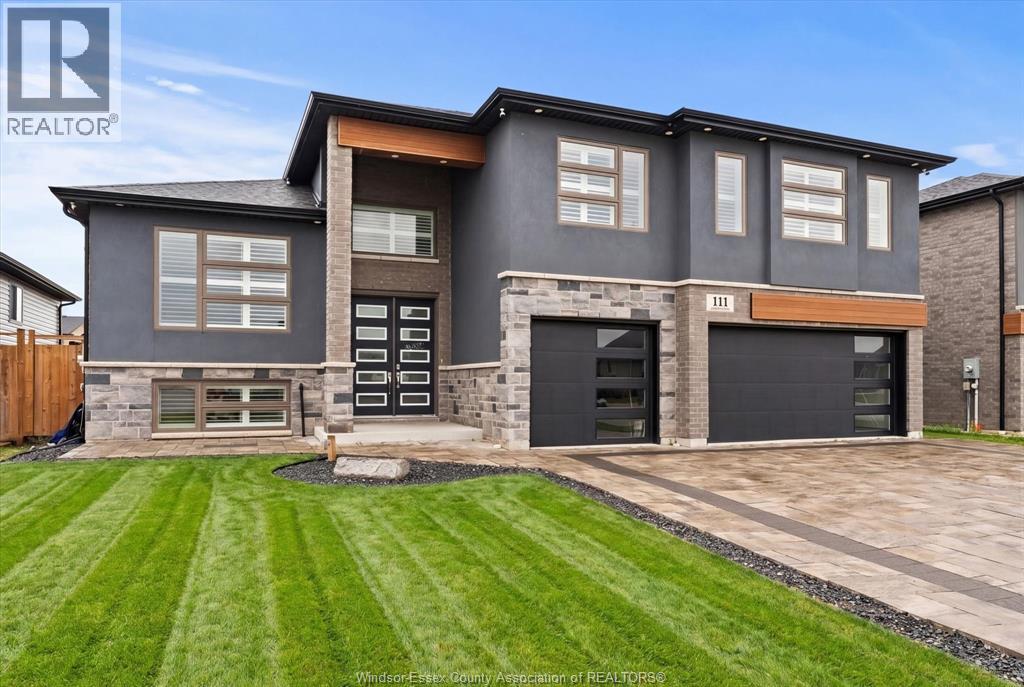
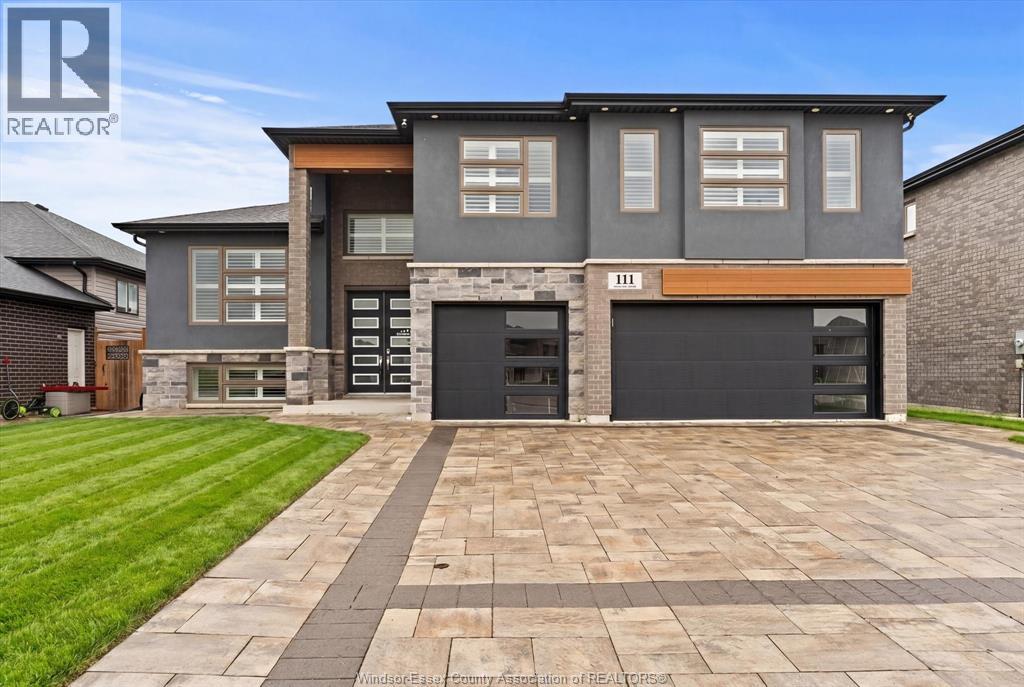
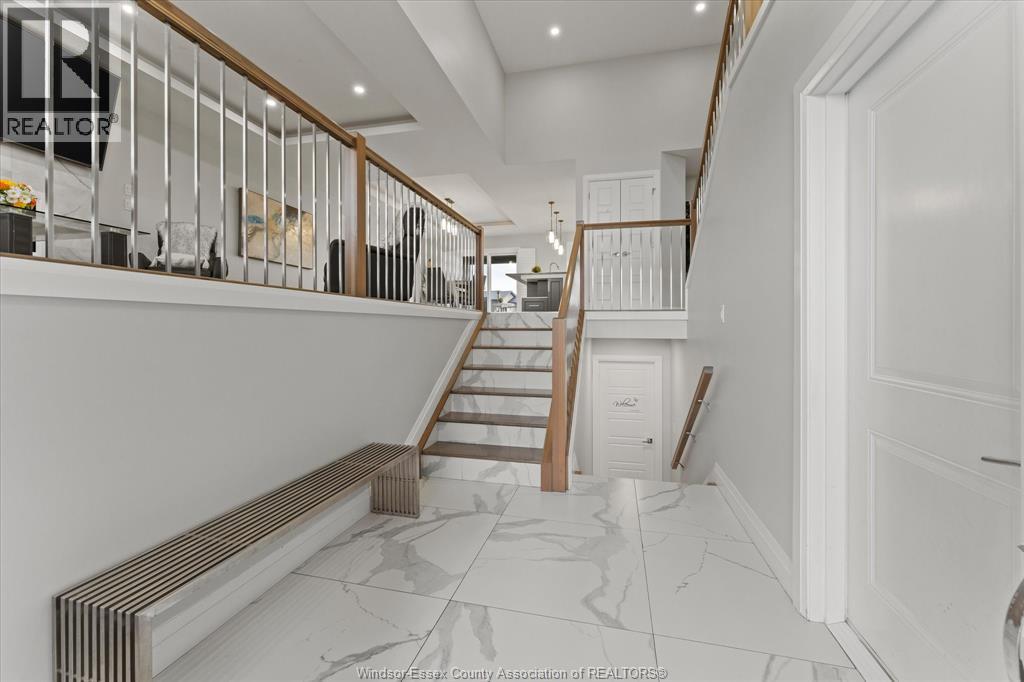
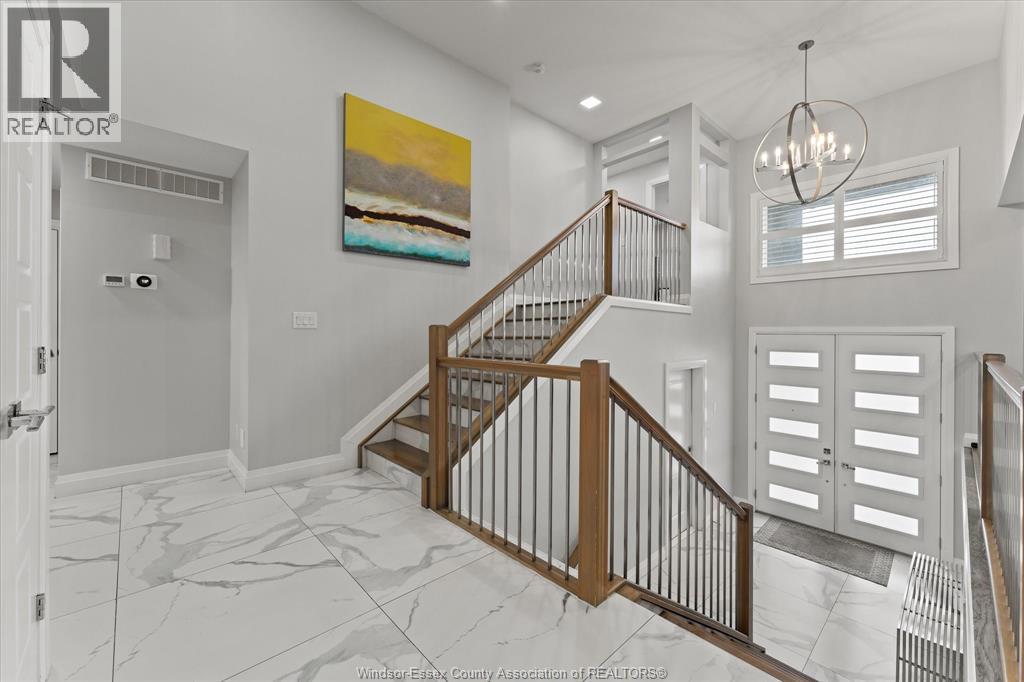
Welcome to 111 Lambert St! This impeccably built raised ranch offers three sprawling levels of living space, providing 4 plus two bedrooms (including a large primary bonus room with 5 piece private luxurious en suite), 3 full bathrooms, as well a a second laundry on the main. The builder finished lower level is complete with its own kitchen, laundry, and separate entrances from the garage, as well as the backyard. The massive three car garage has access to 5 locations including the side, backyard (with patio doors), main and lower levels! Custom California style blinds, a fully integrated 11 camera security system, approx. 2,200 sq ft of interlocked driveway and surrounding patios, along with a large fully finished and fenced yard make this Amherstburg Dream Home an absolute must see!
Map data © OpenStreetMap contributors
No open houses are scheduled for this home.
Can't make it? Request a private viewing.
| Storage | Lower level | — |
| Utility room | Lower level | — |
| Laundry room | Lower level | — |
| 4pc Bathroom | Lower level | — |
| Bedroom | Lower level | — |
| Bedroom | Lower level | — |
| Family room | Lower level | — |
| Eating area | Lower level | — |
| Kitchen | Lower level | — |
| 5pc Bathroom | Second level | — |
| Primary Bedroom | Second level | — |
| Bedroom | Second level | — |
| Bedroom | Main level | — |
| Bedroom | Main level | — |
| 5pc Bathroom | Main level | — |
| Laundry room | Main level | — |
| Kitchen | Main level | — |
| Eating area | Main level | — |
| Living room | Main level | — |
| Foyer | Main level | — |