

 For sale 50
$632,000
2 bed2 bath1,550 sq ft
218 Mclellan Avenue
Amherstburg
7 days agoMLS® 26024602
REMAX PREFERRED REALTY LTD. - 586
130 Ryan Street
Amherstburg, Ontario N9V3R3
For sale· Added
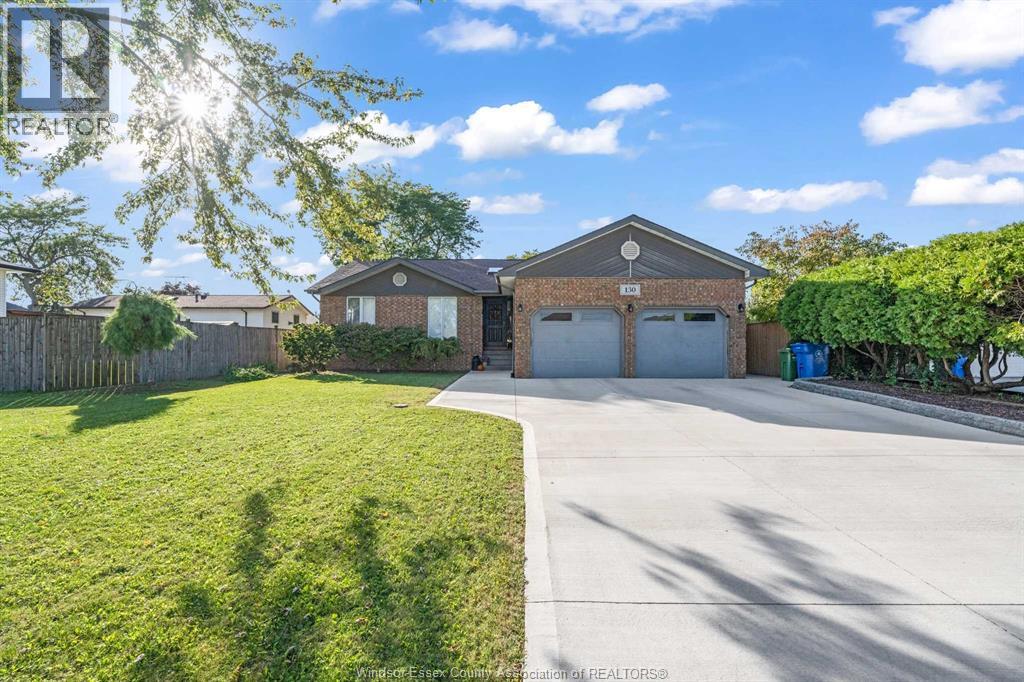
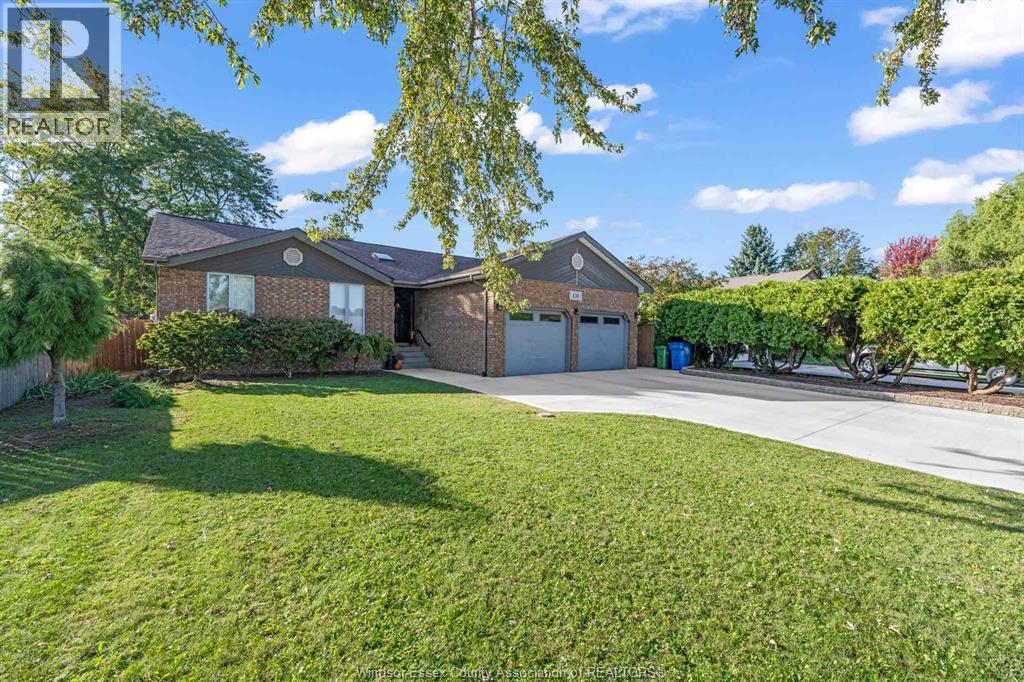
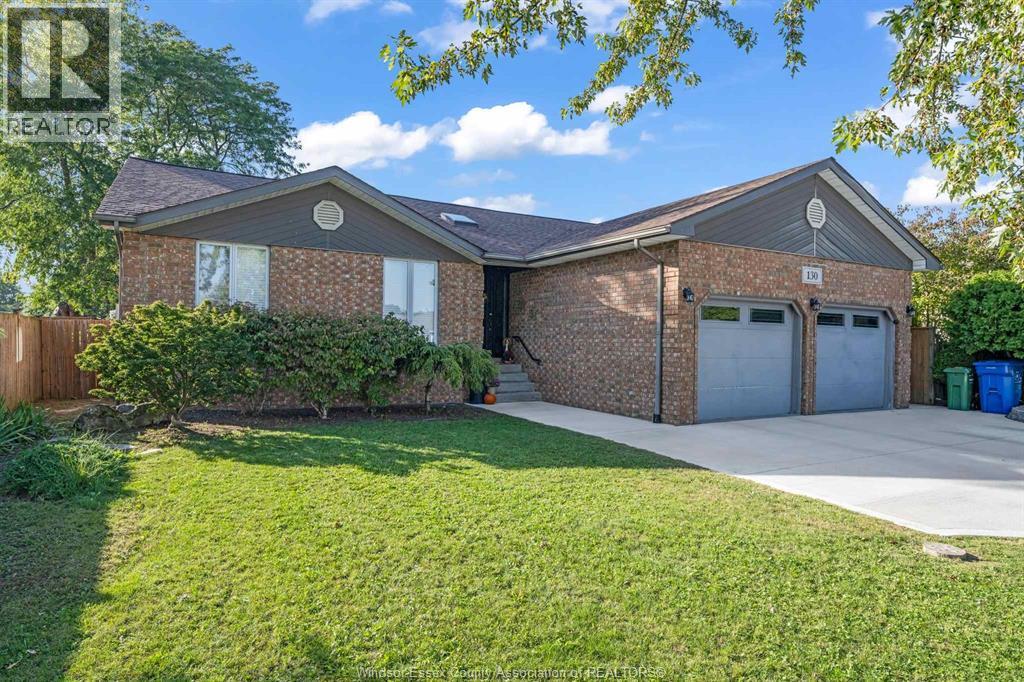
Located in one of Amherstburg’s most desirable neighbourhoods, this beautifully updated 3-bedroom, 2-bathroom home offers the perfect combination of modern updates, space, and an incredible outdoor setting. Completely updated in 2022, the home features a gorgeous new kitchen and two beautifully renovated bathrooms, offering peace of mind and move-in-ready convenience. But the real showstopper is the backyard! Situated on one of the largest lots in the neighbourhood, the expansive rear yard feels like your own private park — an exceptional space for entertaining, relaxing, gardening, or creating memories with family and friends. Enjoy the charm and tranquility of the area while being conveniently located near River Canard, parks, schools, shopping, and the many amenities Amherstburg has to offer. Full, partially finished basement with bathroom rough-in, includes an office space, an additional flex room, space for future rec room and lots of storage. A rare opportunity to own a beautifully updated home with an exceptionally large lot in a highly sought-after neighbourhood. This one is truly worth seeing!
Map data © OpenStreetMap contributors
No open houses are scheduled for this home.
Can't make it? Request a private viewing.
| Other | Basement | — |
| Storage | Basement | — |
| Bedroom | Basement | — |
| Office | Basement | — |
| 4pc Bathroom | Main level | — |
| 3pc Bathroom | Main level | — |
| Laundry room | Main level | — |
| Bedroom | Main level | — |
| Bedroom | Main level | — |
| Primary Bedroom | Main level | — |
| Dining room | Main level | — |
| Family room/Fireplace | Main level | — |
| Kitchen | Main level | — |




