 For sale 50
$679,900
3 bed3 bath2,158 sq ft
34 Boblo Island Boulevard
Amherstburg
7 days agoMLS® 26024598
REMAX PREFERRED REALTY LTD. - 586
1118 Union Street
Amherstburg, Ontario N9V2Y5
For sale· Added
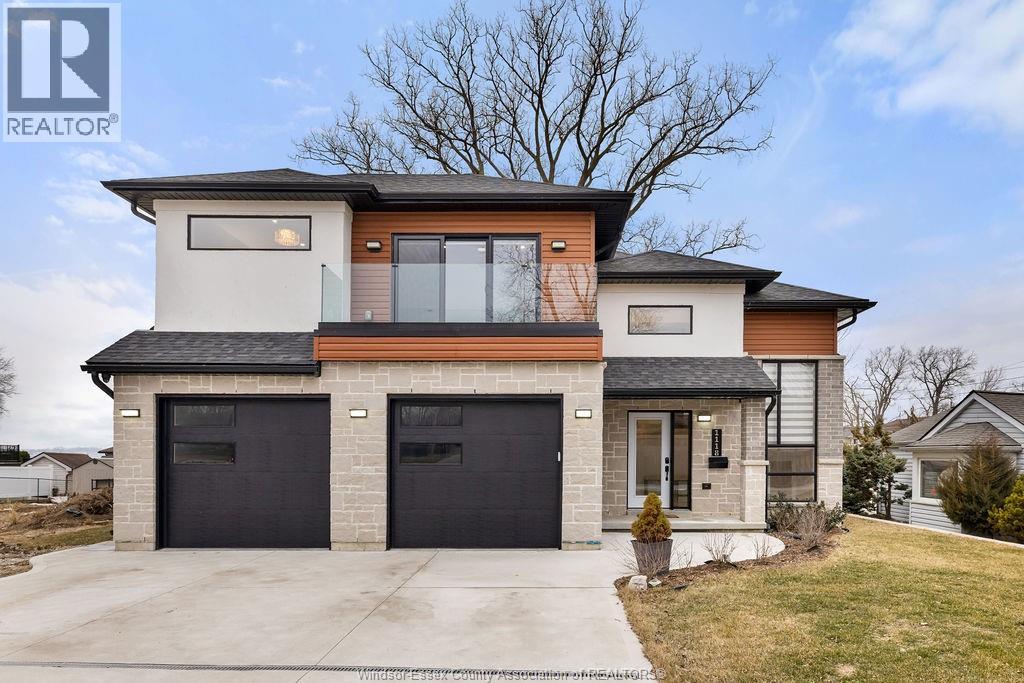
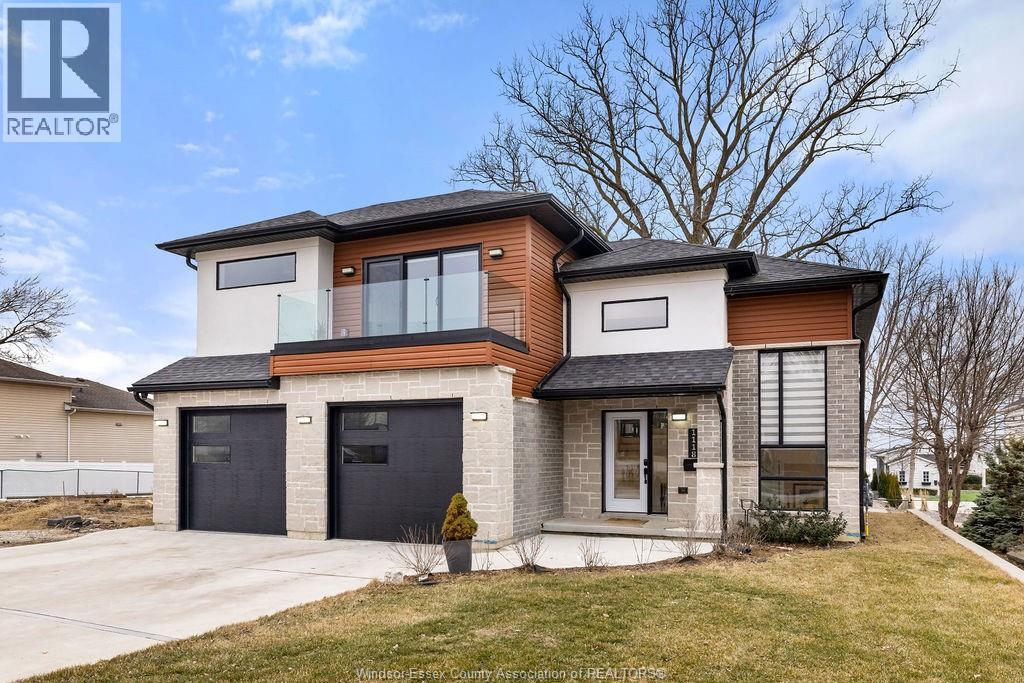
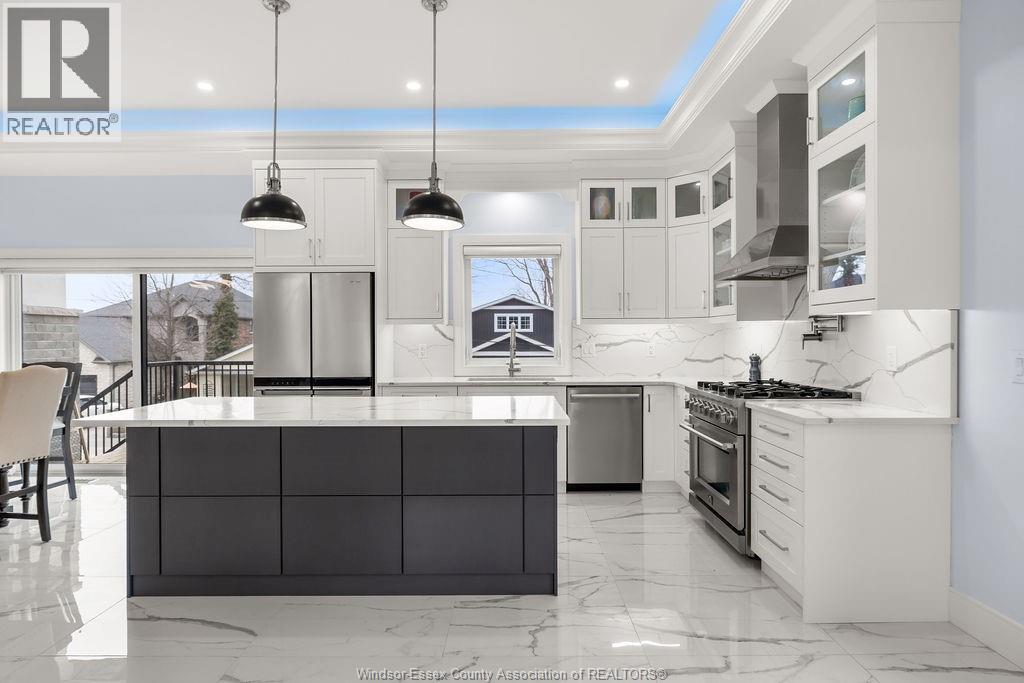
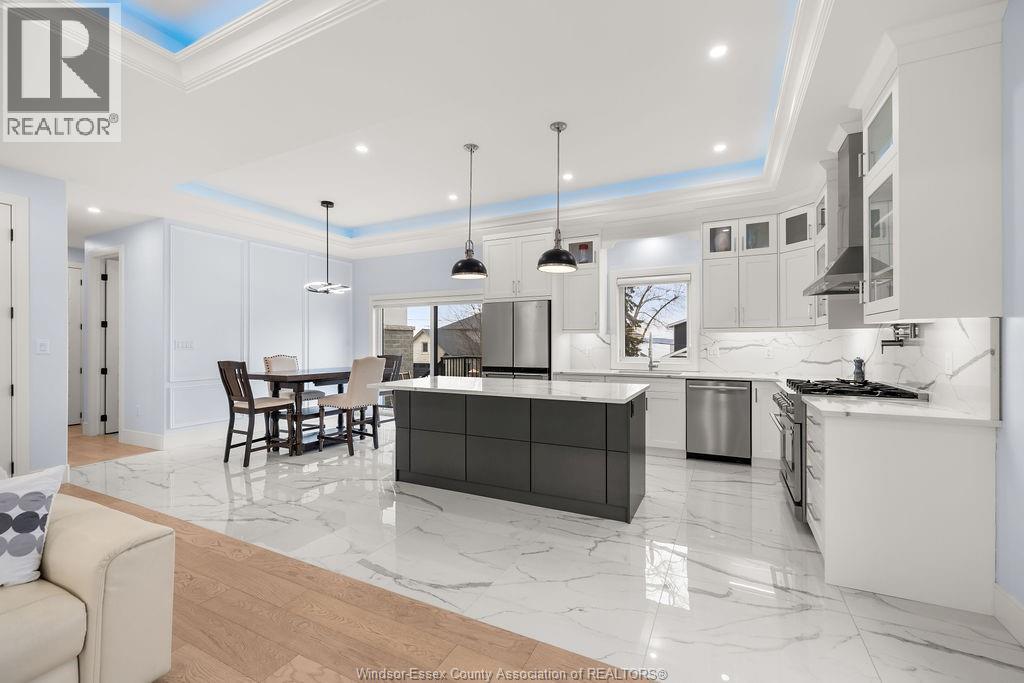
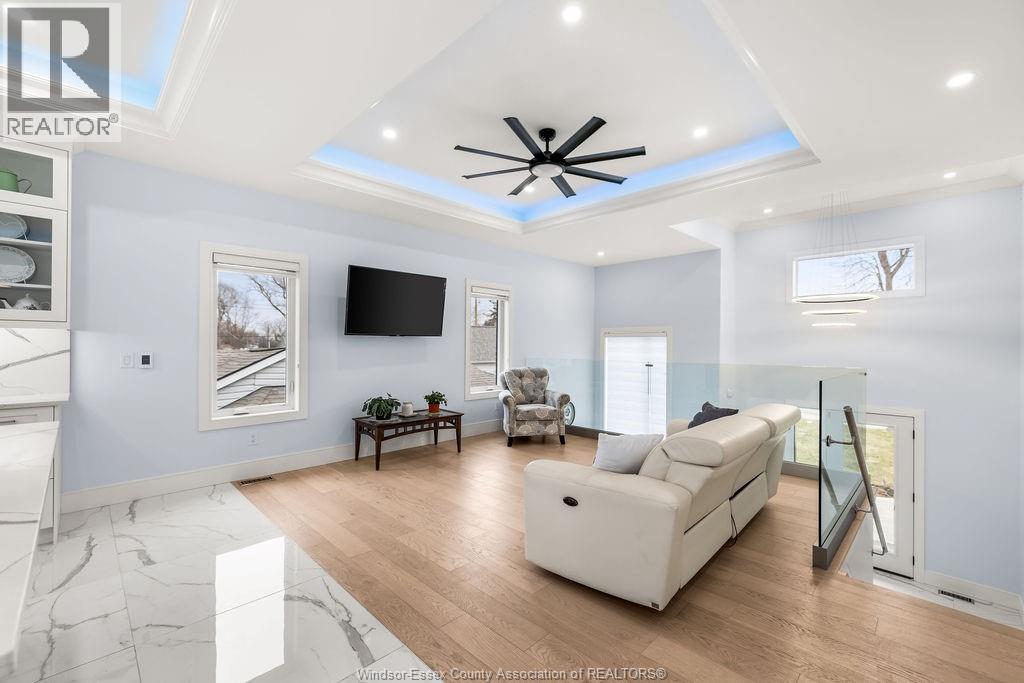
2yr new Cutting Edge, Loaded+ Water Views! Just Absolutely Breathe-Taking Styles & Finishes!!! A must see! 10'4"" XX-tall basement ceiling, 9' main flr trayed up to 10' !!! Beautiful XL Quartz kitchen, Hi-End S/Steel Appliances, commercial gas stove, hood fan+ pot filler, b/splash, XXL 30x30 gorgeous flr tile, massive Island, 8' patio dr, uniquely open to living rm with X-Tall raised boxed ceilings, accented indirect lighting & pot lites! Luxurious Ensuite for the XL Private Master Suite, soaker tub, 1pc toilet, 5'x3'custom shower, double sinks, organized walkin closet + balcony walk out with ultra sleek glass rails. Enjoy main flr laundry, front load LG washer/dry + quartz working top. All hardwood thru-out continue into main flr bedrms (1 has walkin) + a sharp main bath with double quartz sink top. Heavy Duty borderless Clear Glass rails thru-out complements the open bright atmosphere. The Excitement continues, wide open Lower with amazing 10'4""ceiling, 4' tall windows, tiled feature wall + 8' linear fireplace, 3rd beautiful full bath, bedrms 4 & 5. Heated Kit & Ensuite floors, power blinds, security cameras , wired for tv's & projector system, Premium Light fixts & ceilng fans, LED's, Premium Plumbing fixts, Glass/tile showers, 8' tall doors, Premium hardware, H/wood Stairs, 200 Amp service +++more! Eye catching exterior, stone brick, landscaped, Full concrete drive with Full Side-Walk to rear patio(wired for Hot Tub-excluded) & deck with Maint-Free Aluminium rails. 23' wide Insulated garage & 9'x8' decora doors + more! Take-in this laid back neighbourhood of ""Edgewater ""with cool breezes, gorgeous sunsets with raised views of the water & the U.S. , right above across from houses on the River! Just mins to full amenities in Amherstburg + easy relax drive to WIndsor with a properly yr round maintained 4 lane road! All approx.
Map data © OpenStreetMap contributors
No open houses are scheduled for this home.
Can't make it? Request a private viewing.
| 3pc Bathroom | Lower level | — |
| 4pc Ensuite bath | Main level | — |
| 5pc Ensuite bath | Main level | — |
| Bedroom | Lower level | — |
| Utility room | Lower level | — |
| Bedroom | Lower level | — |
| Storage | Lower level | — |
| Family room | Lower level | — |
| Living room | Main level | — |
| Laundry room | Main level | — |
| Foyer | Main level | — |
| Bedroom | Main level | — |
| Dining room | Main level | — |
| Eating area | Main level | — |
| Kitchen | Main level | — |
| Primary Bedroom | Main level | — |
| Bedroom | Main level | — |