 For sale 50
$679,900
3 bed3 bath2,158 sq ft
34 Boblo Island Boulevard
Amherstburg
7 days agoMLS® 26024598
REMAX PREFERRED REALTY LTD. - 586
193 Bois Blanc
Amherstburg, Ontario N9V0H8
For sale· Added
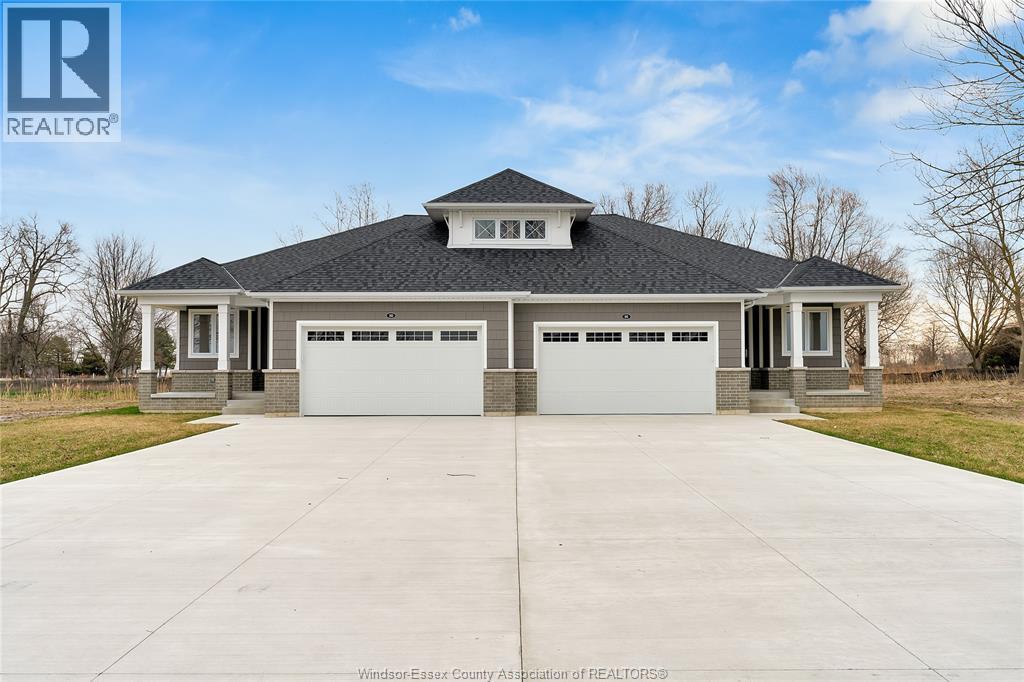
Welcome to the ** Tide Model ** by Timberland Homes on beautiful Boblo Island. This brand-new ranch-style semi-detached home in the sought-after South End development offers approximately 1,600 sq. ft. of thoughtfully designed, one-floor living. Featuring 2 bedrooms and 2 full bathrooms, this bright, open-concept layout blends comfort and functionality. The primary suite features a walk-in closet and ensuite with a walk-in shower. The well-designed kitchen includes a walk-in pantry for added storage and convenience. A full basement is ready for your personal finishing touches, while the attached two-car garage adds everyday practicality. Relax on the covered front porch and enjoy water views, spectacular sunsets, and a rear covered patio that overlooks the nature reserve while soaking up the morning sun. Discover the relaxed waterfront lifestyle that makes Boblo Island such a special place to call home. ANNUAL FERRY FEE $5500 ANNUAL BBHOA FEE $ 225
Map data © OpenStreetMap contributors
No open houses are scheduled for this home.
Can't make it? Request a private viewing.
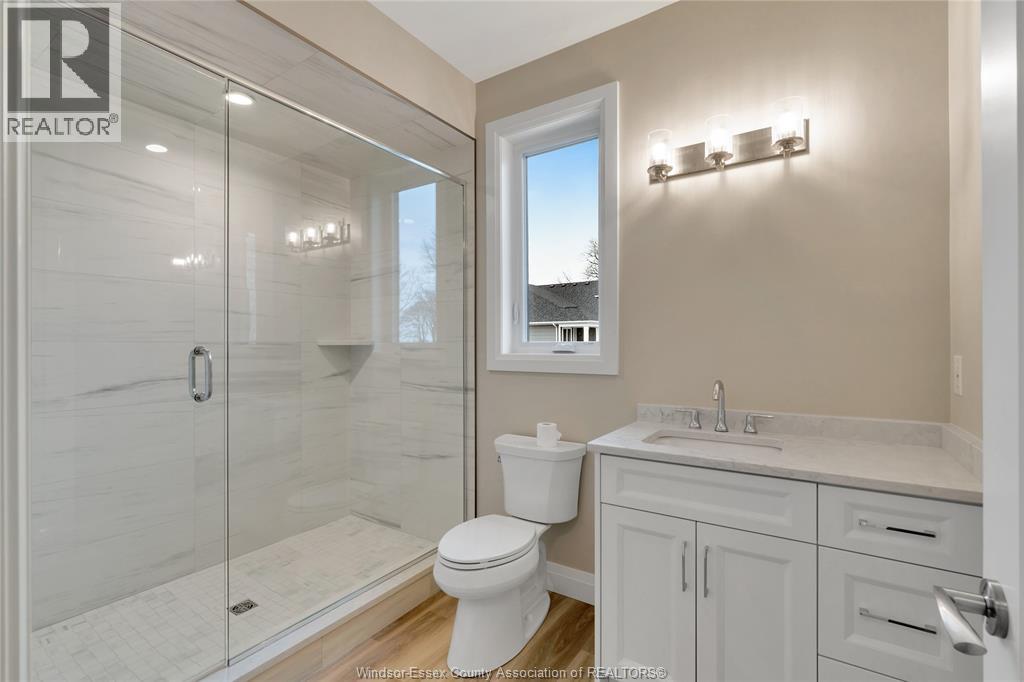
| 3pc Bathroom | Main level | — |
| 5pc Ensuite bath | Main level | — |
| Playroom | Main level | — |
| Bedroom | Main level | — |
| Primary Bedroom | Main level | — |
| Living room/Fireplace | Main level | — |
| Eating area | Main level | — |
| Kitchen | Main level | — |
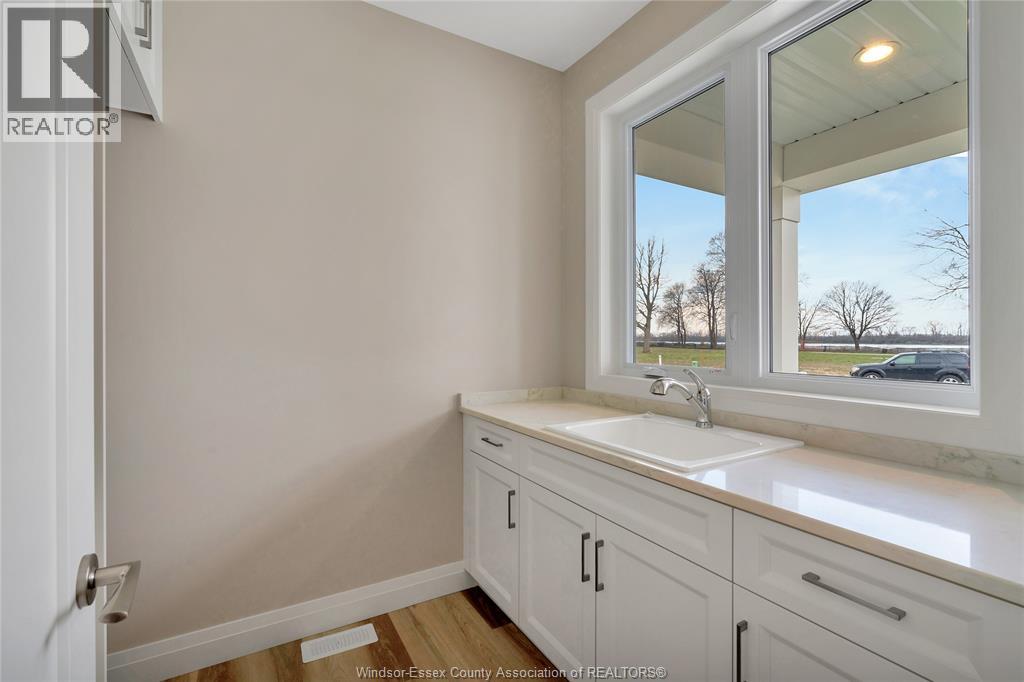
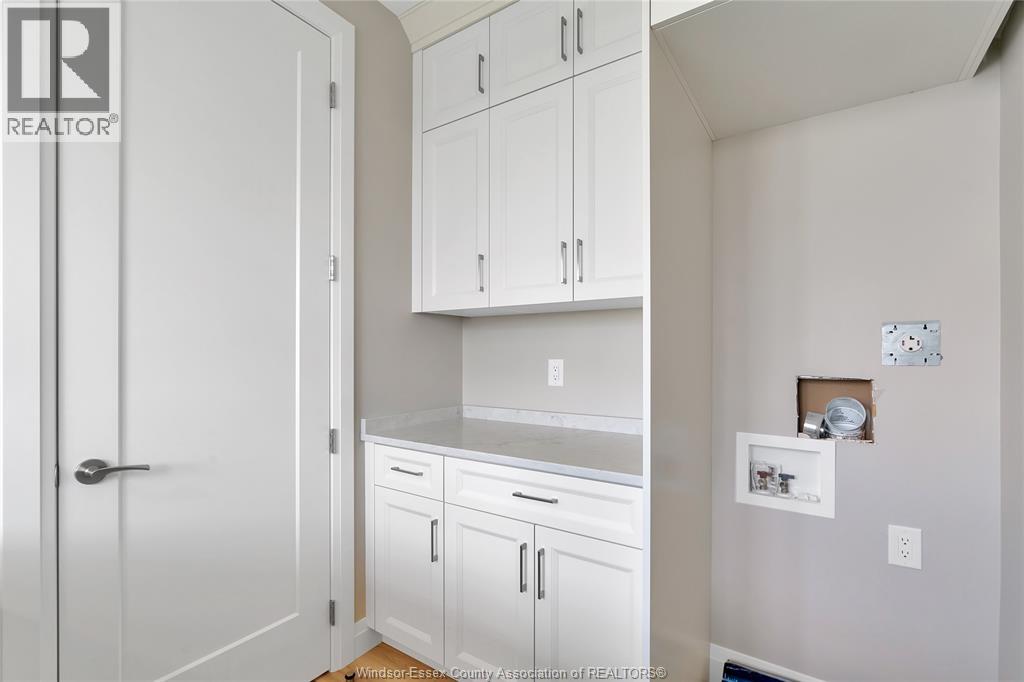
| Laundry room | Main level | — |
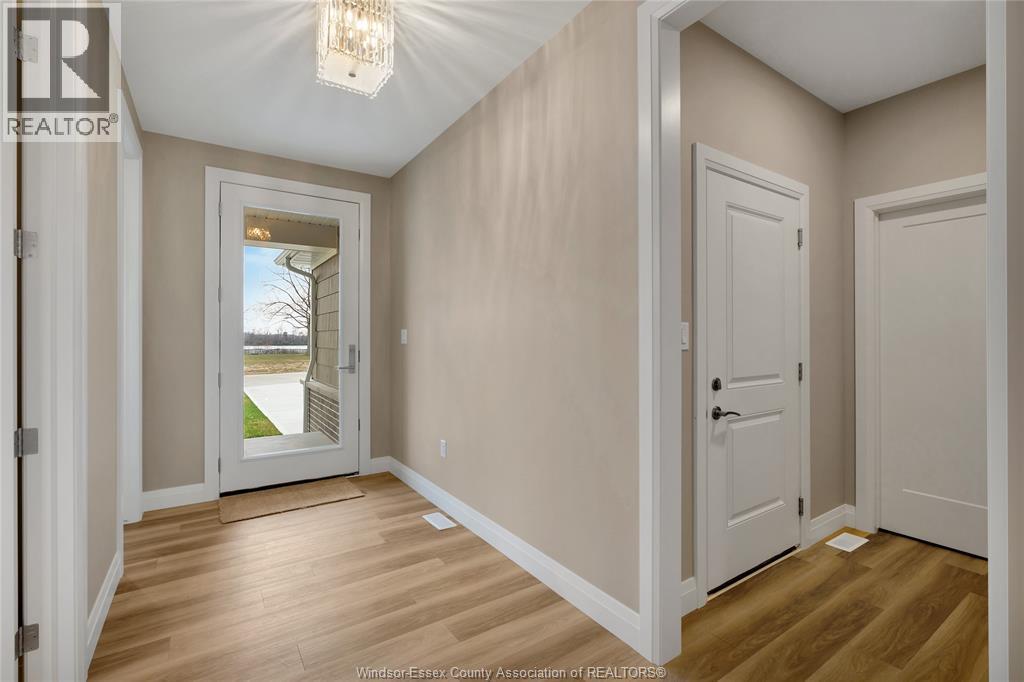
| Foyer | Main level | — |