 For sale 50
$699,900
3+1 bed3 bath
208 Clarke
Amherstburg
8 days agoMLS® 26024543
REAL BROKER ONTARIO LTD
208 Crystal Bay Drive
Amherstburg, Ontario N9V4A6
For sale· Added
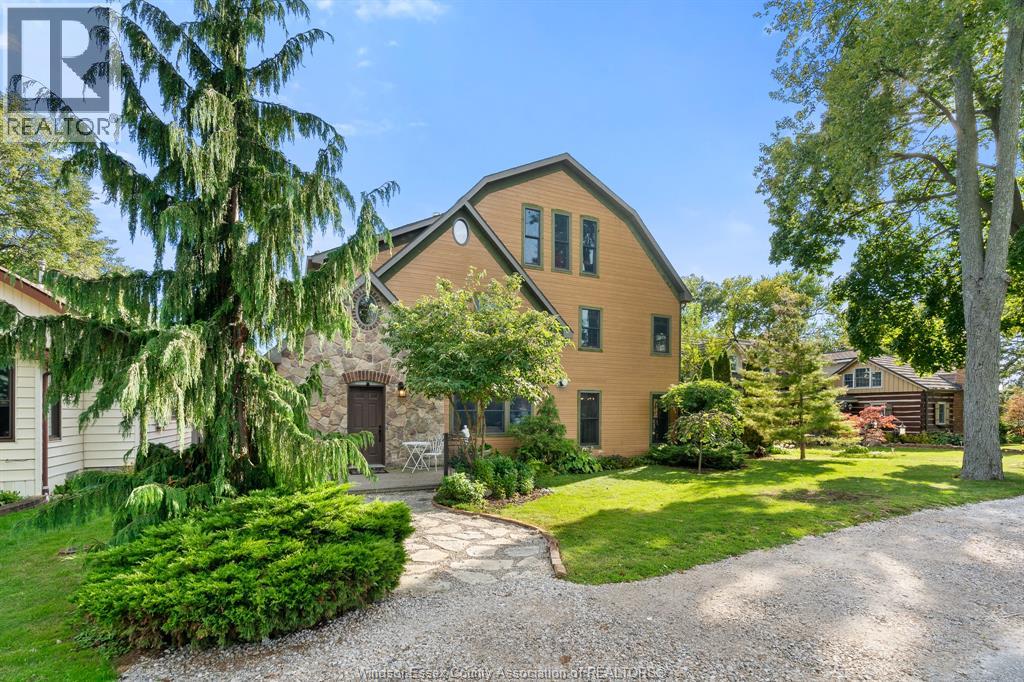
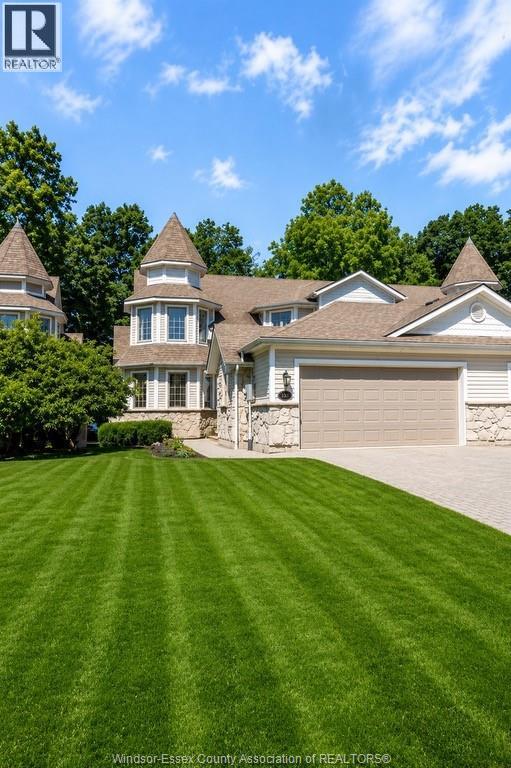
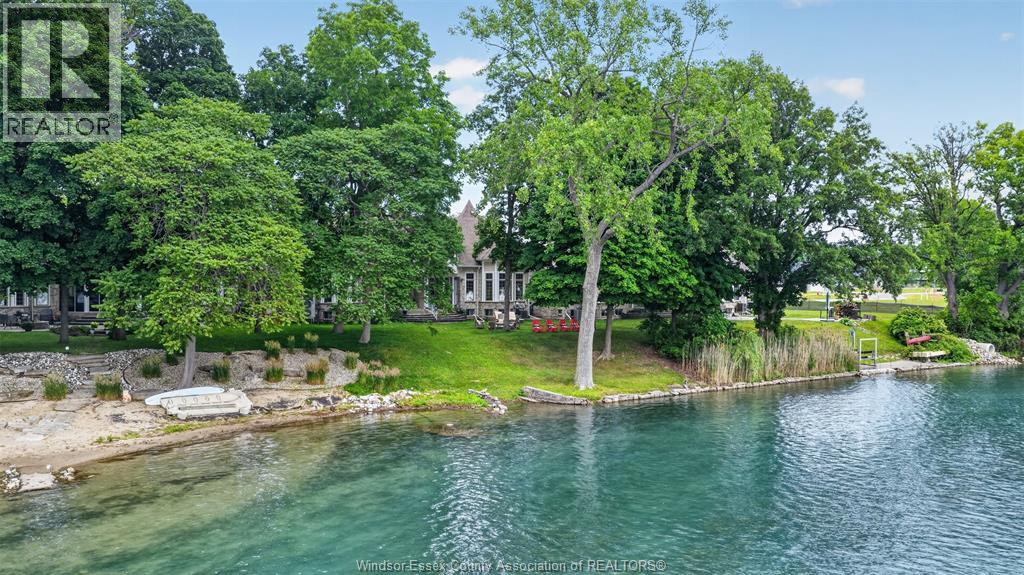
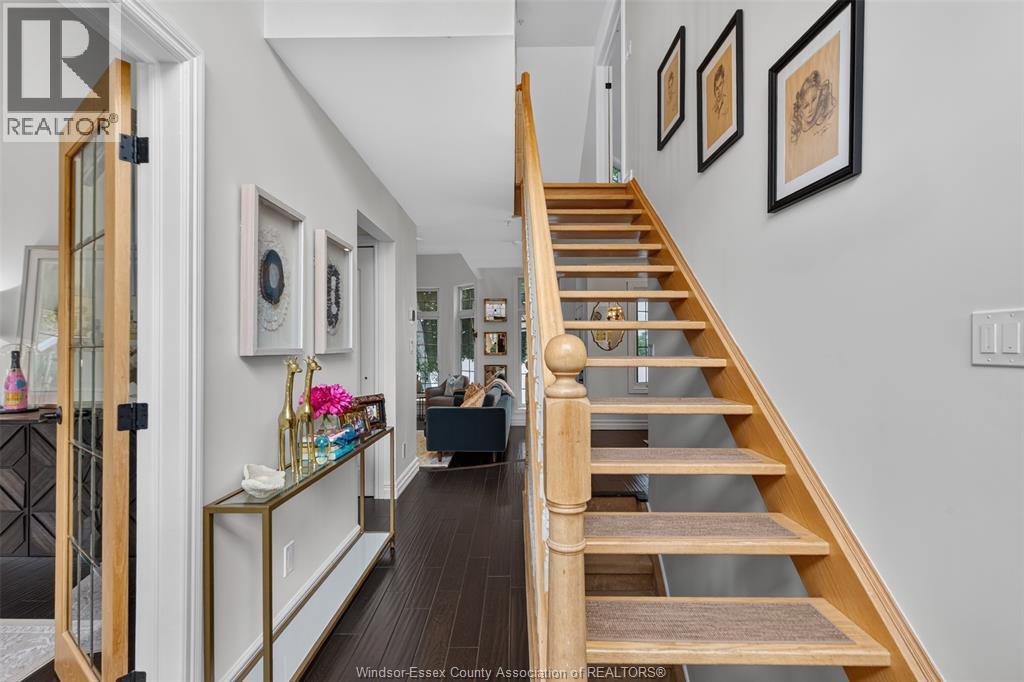
Stunning 2-storey semi-detached waterfront home on scenic Boblo Island! This spacious 2+3 bedroom, 3.5 bath beauty features a modern kitchen with granite countertops and island, sunken living room with fireplace, and two upper-level bedrooms each with ensuite baths. The fully finished basement includes 3 bedrooms, a full bath, and rough-in for a wet bar-perfect for guests or extended family. Enjoy the curb appeal of stone exterior accents, a covered porch, and an attached 2-car garage with epoxy floor. Includes fire protection sprinkler system for added safety. Enjoy the amazing sunsets and peaceful setting! $5,500 annual ferry fee, $225.00 annually for BBHOA fee. Furnace and C/A rental $177.40/mo.
Map data © OpenStreetMap contributors
No open houses are scheduled for this home.
Can't make it? Request a private viewing.
| 4pc Bathroom | Lower level | — |
| 4pc Ensuite bath | Second level | — |
| 5pc Ensuite bath | Second level | — |
| 2pc Bathroom | Main level | — |
| Bedroom | Lower level | 11.9 x 24.2 |
| Bedroom | Lower level | 18.6 x 19.6 |
| Bedroom | Lower level | 11.11 x 15.9 |
| Bedroom | Second level | 10.5 x 10.8 |
| Primary Bedroom | Second level | 11.7 x 22 |
| Living room/Fireplace | Main level | 12 x 19.6 |
| Dining room | Main level | 9.5 x 11.9 |
| Laundry room | Main level | 5.6 x 7 |
| Kitchen | Main level | 11.7 x 17.3 |
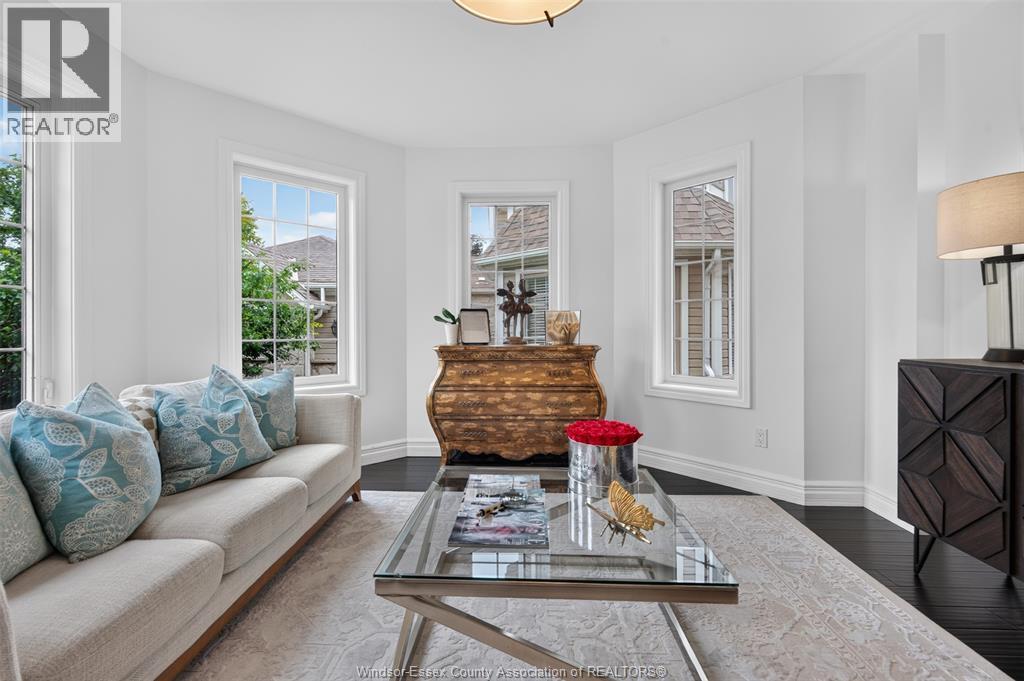
| Den | Main level | 12.6 x 13.6 |
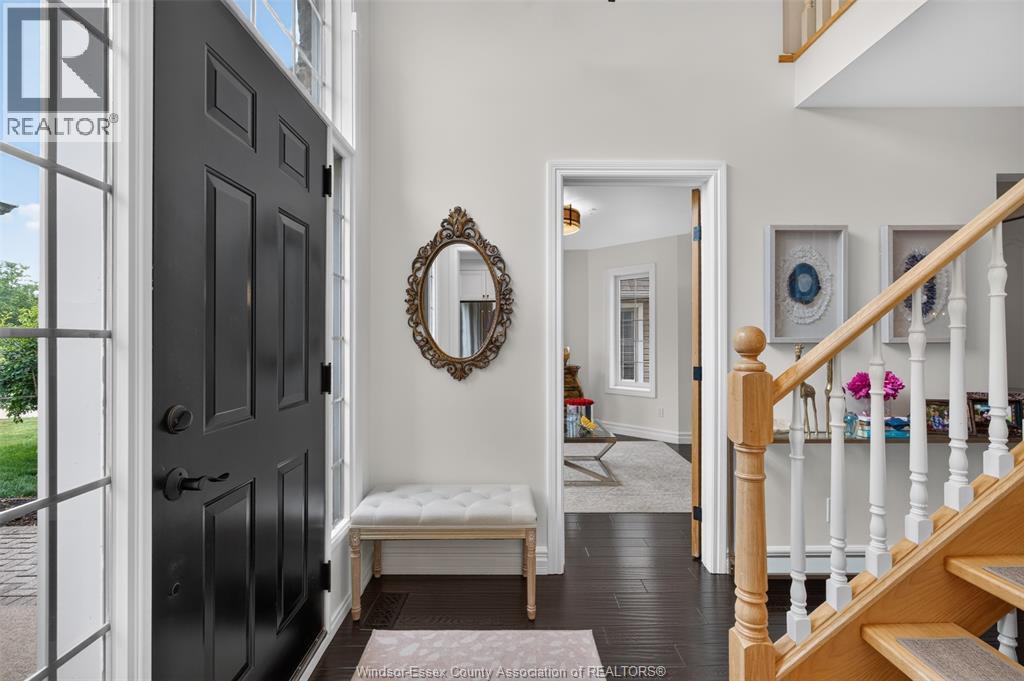
| Foyer | Main level | 4.6 x 6.5 |