 For sale 50
$759,900
2+1 bed3 bath
58 Fairway Crescent
Amherstburg
2 months agoMLS® 26019884
MANOR WINDSOR REALTY LTD.
29 Sandcastle
Amherstburg, Ontario N9V0J2
For sale· Added
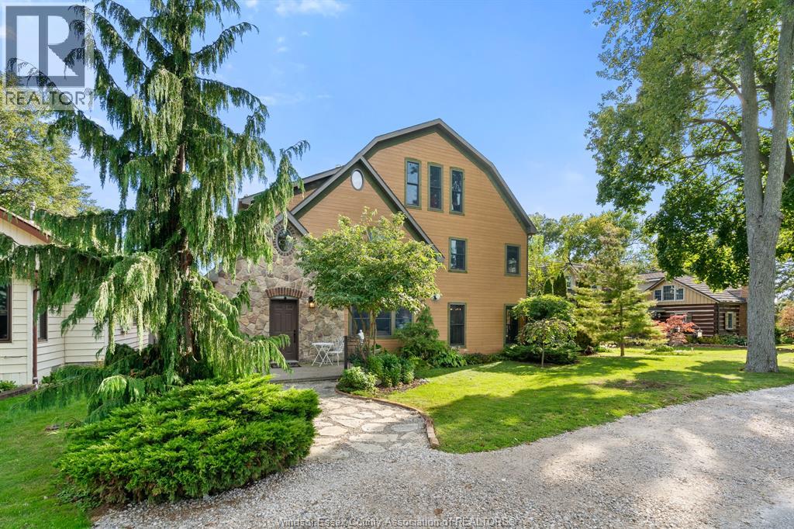
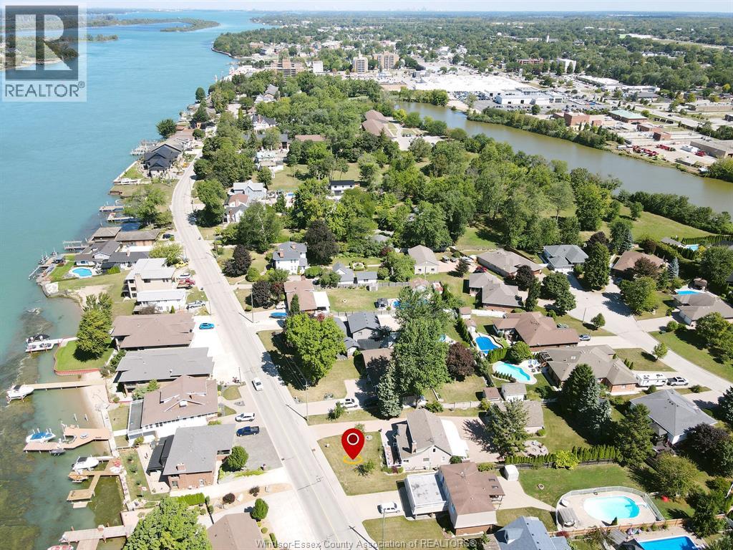
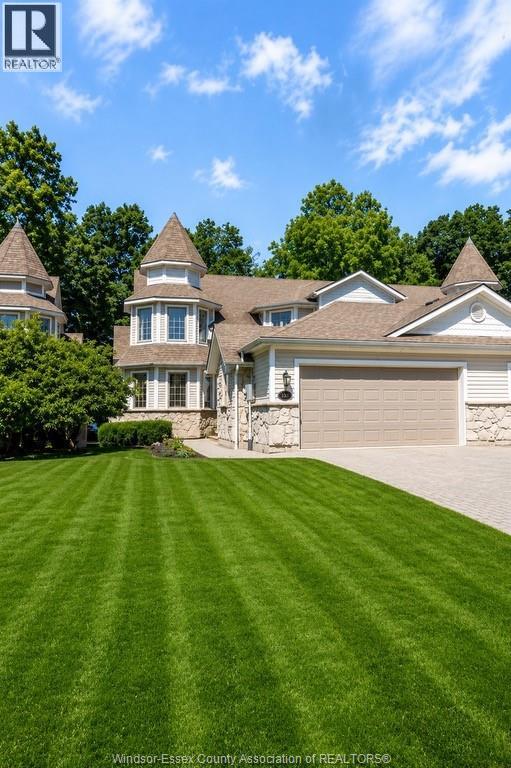
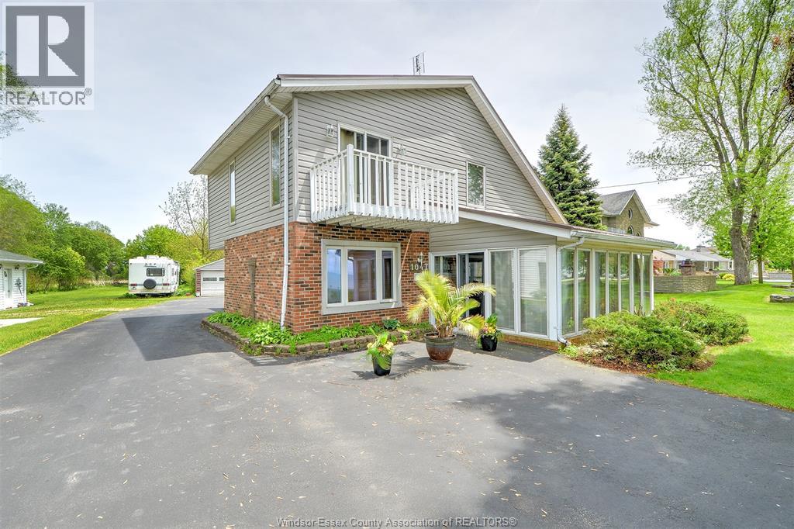
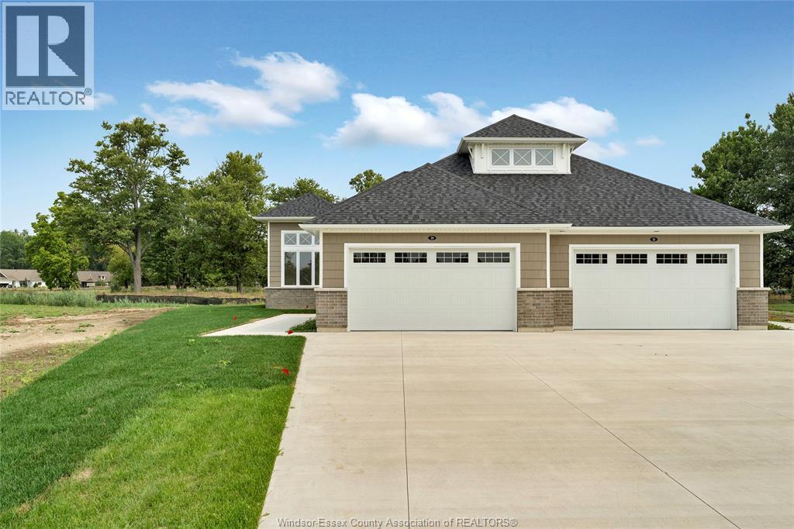
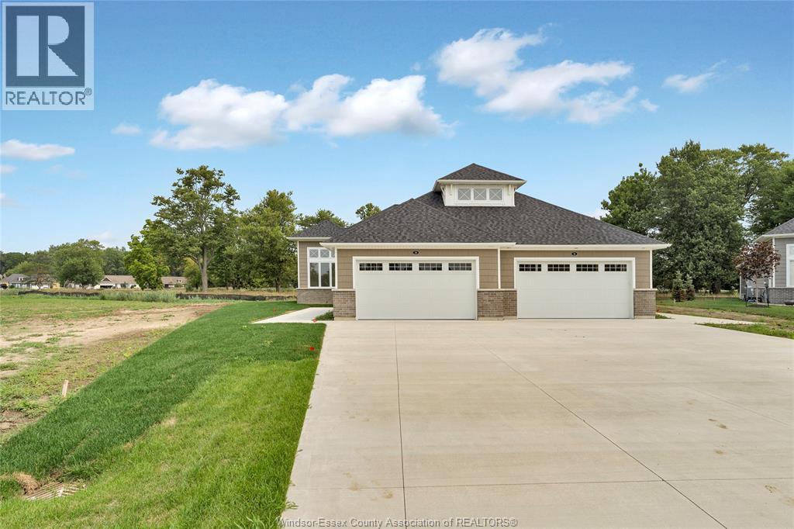
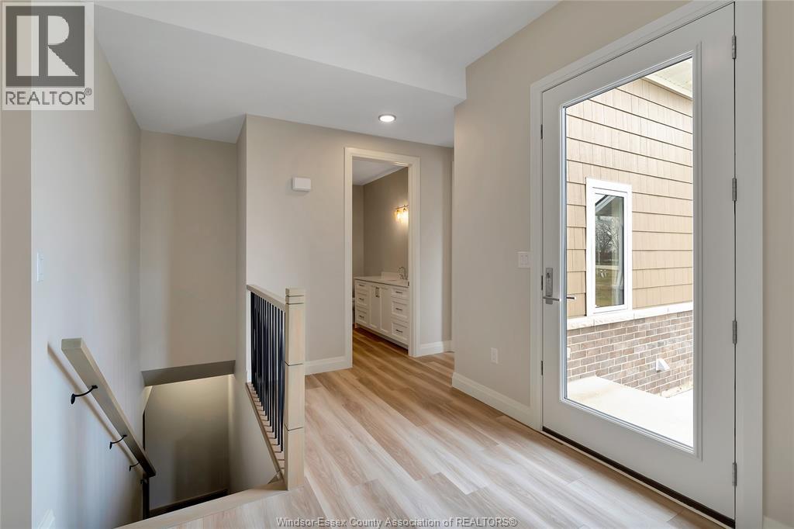
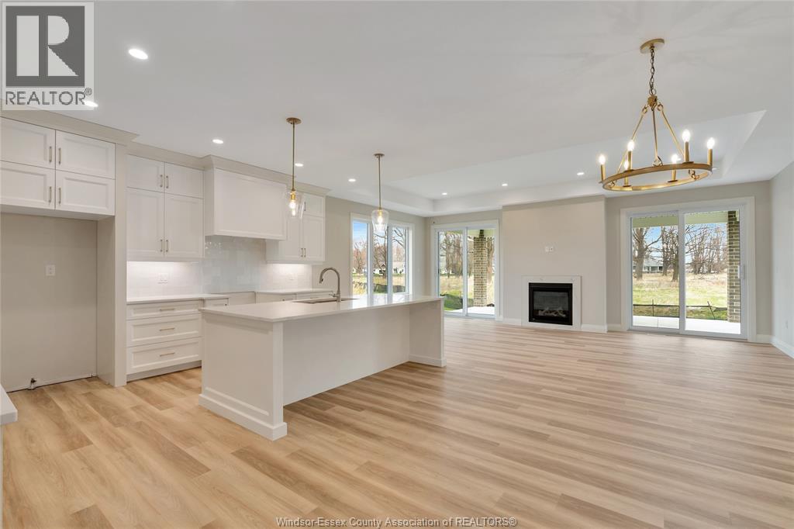
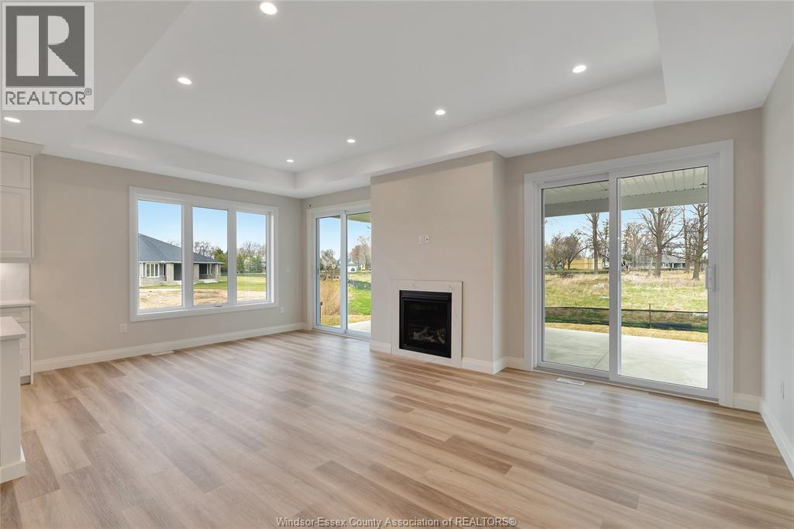
Welcome to the Sandbar model a stunning 1700 square foot ranch style semi detached home built by Timberland Homes on beautiful Boblo Island This brand new home offers the ease of one floor living with luxury finishes throughout and large windows that fill every room with natural sunlight from all angles The beautifully designed kitchen features upgraded cabinetry abundant storage and a spacious walk in pantry The luxurious primary ensuite includes a walk in closet and elegant finishes creating a private retreat A full unfinished basement provides endless potential for your future plans The rear covered patio overlooks a peaceful nature reserve offering privacy and breathtaking sunset views A two plus car garage provides ample space for vehicles storage and golf cart parking Nestled among mature oak trees on a private cul de sac this serene island home offers the perfect blend of nature comfort and modern living and is Eligible for the Government Issued HST Rebate ANNUAL FERRY FEES $5500.00 ANNUAL BBHOA FEES $225.00
Map data © OpenStreetMap contributors
No open houses are scheduled for this home.
Can't make it? Request a private viewing.
| 3pc Bathroom | Main level | — |
| 5pc Ensuite bath | Main level | — |
| Bedroom | Main level | — |
| Primary Bedroom | Main level | — |
| Laundry room | Main level | — |
| Mud room | Main level | — |
| Eating area | Main level | — |
| Kitchen | Main level | — |
| Living room/Fireplace | Main level | — |
| Foyer | Main level | — |