 For rent 50
$2,525/mo
2 bed2 bath1,080 sq ft
207 Brock #117
Amherstburg
19 days agoMLS® 26023480
BOB PEDLER REAL ESTATE LIMITED
49 Callams Bay Crescent
Amherstburg, Ontario N9V0H1
For rent· Added
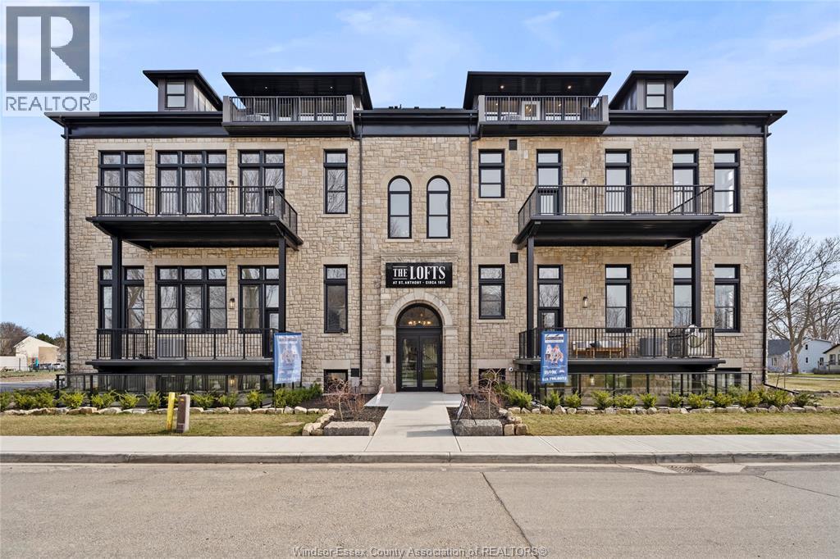
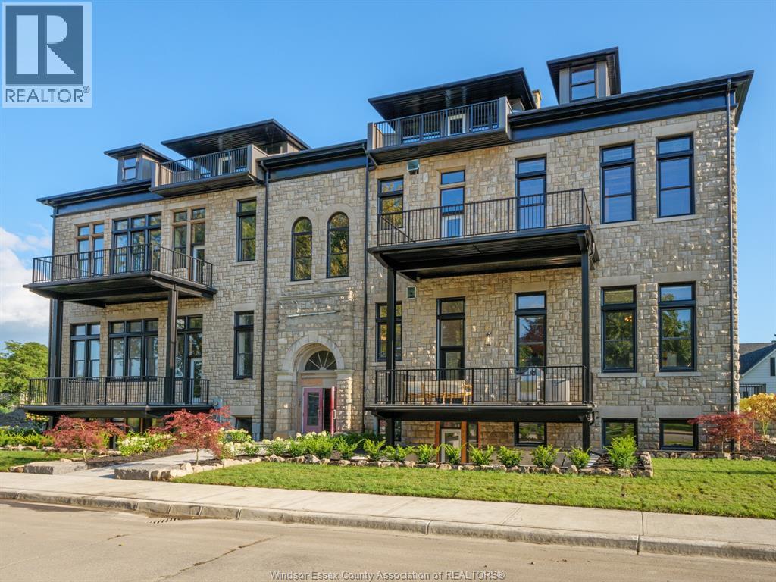
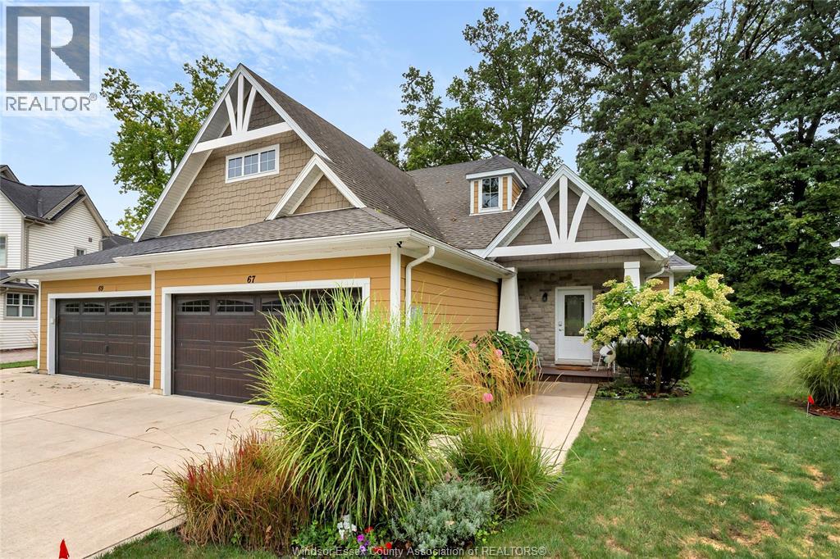
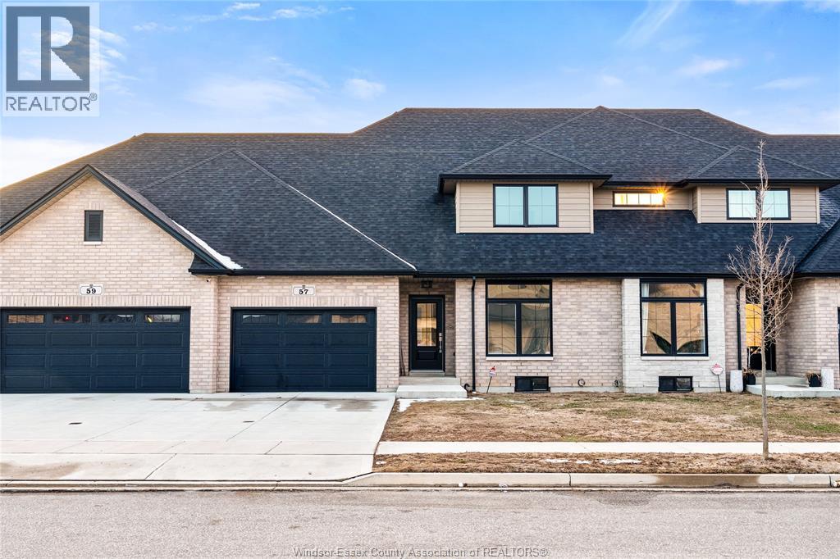
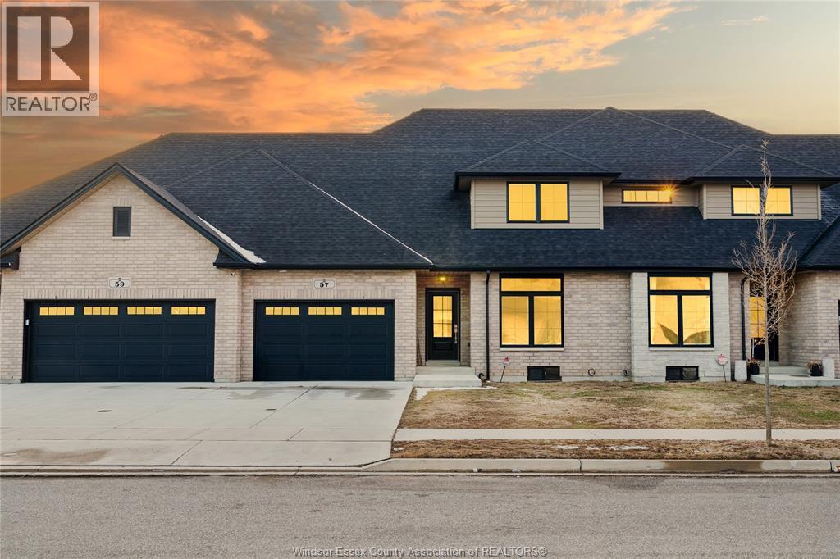
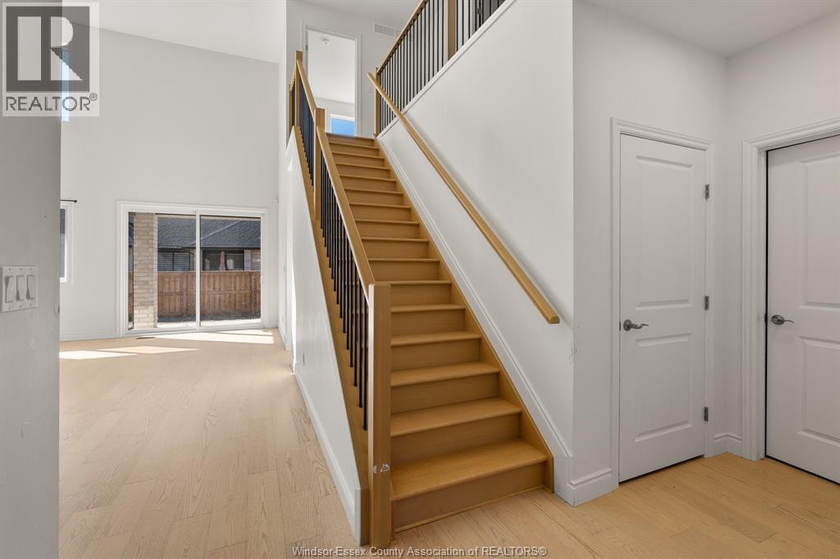
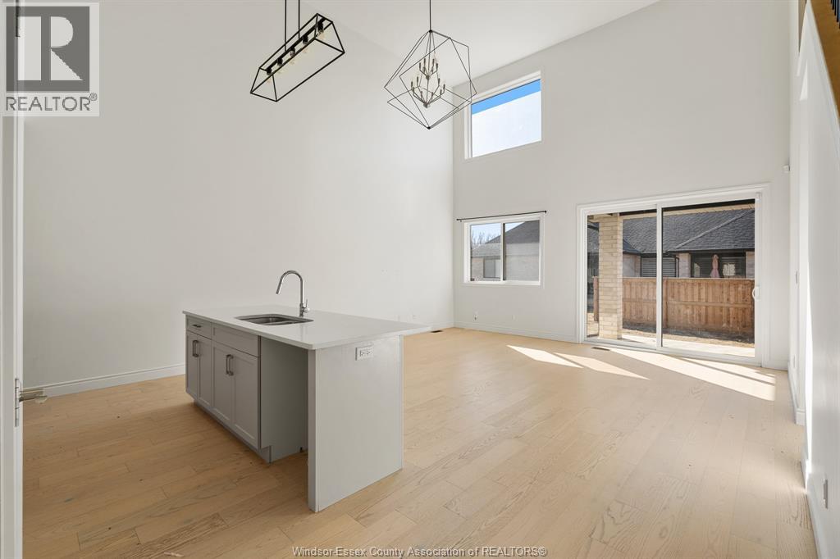
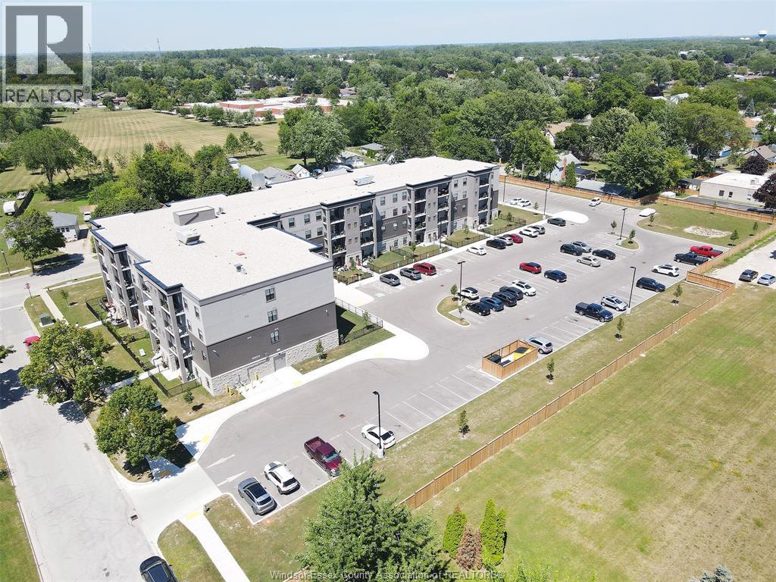
Full units in the Landings of Kingsbridge don’t come up for lease often, and when they do, they tend to go quickly. This 4 bedroom, 3 bathroom home offers plenty of space with a bright, open main floor, soaring ceilings, a beautiful kitchen with a large island, and lots of natural light. The primary bedroom is conveniently located on the main floor with its own ensuite, along with main floor laundry for easy everyday living. Upstairs you’ll find 2 additional bedrooms and a full bathroom, while the unfinished basement gives you plenty of extra storage space. Best of all, this is the full home, giving you the space and privacy that can be hard to find in a rental. Located in Amherstburg’s family friendly Kingsbridge community, close to parks, downtown, the waterfront, restaurants and local amenities. *Photos shown are of a similar unit* Rent is $3,200/month plus utilities. Appliances included. If you’ve been waiting for a full home to become available in Kingsbridge, this is your chance. Book your private showing and come see it for yourself. Rental application to include income verification, credit check, and first and last month’s rent.
Map data © OpenStreetMap contributors
No open houses are scheduled for this home.
Can't make it? Request a private viewing.
| Utility room | Basement | — |
| 4pc Bathroom | Second level | — |
| Bedroom | Second level | — |
| 4pc Ensuite bath | Main level | — |
| Primary Bedroom | Main level | — |
| Laundry room | Main level | — |
| Bedroom | Main level | — |
| 4pc Bathroom | Main level | — |
| Living room | Main level | — |
| Bedroom | Second level | — |
| Kitchen/Dining room | Main level | — |
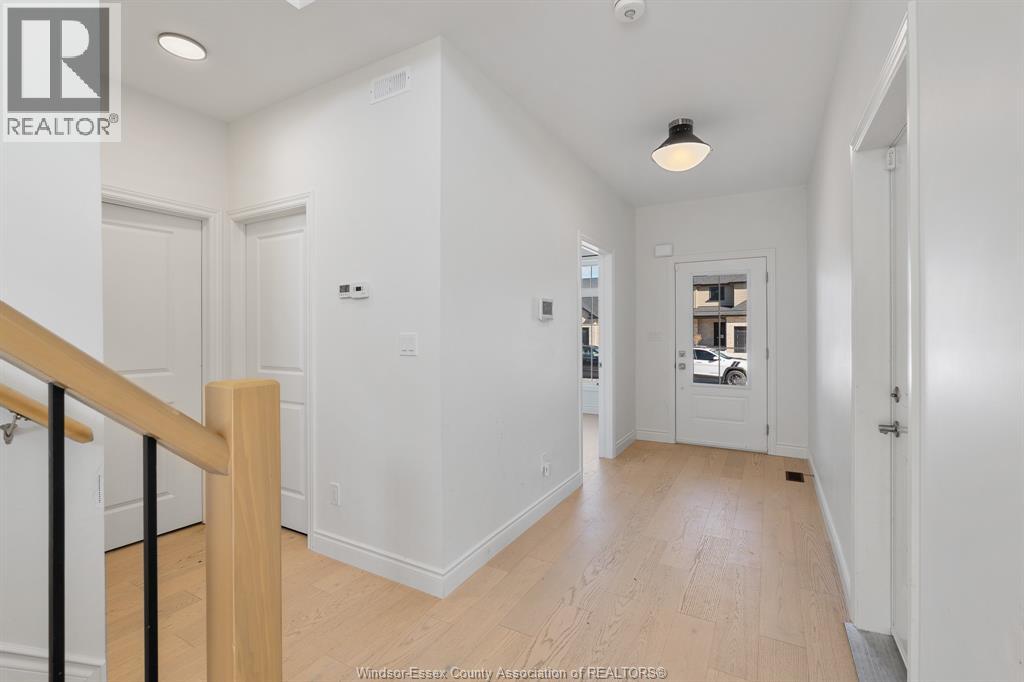
| Foyer | Main level | — |