 For rent 50
$2,525/mo
2 bed2 bath1,080 sq ft
207 Brock #117
Amherstburg
19 days agoMLS® 26023480
BOB PEDLER REAL ESTATE LIMITED
67 Red Oak
Amherstburg, Ontario N9V4C4
For rent· Added
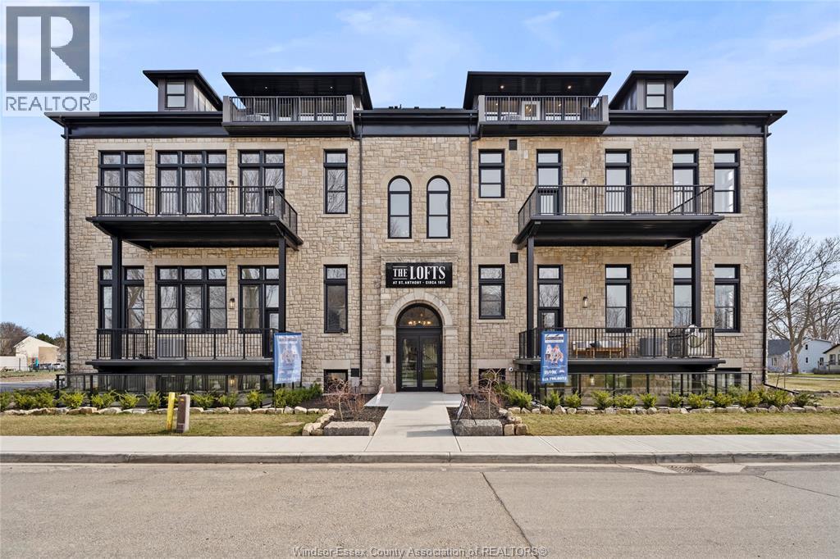
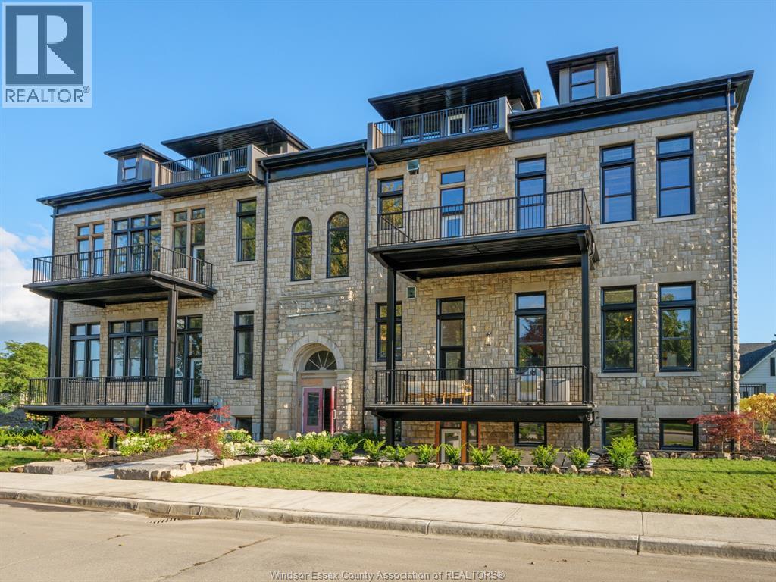
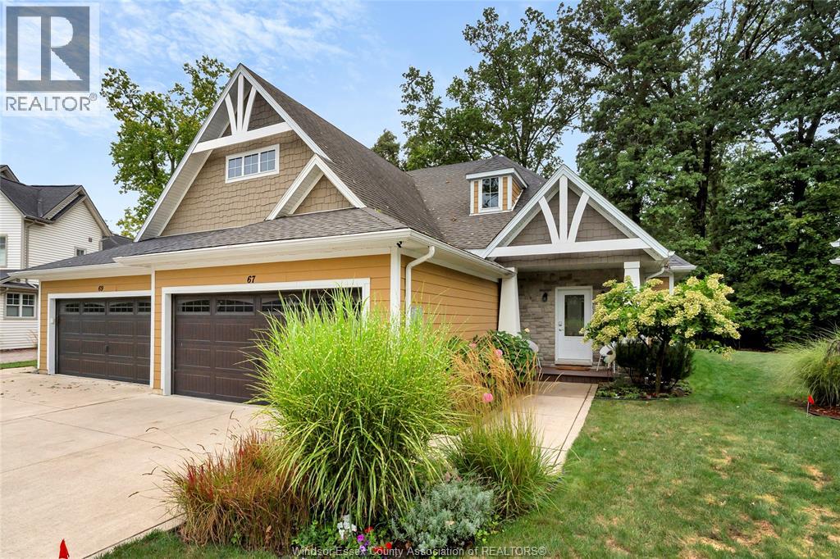
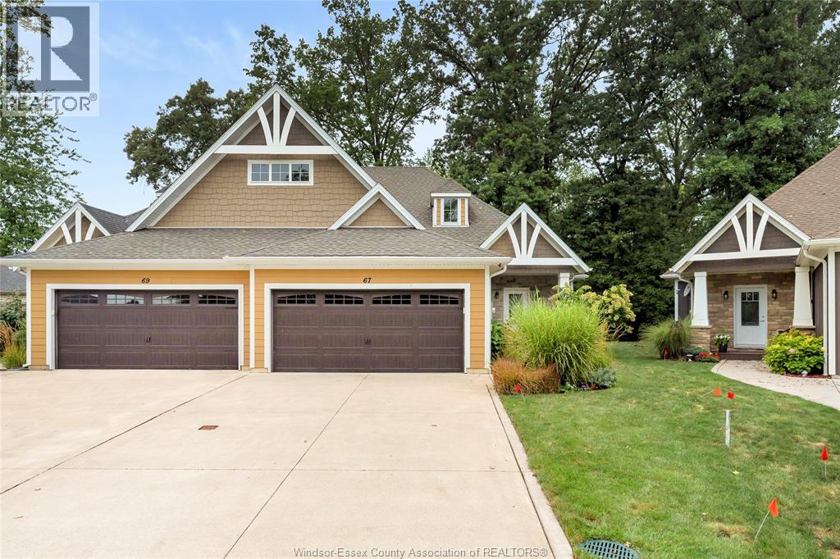
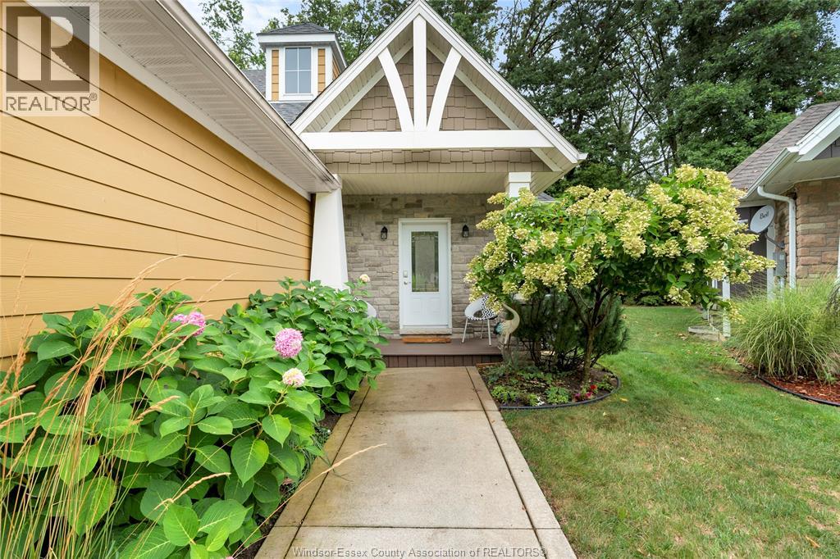
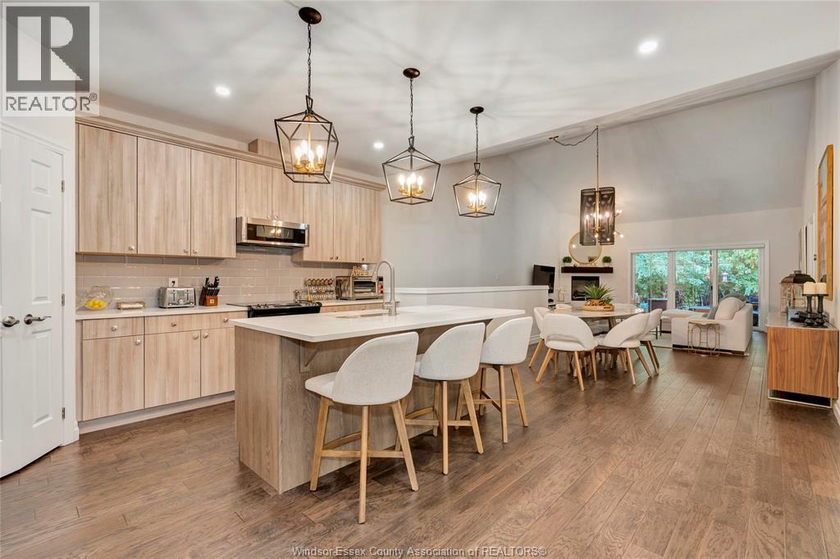
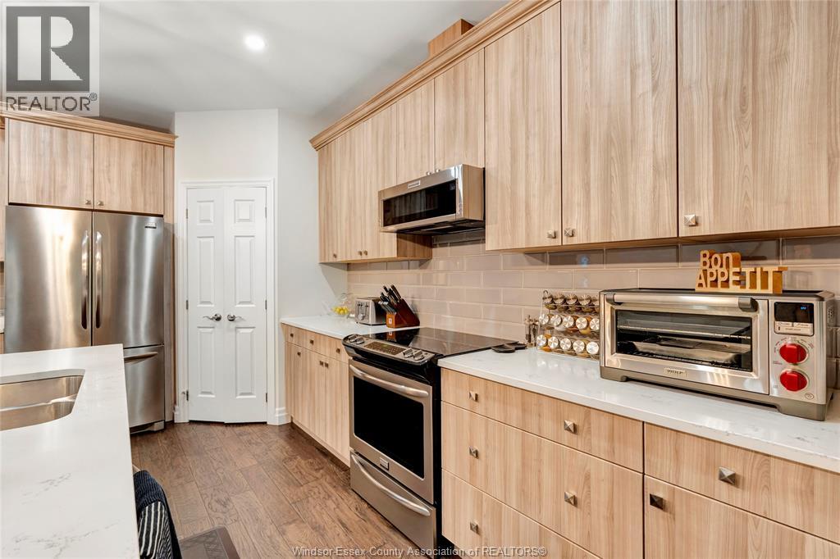
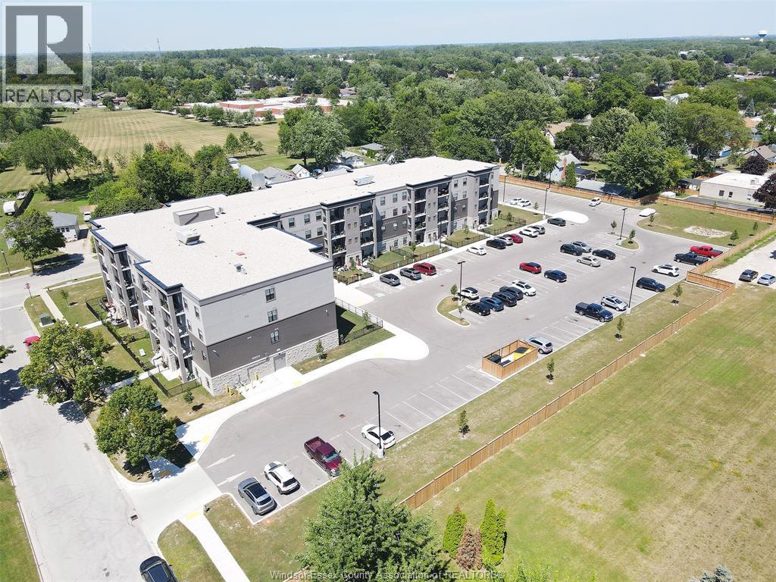
Situated on a quiet cul-de-sac, this move-in ready 2+1 bedroom, 3 full bath ranch-style semi, built in 2017, offers exceptional comfort and style. The luxurious open-concept main floor features vaulted ceilings, welcoming foyer, spacious kitchen with centre island, stunning quartz countertops, pantry and stainless steel appliances, plus convenient main-floor laundry. The spacious primary suite includes a walk-in closet and ensuite bath, while the additional bedroom offers flexibility for guests or an office. California Closets provide beautifully designed storage in the pantry, laundry and bedroom closets. Patio doors lead to a beautiful covered patio overlooking protected woodland with no rear neighbours, creating a peaceful and private outdoor retreat. The fully finished basement features 9' ceilings, large bedroom, 3-piece bath and spacious family room ideal for entertaining. Enjoy the unique lifestyle Boblo Island has to offer. Ferry Service Operates Every 20 minutes, 24 hrs/day, 7 days/week FOR LEASE $3000/MTH UTILITIES INCLUDED FERRY FEES NOT INCLUDED
Map data © OpenStreetMap contributors
No open houses are scheduled for this home.
Can't make it? Request a private viewing.
| 4pc Bathroom | Main level | — |
| 4pc Bathroom | Main level | — |
| 3pc Bathroom | Main level | — |
| Bedroom | Lower level | — |
| Primary Bedroom | Main level | — |
| Dining room | Main level | — |
| Family room | Lower level | — |
| Bedroom | Main level | — |
| Kitchen | Main level | — |
| Laundry room | Main level | — |
| Living room | Main level | — |
| Foyer | Main level | — |