For sale 50
$759,900
2+1 bed3 bath
58 Fairway Crescent
Amherstburg
2 months agoMLS® 26019884
MANOR WINDSOR REALTY LTD.
6204 6th Concession North
Amherstburg, Ontario N9V0C9
For sale· Added
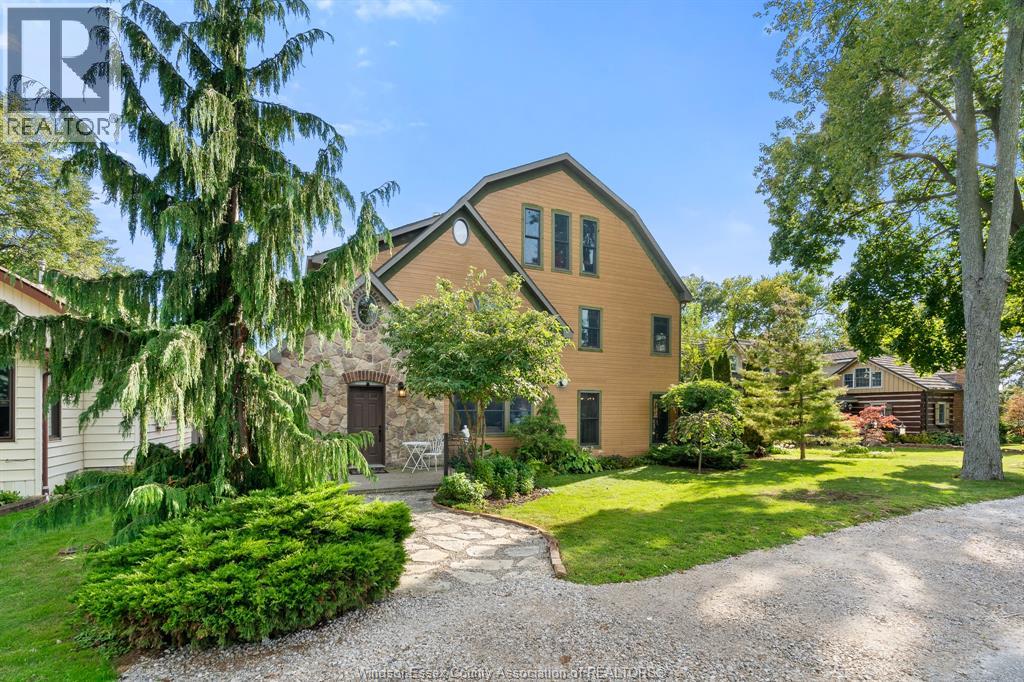
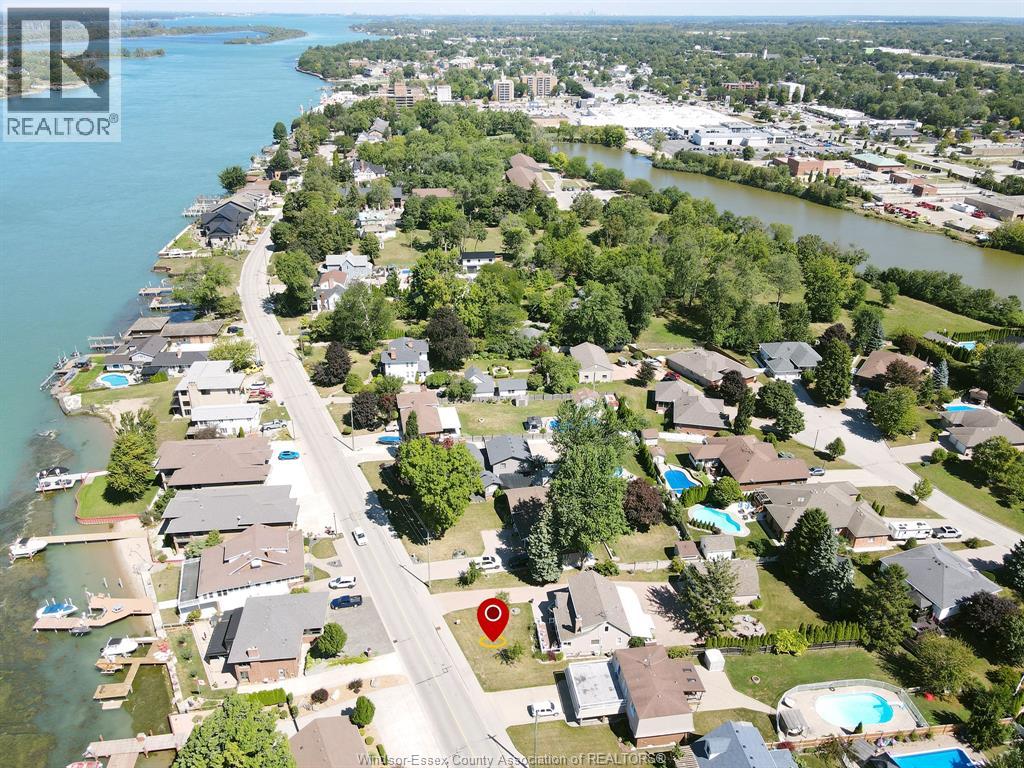
AMHERSTBURG NO NEIGHBORS ON ALMOST 1 ACRE! Are you looking for Peace and Tranquillity but also Looking for Lots of Space to Entertain or Raise your Family? Look no further than this Fantastic 4 Bdrm Home not far from AMHERSTBURG and a very easy commute to the Gordie Howe Bridge! This Home features on Main Level 1 Bdrm, Living Rm, Dining Rm, Large Kitchen recently redone, Family Rm with Fire place, 4 pce Bth, 2nd Level features Primary Bdrm +2 more Bdrms and a large 4 pce Bth. Lower Level is the perfect place for kids to play in the Large Playroom, Also Downstairs are Laundry Rm, Utility Rm/Work Area and Fruit Cellar with easy access to outside from your Grade Entrance up to your large patio, which is also accessible off the kitchen and to your above ground pool with large deck and your 2+ car garage complete with loft! Don't miss out on this fantastic property with Exquisite Finishes! Taking Offers as They Come.
Map data © OpenStreetMap contributors
No open houses are scheduled for this home.
Can't make it? Request a private viewing.
| Oct 13, 2026 | $949,900 | ▼ $45,000 |
| Sep 9, 2026 | $994,900 | First recorded price |
Price changes since Sep 9, 2026.
| 4pc Bathroom | Second level | — |
| 4pc Bathroom | Main level | — |
| Storage | Lower level | 15 x 11 |
| Utility room | Lower level | 14 x 10 |
| Living room | Lower level | 15 x 12 |
| Fruit cellar | Lower level | 7 x 5 |
| Primary Bedroom | Lower level | 13 x 29 |
| Hobby room | Lower level | 15 x 16 |
| Bedroom | Second level | 15 x 12 |
| Bedroom | Second level | 16 x 16 |
| Primary Bedroom | Second level | 22 x 14 |
| Bedroom | Main level | 15 x 14 |
| Family room/Fireplace | Main level | 29 x 12 |
| Kitchen | Main level | 17 x 16 |
| Dining room | Main level | 12 x 16 |
| Living room | Main level | 12 x 14 |
| Foyer | Main level | 20 x 8 |