For sale 50
$679,900
3 bed3 bath2,158 sq ft
34 Boblo Island Boulevard
Amherstburg
7 days agoMLS® 26024598
REMAX PREFERRED REALTY LTD. - 586
Lot 6 Kennedy Court
Amherstburg, Ontario N9V2R3
For sale· Added
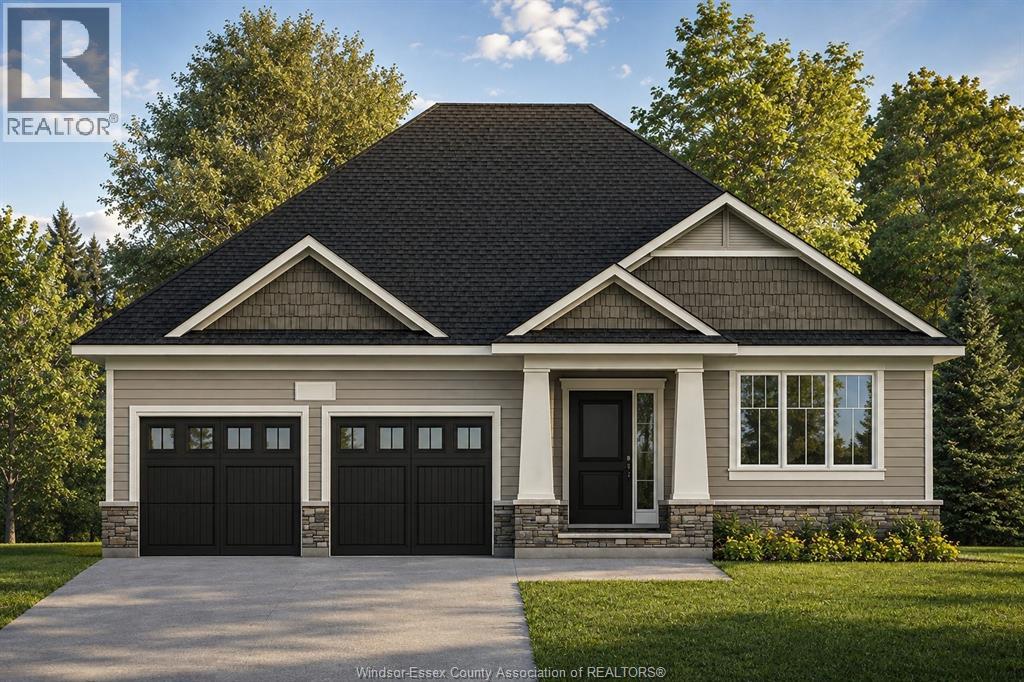
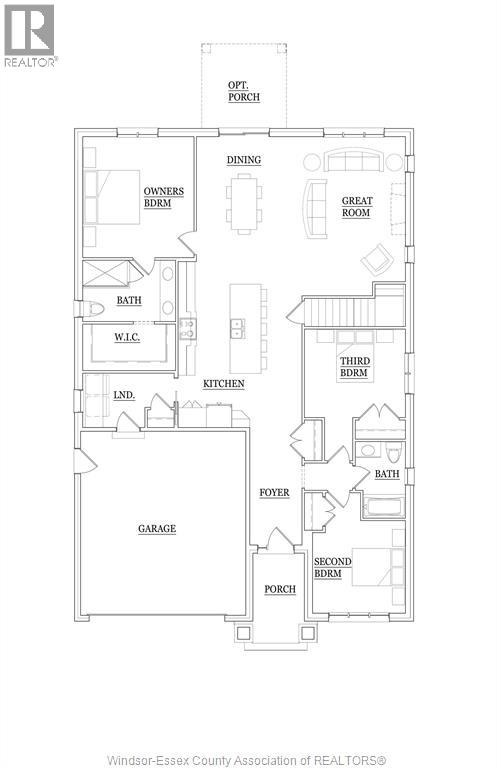
TO BE BUILT – LIMITED TIME HST REBATE PRICING! Welcome to Riverview Heights, BK Cornerstone’s exciting new community in Amherstburg, ideally located just minutes from the waterfront, parks, shops, restaurants and the charm of historic downtown. The Tiverton 3 is a beautifully designed 3-bedroom ranch offering a bright, open-concept layout that makes everyday living and entertaining effortless. The heart of the home features a spacious great room and custom kitchen complete with quartz countertops, ample cabinetry and a large island perfect for gathering. The private primary suite includes a walk-in closet and ensuite, while two additional bedrooms and a full main bath provide plenty of space for family, guests or a home office. Main-floor laundry, quality finishes and Energy Star efficiency complete this thoughtfully designed home. A great opportunity to build new in one of Amherstburg’s newest communities with the quality and craftsmanship BK Cornerstone is known for.
Map data © OpenStreetMap contributors
No open houses are scheduled for this home.
Can't make it? Request a private viewing.
| Laundry room | Main level | — |
| Bedroom | Main level | — |
| Bedroom | Main level | — |
| Primary Bedroom | Main level | — |
| Mud room | Main level | — |
| Storage | Lower level | — |
| Utility room | Lower level | — |
| 4pc Bathroom | Main level | — |
| 4pc Ensuite bath | Main level | — |
| Eating area | Main level | — |
| Kitchen | Main level | — |
| Living room | Main level | — |
| Foyer | Main level | — |