 For sale 50
$969,000
4+1 bed4 bath2,458 sq ft
1 Burley Lane
Ancaster
24 days agoMLS® 40864597
Real Broker Ontario Ltd.
106 Moore Crescent
Ancaster, Ontario L9G4Z8
For sale· Added
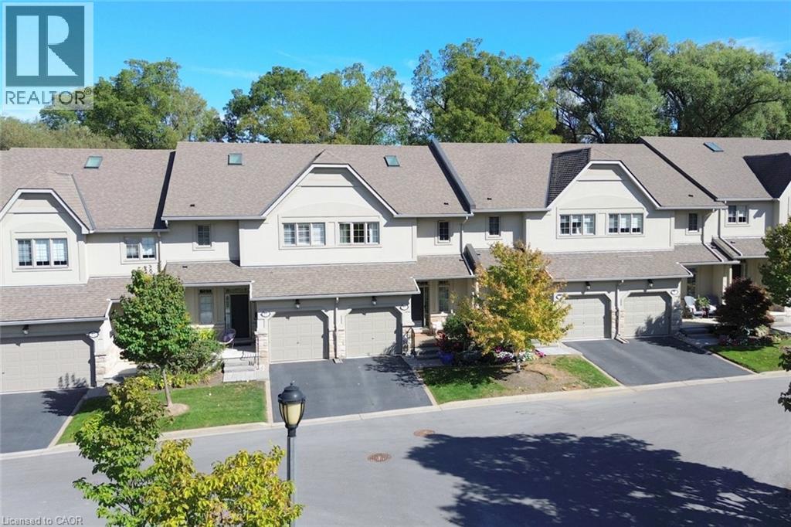
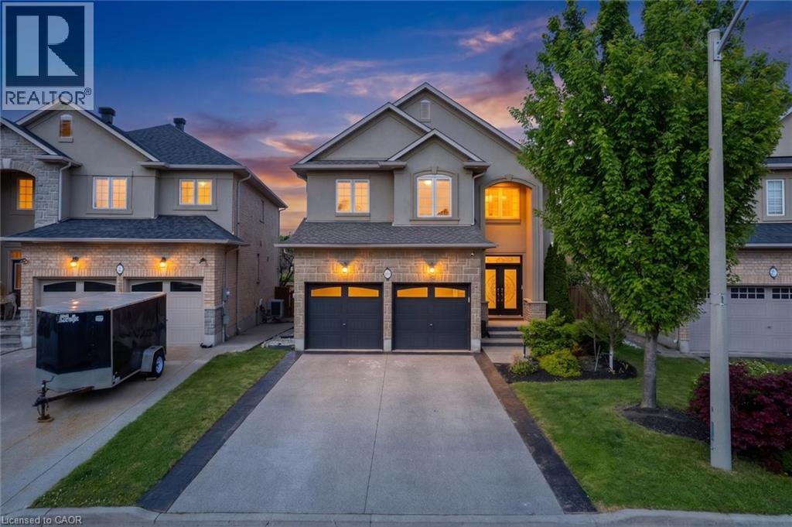
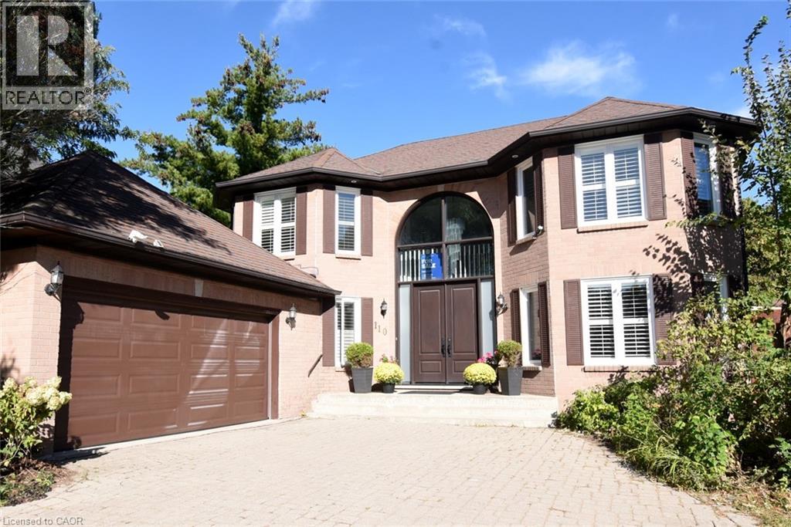
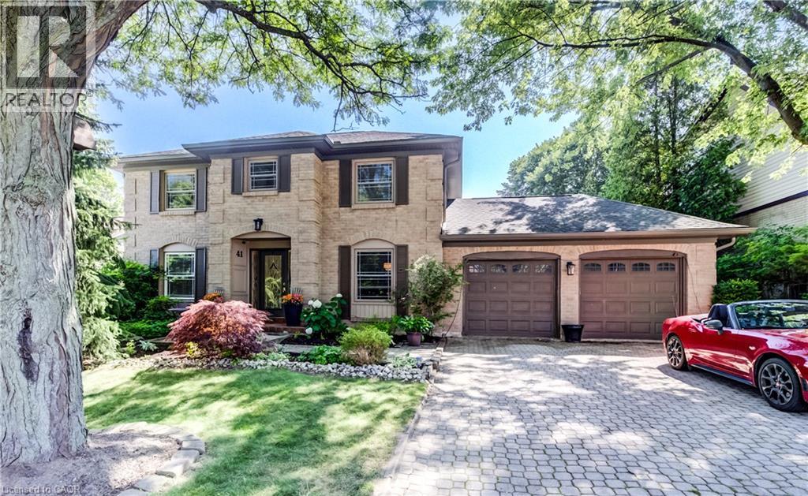
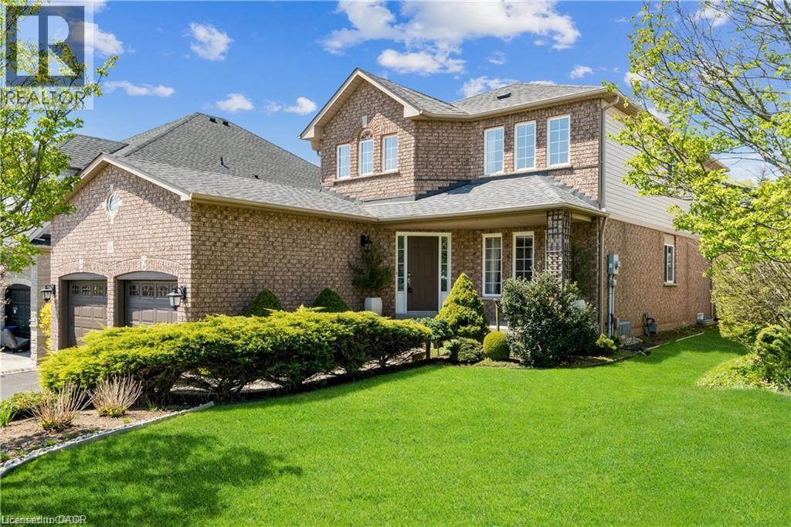
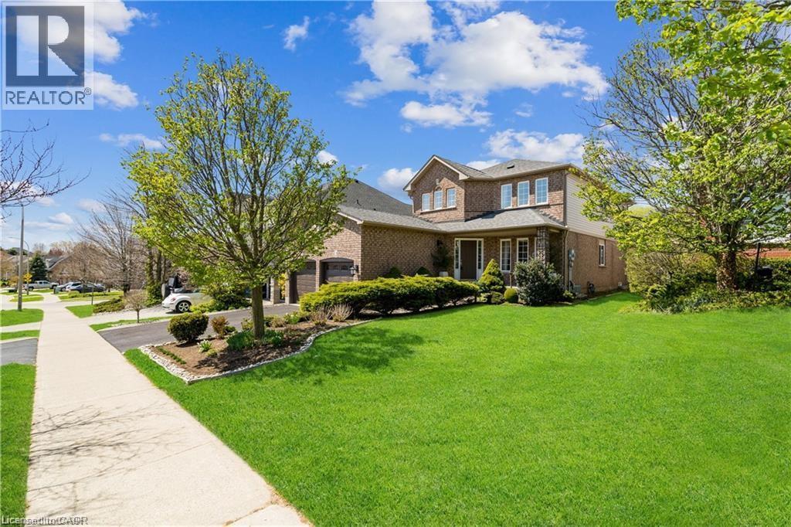
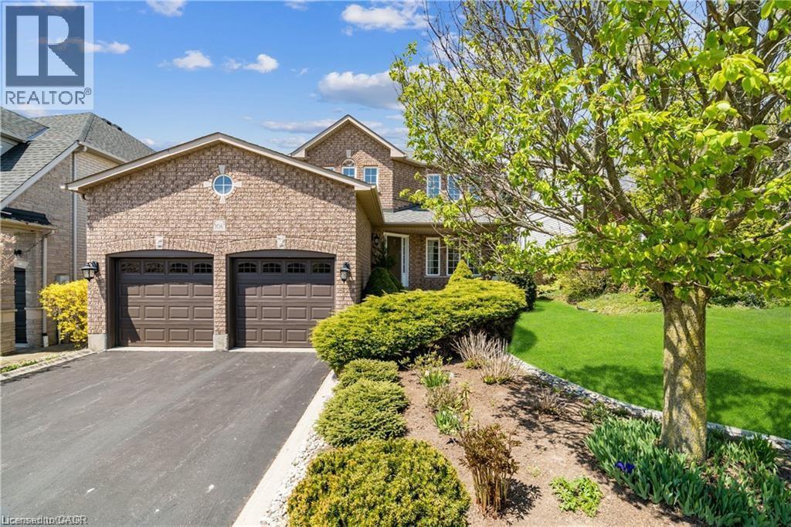
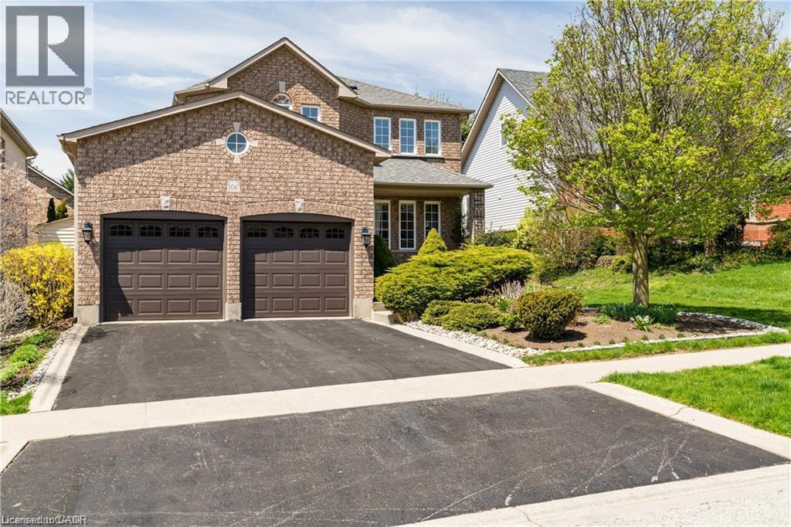
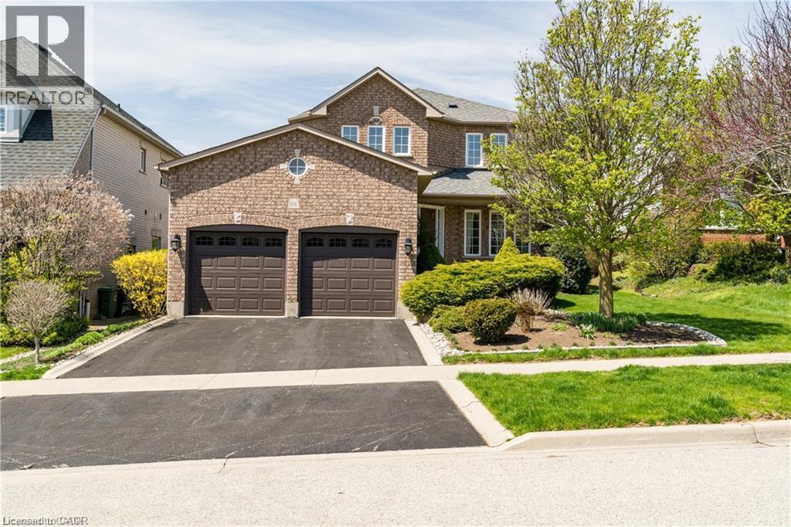
PRIME LOCATION, CLOSE TO CONSERVATION AREA, LOT OF SUNLIGHT, RARE FIND IN HIGHLY SOUGHT AFTER ANCASTER NEIGHBORHOOD! 4+1 BR/4 BATHS ABSOLUTELY GORGEOUS EMPIRE BUILT HOME. FULLY FINISHED BASEMENT WITH HUGE RECREATION ROOM AND ADDITIONAL BEDROOM. THIS TWO STOREY HOME HAS HARDWOOD FLOORING ON ALL LEVELS, CARPET FREE! DREAM KITCHEN WITH QUARTZ COUNTERS, EXTENDED CABINET FOR ADDITIONAL STORAGE. 4 SPACIOUS BEDROOMS/4 BATHROOMS WITH WALK IN CLOSET. FURNACE & A/C 2021. HOT WATER HEATER OWNED. NO EXPENSES SPARED ON THIS BEAUTIFUL HOME. CLOSE TO ALL AMENITIES, STORES, PARKS, SCHOOLS, HWY AND MUCH MORE. DON'T MISS OUT.
Map data © OpenStreetMap contributors
No open houses are scheduled for this home.
Can't make it? Request a private viewing.
| Bedroom | Lower level | 10'0'' x 9'0'' |
| Recreation room | Lower level | 17'0'' x 37'0'' |
| 3pc Bathroom | Lower level | — |
| 4pc Bathroom | Main level | — |
| 4pc Bathroom | Second level | — |
| 2pc Bathroom | Main level | — |
| Bedroom | Second level | 10'0'' x 11'0'' |
| Bedroom | Second level | 10'0'' x 11'0'' |
| Bedroom | Second level | 11'0'' x 11'0'' |
| Primary Bedroom | Second level | 18'0'' x 19'0'' |
| Eat in kitchen | Main level | 11'0'' x 27'0'' |
| Living room | Main level | 13'0'' x 14'0'' |
| Dining room | Main level | 11'0'' x 11'0'' |
| Family room | Main level | 12'0'' x 15'0'' |