 For sale 50
$969,000
4+1 bed4 bath2,458 sq ft
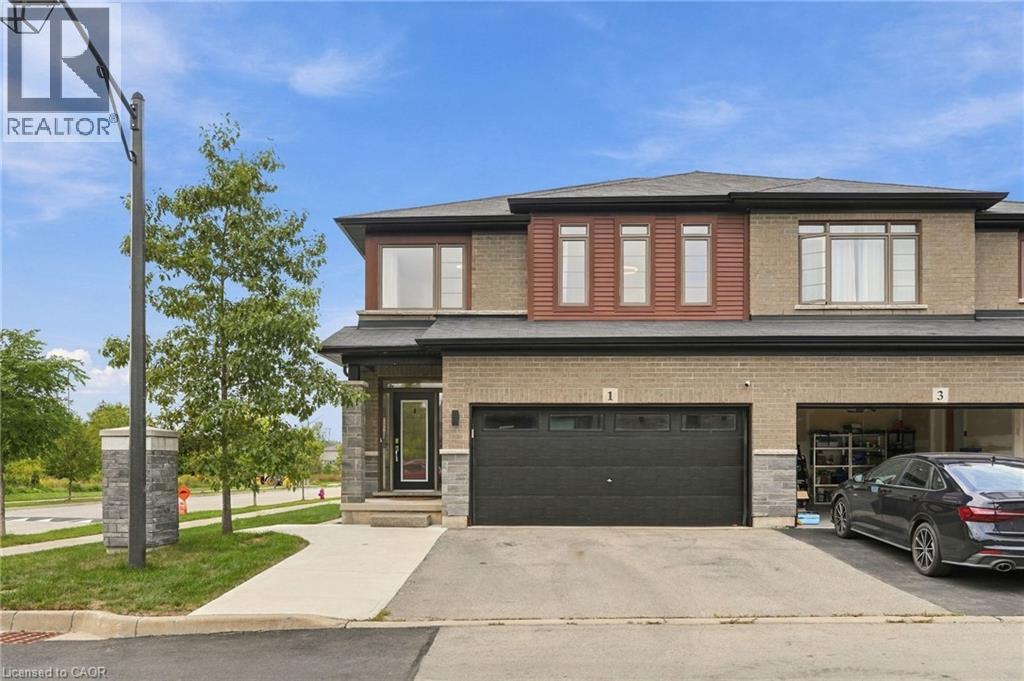
1 Burley Lane
Ancaster
24 days agoMLS® 40864597
Real Broker Ontario Ltd.
110 Citation Crescent
Ancaster, Ontario L9K1H8
For sale· Added
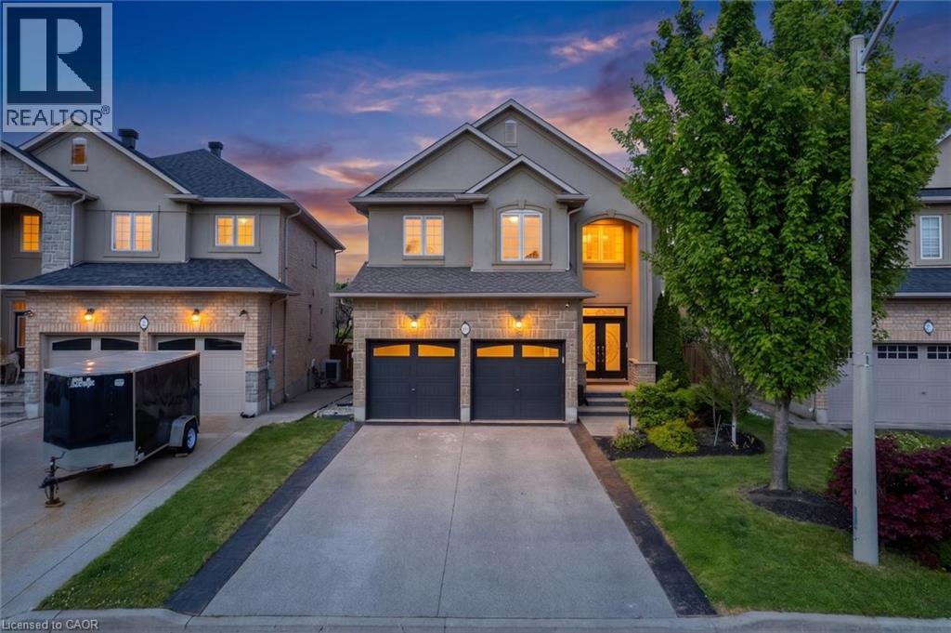
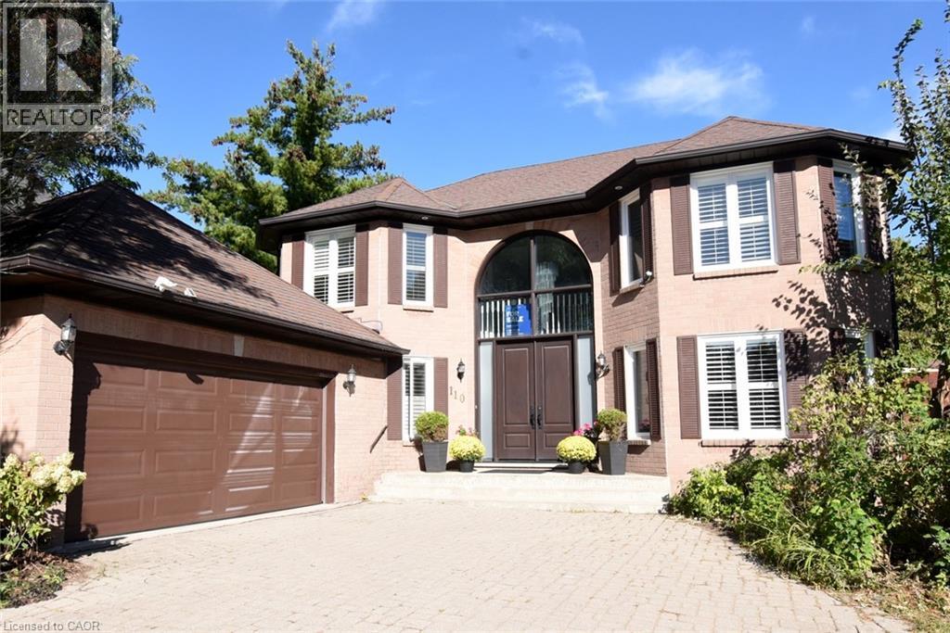
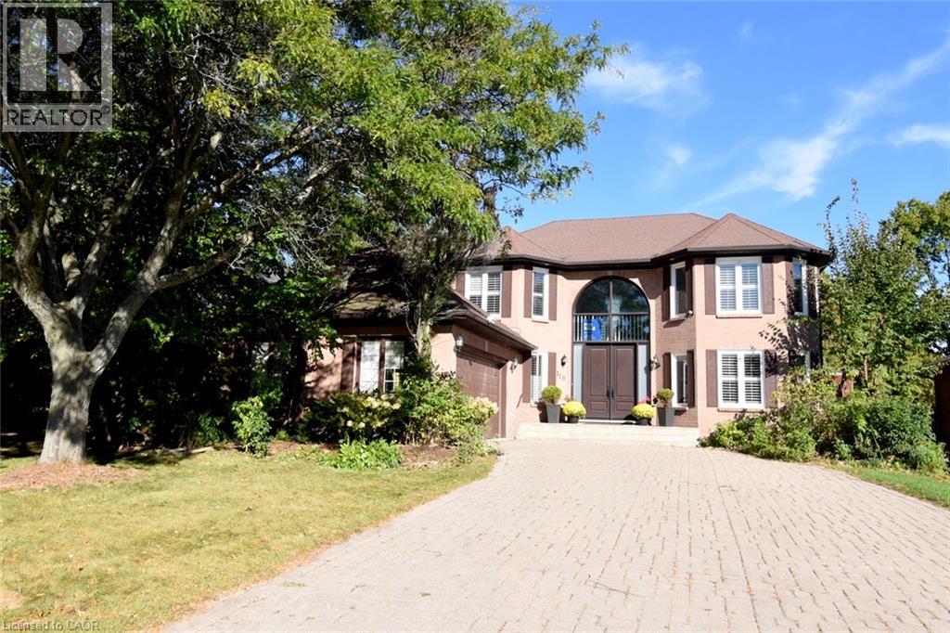
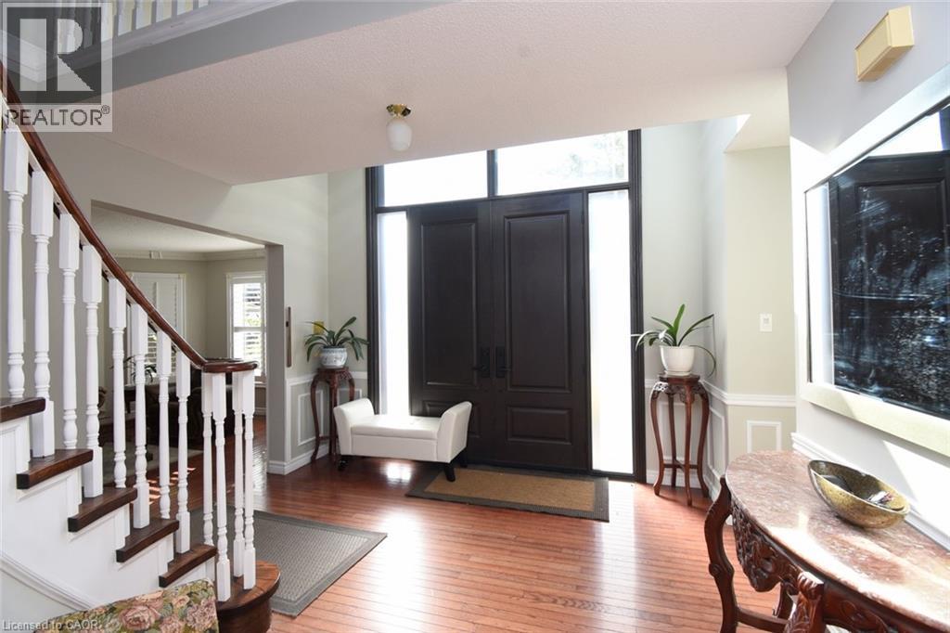
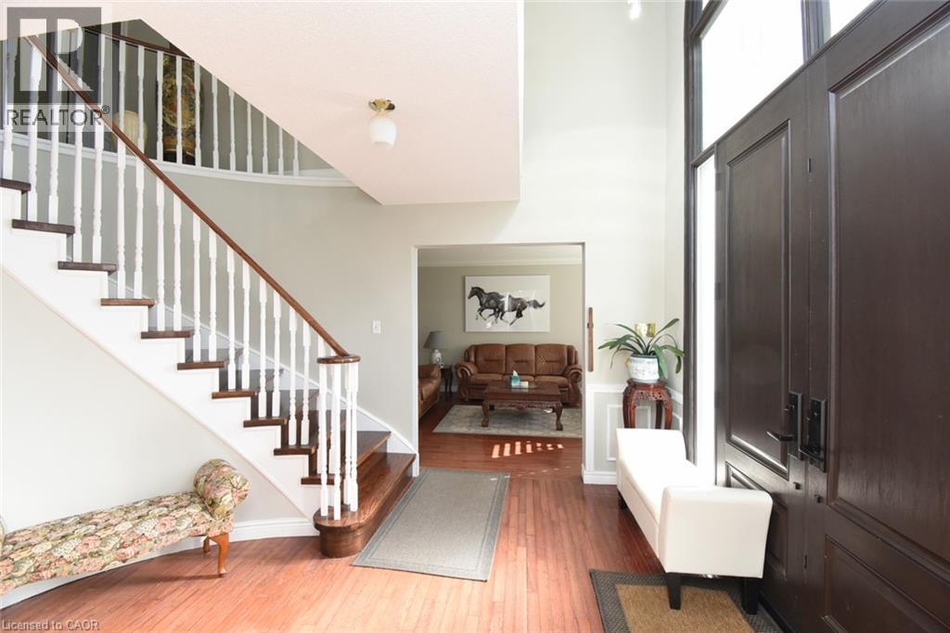
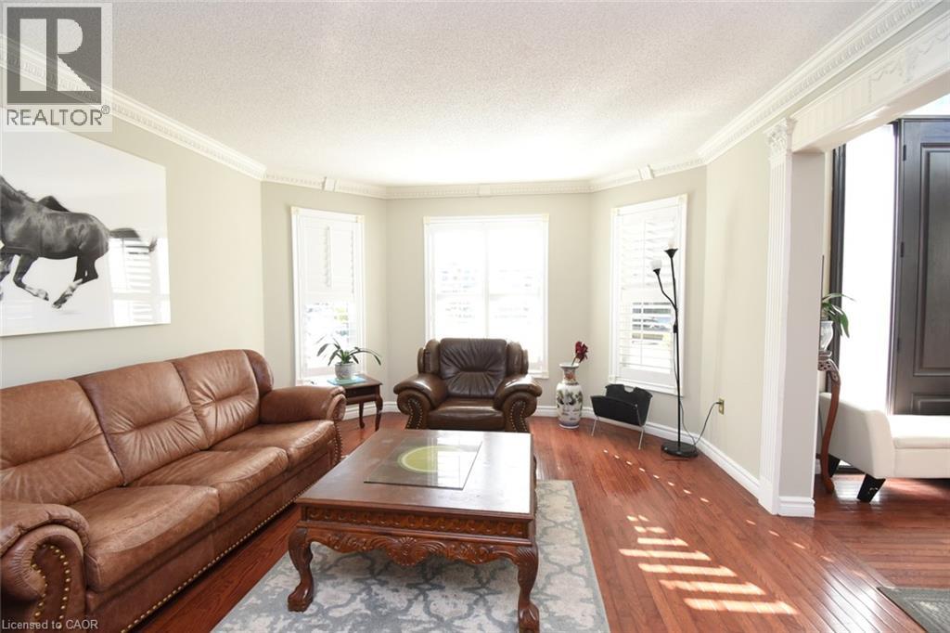
Located in the highly sought-after Ancaster Meadowlands, this stunning freehold 2-storey home offers 4+1 bedrooms, 4 bathrooms, and a main-floor den with French doors. Situated on a desirable no-sidewalk lot, the property features an extra-long interlocking driveway accommodating up to 6 vehicles, plus 2 more in the attached garage with direct backyard access and inside entry to the laundry room. Freshly painted with hardwood flooring throughout, the main level features a grand foyer with an 8-foot custom double entry door, chandelier, curved oak staircase, and an open interior balcony with an arched palladium window. The light-filled living room showcases decorative crown molding, while the elegant family room features a cozy fireplace and walk-out to a wood deck overlooking the garden. The upgraded kitchen is appointed with granite countertops, stone backsplash, stainless steel appliances, built-in dishwasher, built-in stove with upgraded exhaust fan, and a spacious breakfast area. A main-floor laundry room with washer, dryer, closet, and separate entries to the backyard and garage adds everyday convenience. Upstairs, the expansive primary suite boasts a PAX wall storage unit, walk-in closet, and a renovated ensuite with marble countertop, semi-oval glass shower, and a multi-jet bathtub beside a bay window looking out over the fresh lawn. Three additional well-proportioned bedrooms with closets and a 4-piece bath complete the second floor. The finished basement includes a recreation room with a wall-mounted oak cabinet unit, laminate flooring, pot lights, a 3-piece bathroom with glass shower, plus an extra bedroom, den, and large utility room for storage. Two sheds, Gazebo and deck in the backyard. Enjoy walking to parks, top-rated schools, shopping, and everyday amenities, with easy Highway 403 access.
Map data © OpenStreetMap contributors
No open houses are scheduled for this home.
Can't make it? Request a private viewing.
| 3pc Bathroom | Basement | 7'3'' x 12'0'' |
| Utility room | Basement | 12'1'' x 19'7'' |
| Other | Basement | 10'5'' x 12'7'' |
| Bedroom | Basement | 11'1'' x 11'1'' |
| Recreation room | Basement | 25'0'' x 27'0'' |
| Family room | Main level | 11'11'' x 19'10'' |
| Kitchen | Main level | 9'11'' x 12'8'' |
| Dining room | Main level | 12'8'' x 12'11'' |
| Living room | Main level | 12'8'' x 17'1'' |
| Den | Main level | 9'0'' x 12'10'' |
| Foyer | Main level | 11'7'' x 12'10'' |
| Breakfast | Main level | 11'10'' x 11'6'' |
| 2pc Bathroom | Main level | 5'1'' x 8'1'' |
| Laundry room | Main level | 6'4'' x 11'0'' |
| Primary Bedroom | Second level | 19'2'' x 20'6'' |
| Bedroom | Second level | 11'3'' x 13'2'' |
| Bedroom | Second level | 11'3'' x 13'2'' |
| Bedroom | Second level | 10'5'' x 13'2'' |
| 5pc Bathroom | Second level | 11'3'' x 11'7'' |
| 4pc Bathroom | Second level | 5'1'' x 13'0'' |