 For sale 50
$969,000
4+1 bed4 bath2,458 sq ft
1 Burley Lane
Ancaster
24 days agoMLS® 40864597
Real Broker Ontario Ltd.
214 Cloverleaf Drive
Ancaster, Ontario L9K1T4
For sale· Added
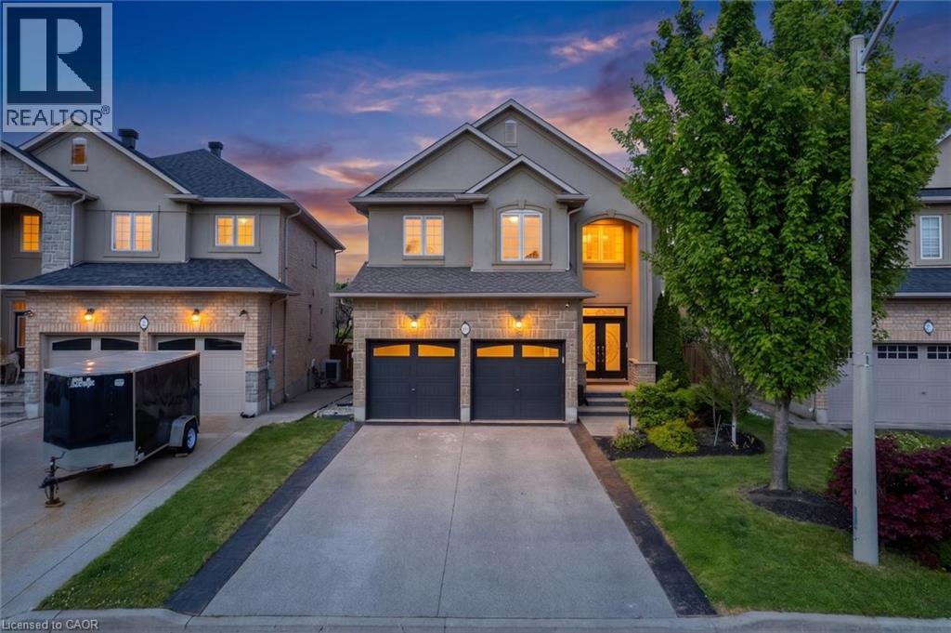
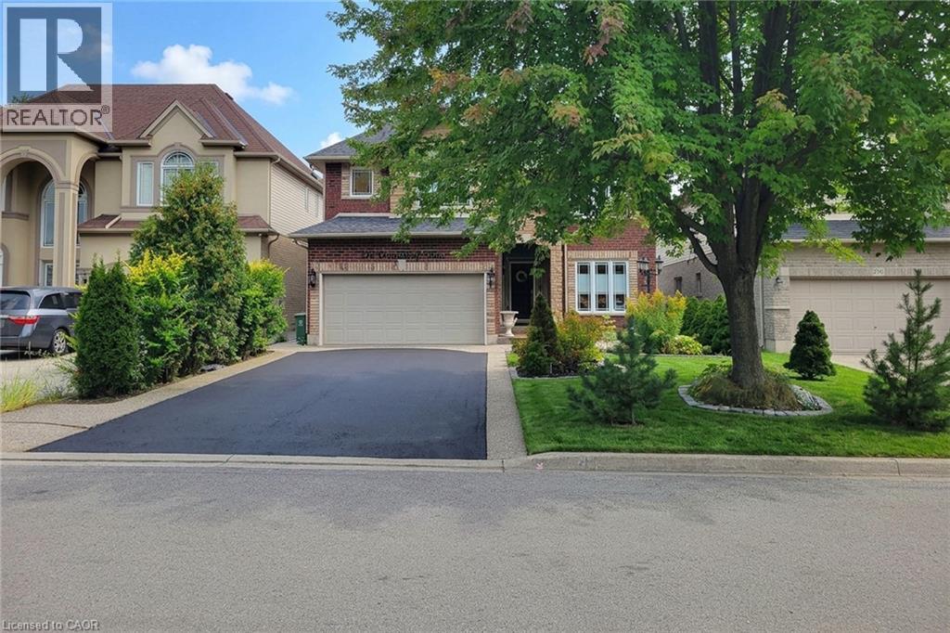
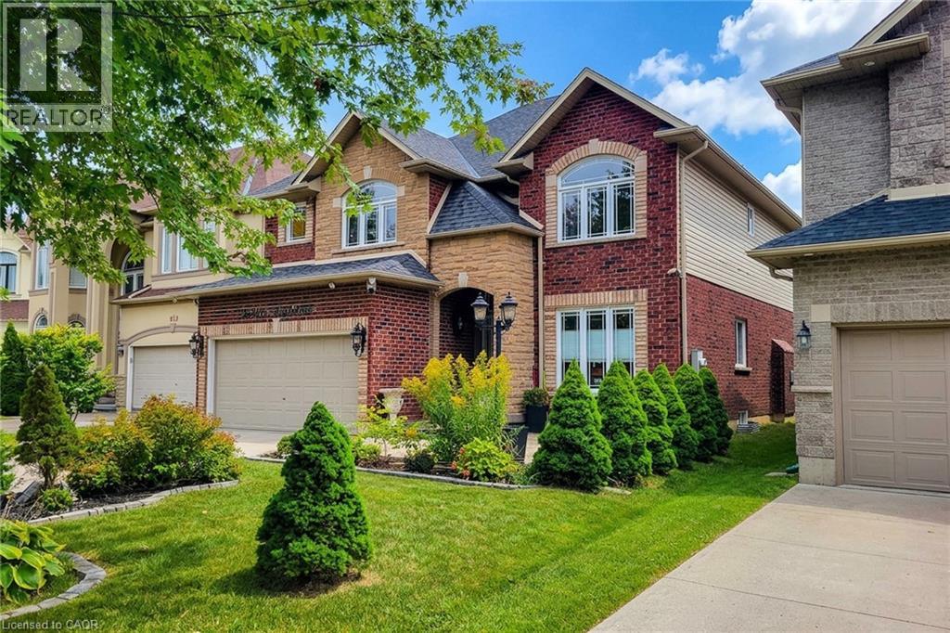
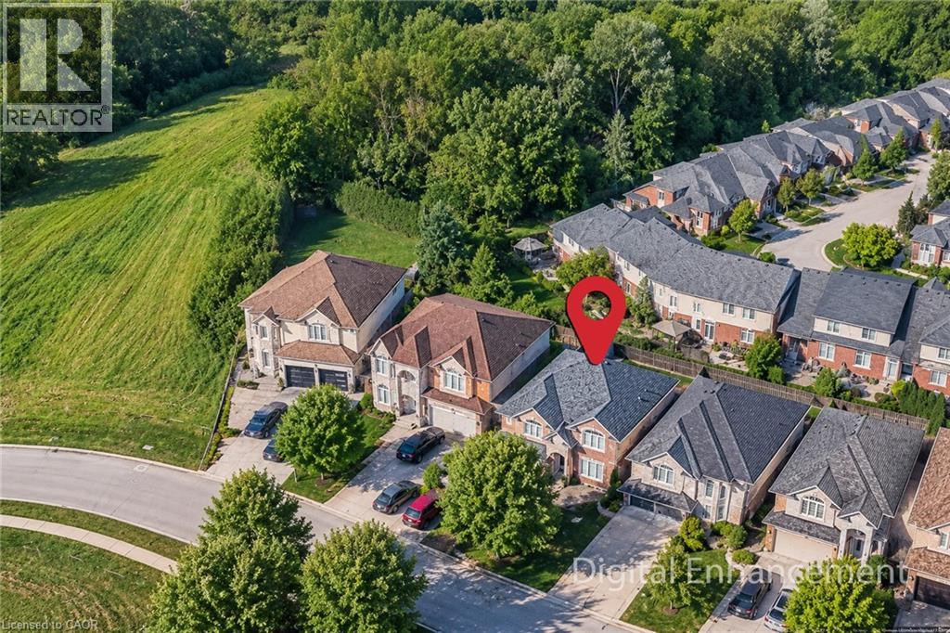
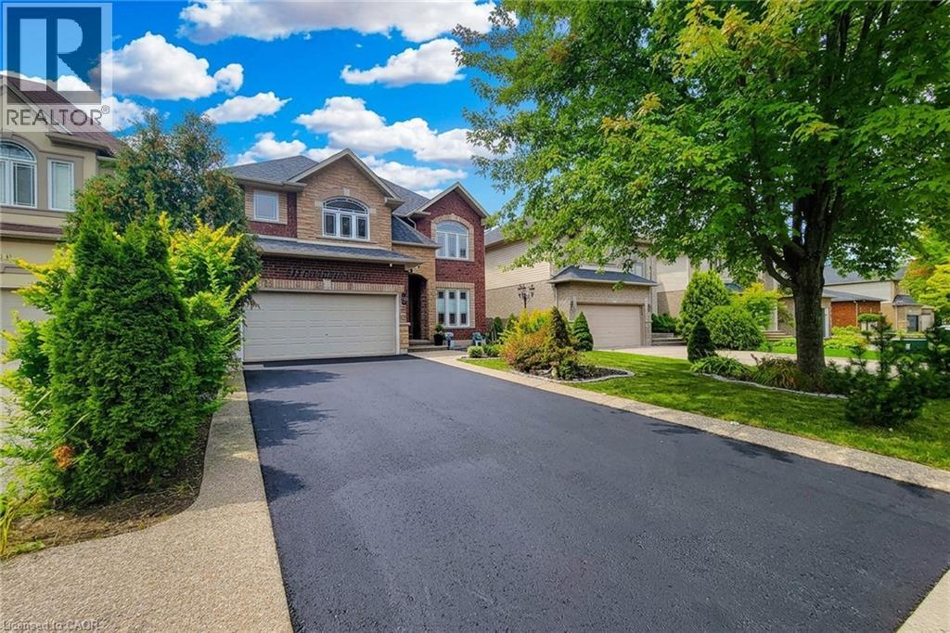
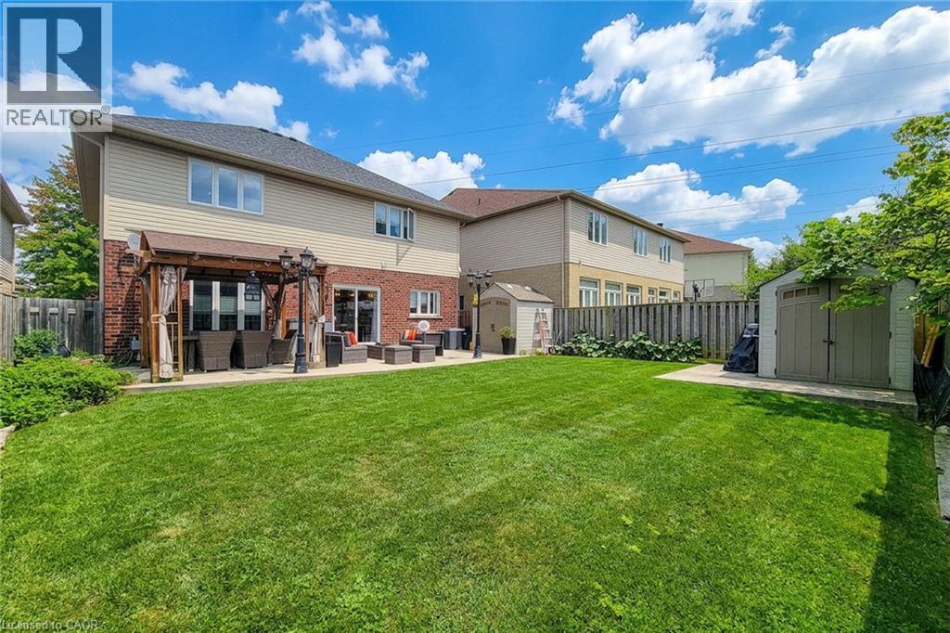
Welcome to this spacious and beautifully appointed 2-storey detached home offering approximately 2,600 sq ft of comfortable living space throughout! Designed with families in mind, this home features 4 generously sized bedrooms, 3.5 bathrooms and a functional layout with plenty of room to live, work and entertain. The main floor welcomes you with a cozy family room complete with a gas fireplace, creating the perfect space to relax and unwind. A separate dining room provides an ideal setting for family dinners and entertaining, while the dedicated office offers a quiet space for working from home. Convenient main-floor laundry adds everyday practicality. The spacious eat-in kitchen is sure to impress, featuring ample cupboard space, quartz countertops, tiled backsplash and stainless steel appliances, including a gas stove. A large centre island with breakfast bar provides additional prep space and casual seating, while the walkout leads directly to the backyard for seamless indoor/outdoor living. Upstairs, you'll find 4 well-proportioned bedrooms. The primary suite offers a walk-in closet and a private 4pc ensuite bathroom. A second bedroom is equally impressive with its own walk-in closet and private 3pc ensuite, providing excellent flexibility for family members or guests. The remaining two bedrooms share a convenient 4pc main bathroom. The full basement provides an abundance of potential, complete with a bathroom rough-in, sump pump and extensive storage space. Outside, enjoy the fully fenced backyard featuring a patio, gazebo and shed—an inviting setting for summer gatherings, outdoor dining and relaxing evenings. Ideally located close to schools, parks, highway access and all major amenities, this exceptional home offers space, comfort and convenience in one complete package!
Map data © OpenStreetMap contributors
No open houses are scheduled for this home.
Can't make it? Request a private viewing.
| 4pc Bathroom | Second level | — |
| 2pc Bathroom | Main level | — |
| Bedroom | Second level | 12'0'' x 15'0'' |
| Bedroom | Second level | 10'3'' x 13'5'' |
| 3pc Bathroom | Second level | — |
| Bedroom | Second level | 9'11'' x 10'6'' |
| 4pc Ensuite bath | Second level | — |
| Primary Bedroom | Second level | 12'0'' x 19'6'' |
| Loft | Second level | 8'5'' x 9'4'' |
| Laundry room | Main level | 7'10'' x 10'4'' |
| Eat in kitchen | Main level | 13'8'' x 18'11'' |
| Family room | Main level | 14'7'' x 15'0'' |
| Dining room | Main level | 10'1'' x 12'0'' |
| Office | Main level | 8'11'' x 9'10'' |