 For sale 50
$2,495,000
3+1 bed5 bath5,161 sq ft
60 Parker Avenue
Ancaster
25 days agoMLS® 40864793
Royal LePage State Realty Inc.
64 Ravina Crescent
Ancaster, Ontario L9G2E7
For sale· Added
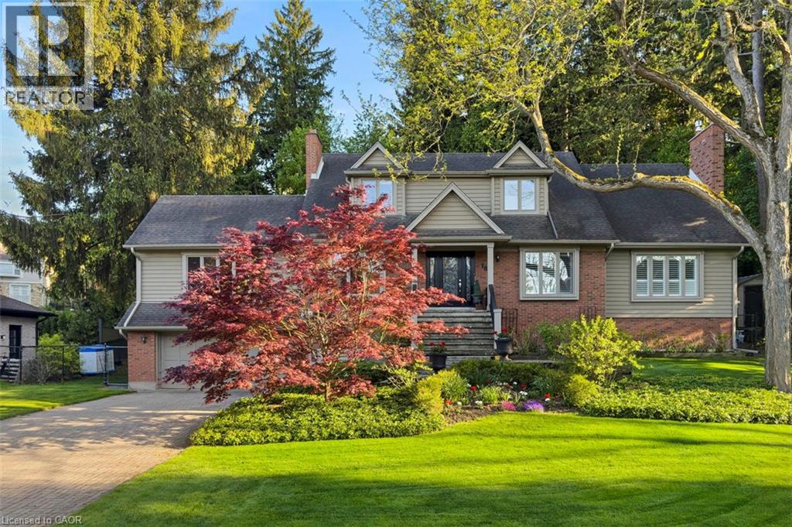
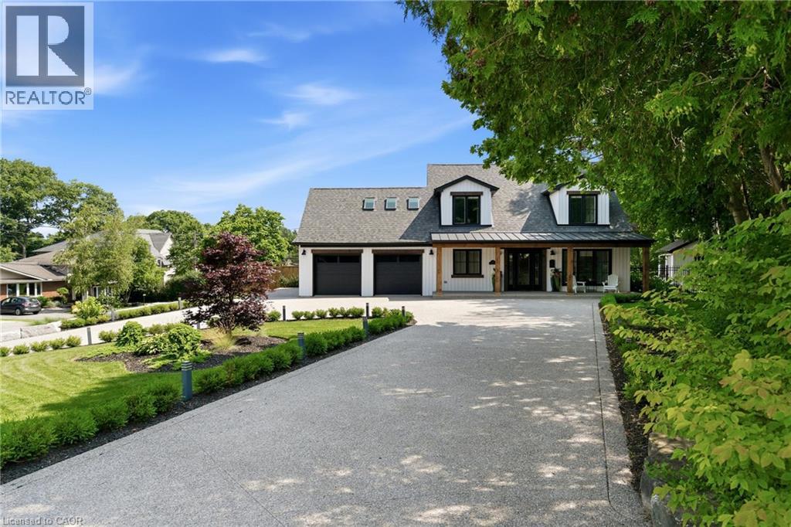
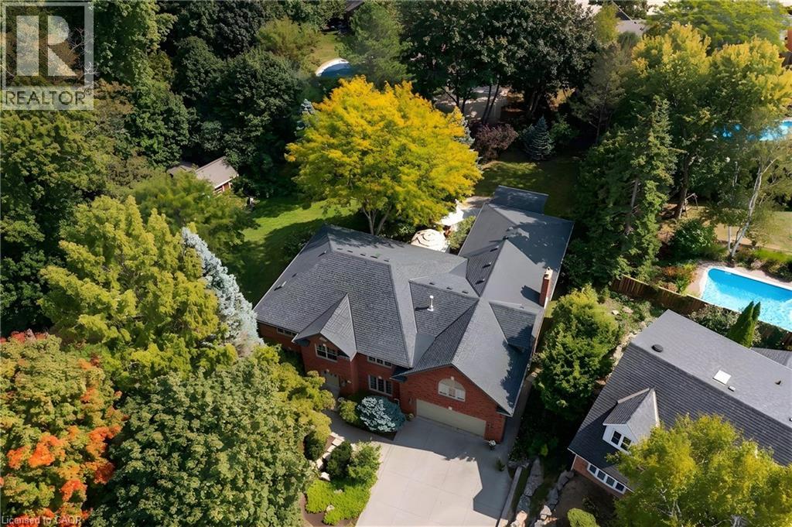
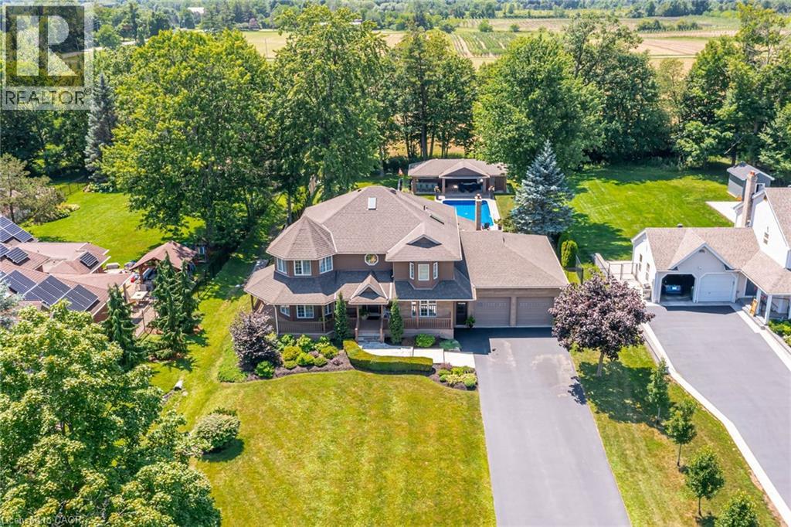
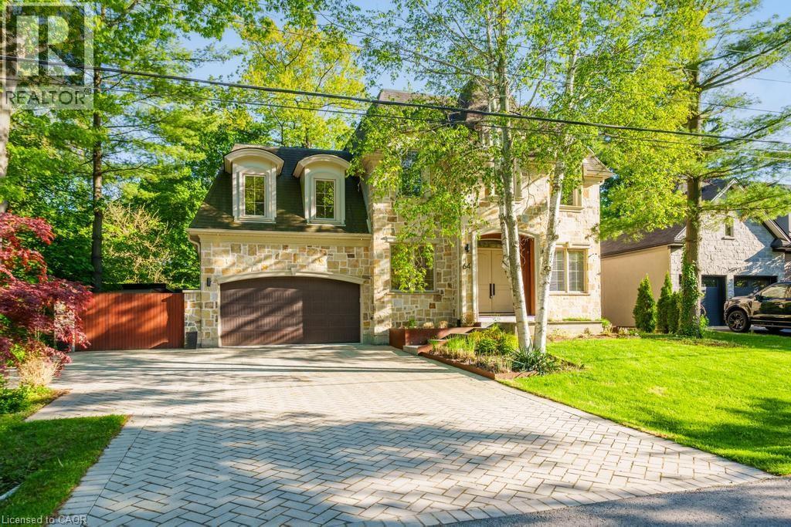
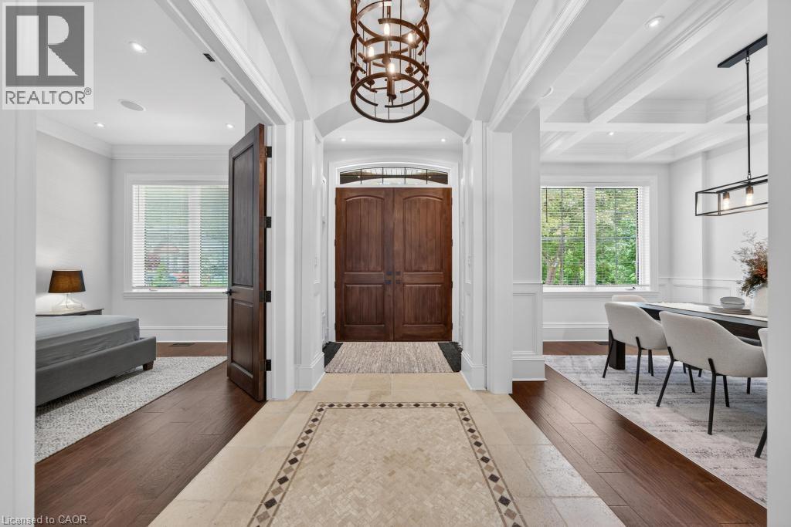
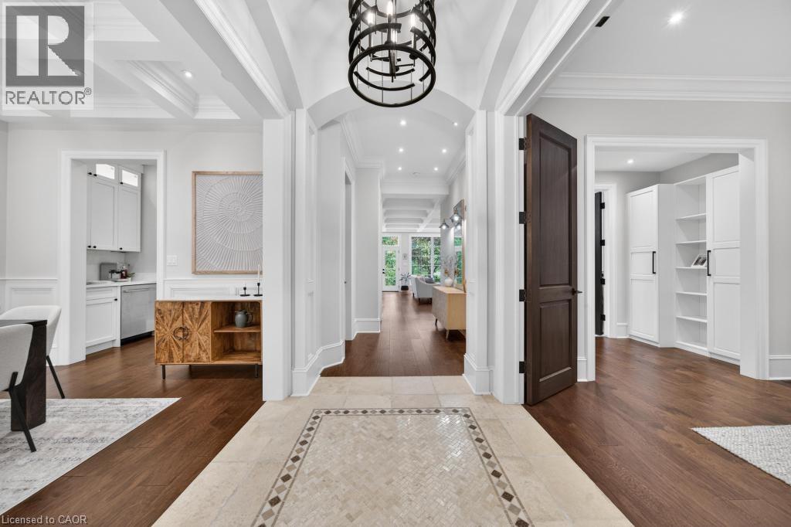
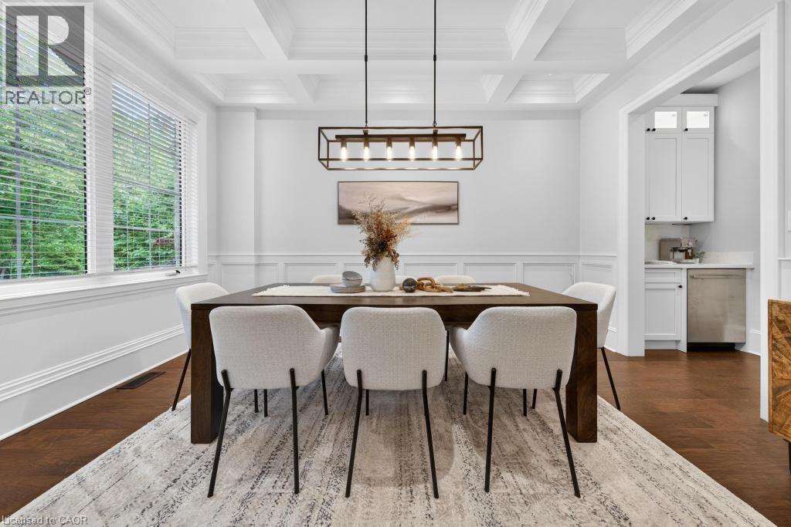
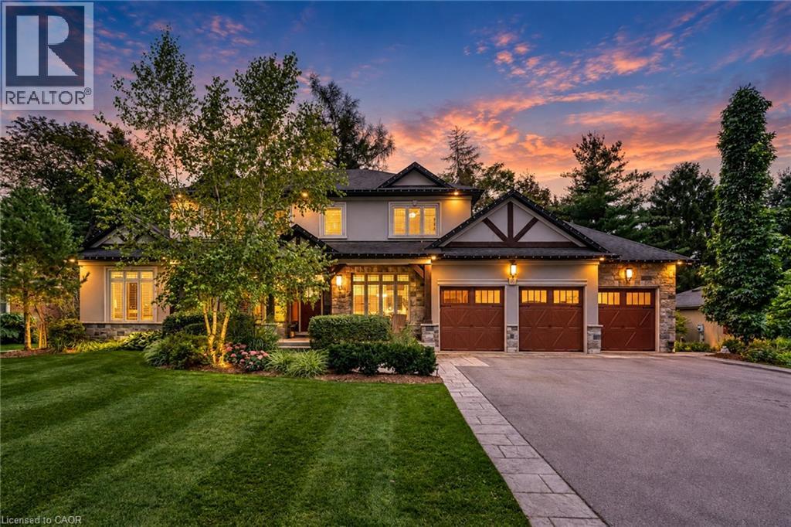
Exceptional location in the heart of Ancaster, this stunning architecturally designed custom home evokes a luxury Muskoka-inspired ambiance with its impressive presence, natural stone façade and beautifully landscaped setting surrounded by mature trees. Offering 4+1 bedrooms, 7.5 bathrooms, over 3,700 sq.ft. above grade plus a finished basement, this extraordinary residence blends luxury living with exceptional family functionality. The private backyard is an entertainer’s dream featuring an alfresco indoor/outdoor living space with hot tub, fire pit sitting area, outdoor kitchen with searing station, BBQ, two-burner stove and sink, all seamlessly connected through expansive sliding doors creating the perfect indoor-outdoor lifestyle. A separate backyard studio with wrap-around patio offers the ideal space for a private office, creative studio or kids’ playroom overlooking the serene green space. Inside, the spectacular family room showcases soaring double-height ceilings leading to an upper family room/flex space filled with natural light. The chef’s kitchen is equipped with a 48” six-burner gas stove with griddle, double gas ovens, side-by-side fridge & freezer, wine cooler, double electric ovens, built-in microwave and an exceptional butler’s pantry with second dishwasher, sink, prep counter and extensive storage. The main floor also features a versatile bedroom or office with ensuite and second laundry. The finished basement offers an incredible rec room with wet bar, games/dining area, additional bedroom or gym with private ensuite, wine cellar, cold room, wine tasting room and a luxurious spa retreat with sauna, jacuzzi tub, double shower, double vanity, TVs, fireplace and change room. Additional features include a 2-car garage, oversized driveway, and side entrance gate providing additional parking for multiple vehicles.
Map data © OpenStreetMap contributors
No open houses are scheduled for this home.
Can't make it? Request a private viewing.
| 5pc Bathroom | Basement | — |
| Utility room | Basement | — |
| Games room | Basement | 17'7'' x 24'7'' |
| Wine Cellar | Basement | 9'9'' x 4'2'' |
| Recreation room | Basement | 14'4'' x 19'4'' |
| 3pc Bathroom | Basement | — |
| 3pc Bathroom | Basement | — |
| Bedroom | Basement | 13'9'' x 14'7'' |
| Family room | Second level | 18'3'' x 21'2'' |
| 4pc Bathroom | Second level | — |
| Bedroom | Second level | 10'8'' x 19'7'' |
| 3pc Bathroom | Second level | — |
| Bedroom | Second level | 10'7'' x 20'8'' |
| Laundry room | Second level | 10'7'' x 6'2'' |
| 5pc Ensuite bath | Second level | — |
| Primary Bedroom | Second level | 20'2'' x 17'7'' |
| Family room | Main level | 18'4'' x 19'6'' |
| Kitchen | Main level | 10'7'' x 19'8'' |
| Living room | Main level | 18'9'' x 16'10'' |
| 2pc Bathroom | Main level | — |
| Dining room | Main level | 11'6'' x 15'0'' |
| 4pc Bathroom | Main level | — |
| Bedroom | Main level | 11'4'' x 13'1'' |
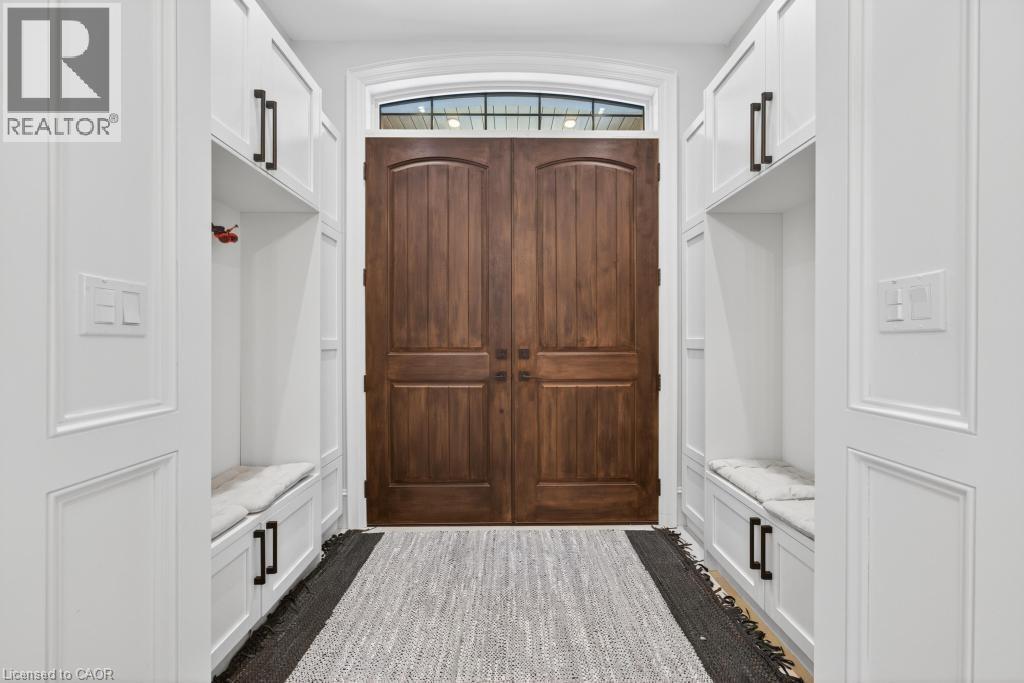
| Foyer | Main level | 8'11'' x 13'8'' |