 For rent 37
$2,600/mo
2 bed2 bath1,266 sq ft
39 Myers Lane
Ancaster
1 month agoMLS® 40859742
Century 21 Heritage Group Ltd.
75 Liddycoat Lane
Ancaster, Ontario L9G0A7
For rent· Added
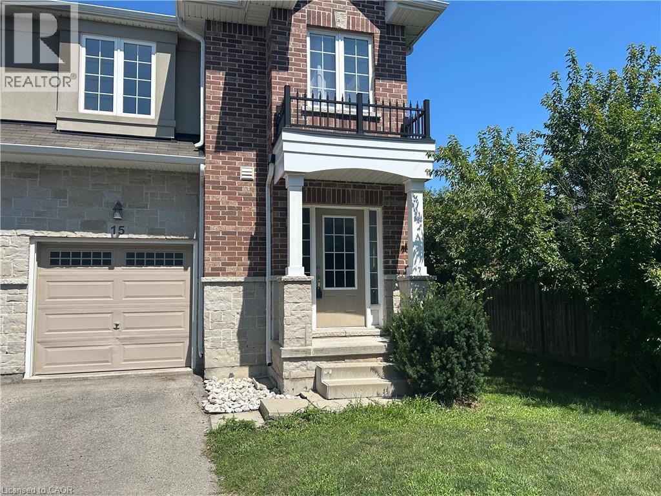
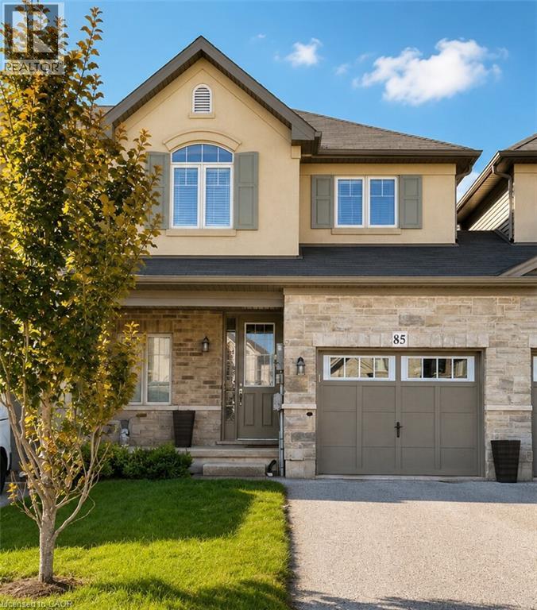
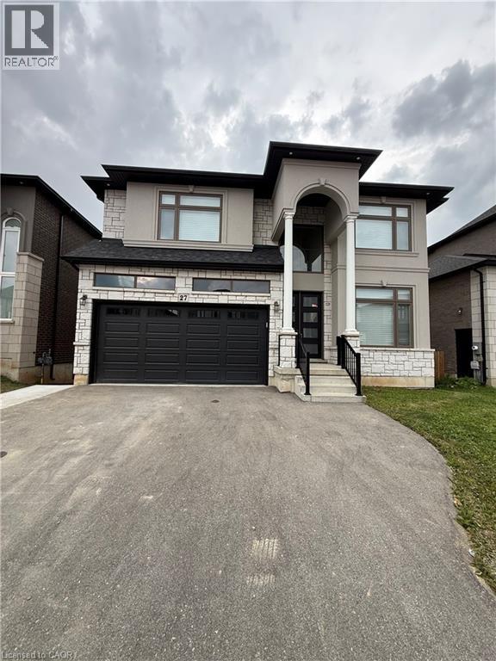
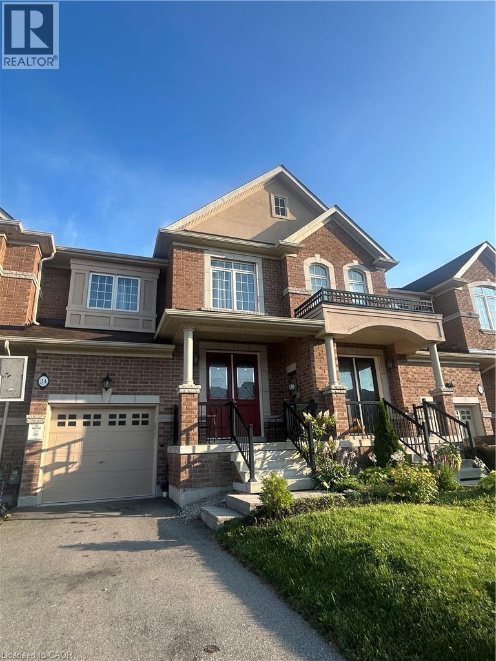
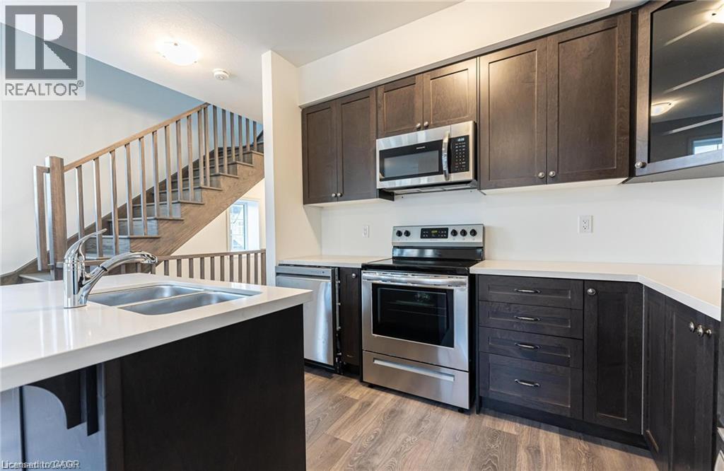
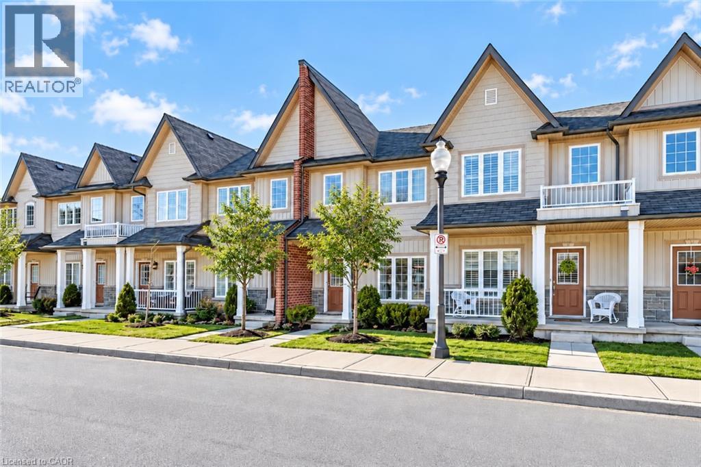
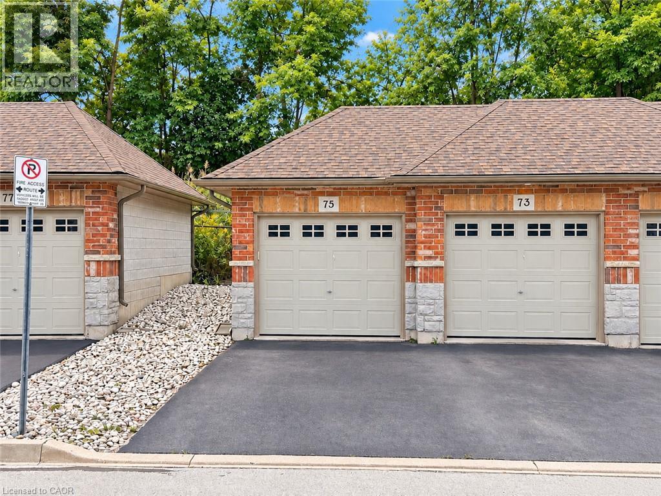
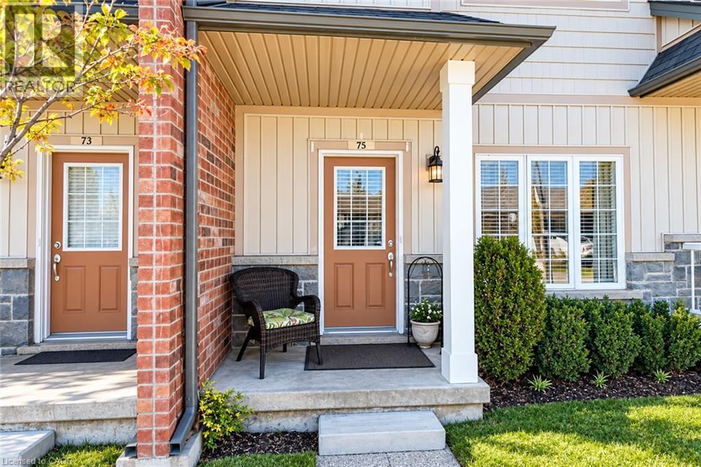
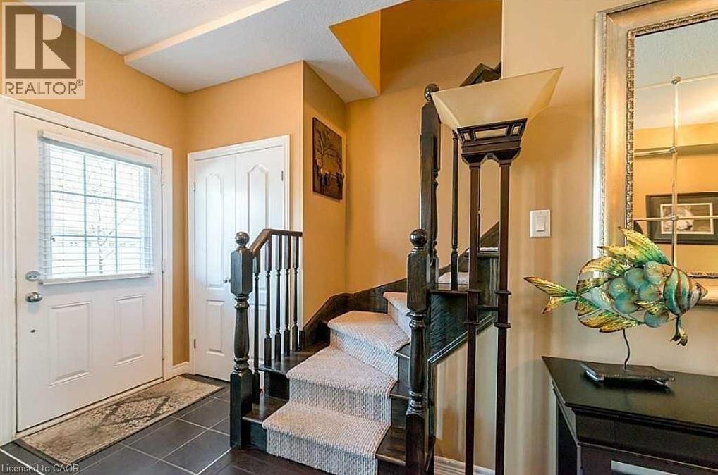
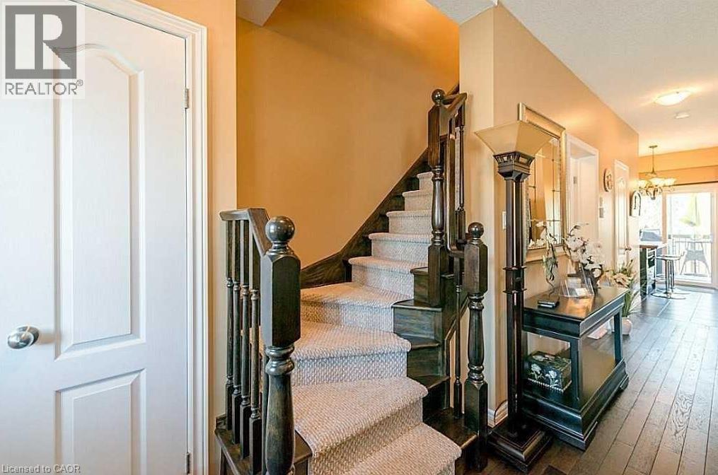
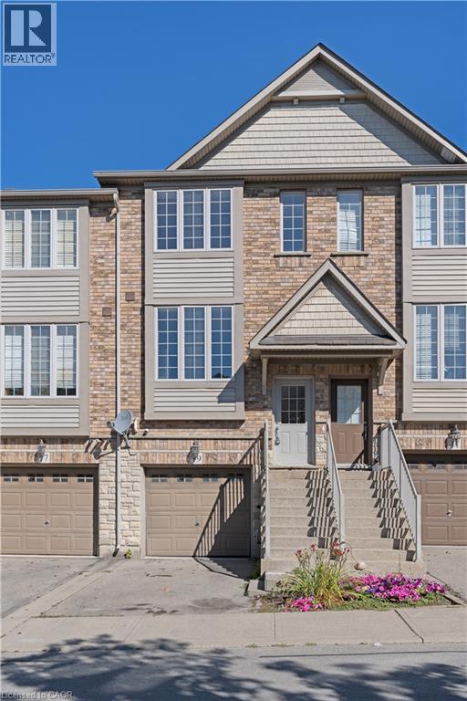
Discover the allure of contemporary living at 75 LIDDYCOAT LN, ANC ON L9G 0A7. Built in 2010, this attractive townhouse, in great condition, offers a sophisticated and comfortable lifestyle across its two stories. The inviting living room, featuring elegant hardwood flooring, provides a warm and refined space for relaxation and entertaining. With three well-appointed bedrooms and two bathrooms, this residence offers ample personal space and convenience. The property also includes a private yard, perfect for outdoor enjoyment, and a single-car garage for added practicality. Embrace the opportunity to experience this exceptional property firsthand. Available Dec 1 or later
Map data © OpenStreetMap contributors
No open houses are scheduled for this home.
Can't make it? Request a private viewing.
| 4pc Bathroom | Second level | — |
| Bedroom | Second level | 7'1'' x 11'1'' |
| Bedroom | Second level | 7'11'' x 10'1'' |
| Primary Bedroom | Second level | 12'5'' x 12'7'' |
| 2pc Bathroom | Main level | — |
| Living room | Main level | 12'5'' x 20'9'' |
| Dinette | Main level | 8' x 8' |
| Kitchen | Main level | 8'0'' x 11'0'' |